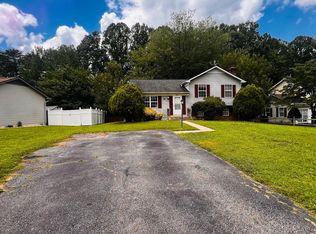
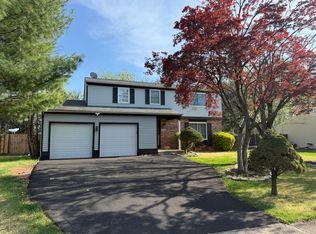
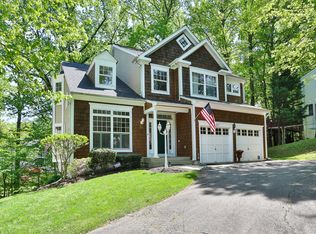
Available on August 1, 2026. STUNNING 4 LEVEL TOWNHOME IN SOUGHT AFTER COMMUNITY OF POTOMAC SHORES. This spacious, luxury townhouse has over 2,300 sq ft of living space on 4 levels with 4 bedrooms and 2.5 bathrooms and a 2 car garage. It has an AMAZING LOCATION near amenities, walking trails, and the Potomac River. This townhome features a gorgeous open concept main level with a show stopping gourmet kitchen any cook will fall in love with! Other great features are a balcony off of the main living area and a sun deck patio on the 4th level. The entry level has a nice covered front porch, and the front door opens into a bonus room/rec room/office flex space. To the rear on the entry level is a door that opens into the two-car garage, and a large storage closet. This house has loads of storage space! As you enter the home there are beautiful hardwood floors in the hall and up the staircase. The main living area is open concept with a living room, kitchen, and dining with hardwood floors throughout. The gourmet kitchen has a huge island for cooking and entertaining, stainless-steel appliances, a wall oven, built in microwave, refrigerator, six burner gas cook top, tons of cabinetry, quartz counter tops, and a large pantry. This floor offers a half bath and a office nook off of the dining room. Upstairs on the third floor you'll find the primary bedroom suite, the laundry room, and two secondary bedrooms with a shared hall bathroom featuring builder upgrades. The primary bedroom has a large walk-in closet, the luxury bath has a soaking tub, large tiled shower, and double sink vanities with upgraded tile, quartz counters and cabinetry. Both bathrooms have upgraded tile and finishes. The laundry is located on this bedroom level. Upstairs to the 4th floor is a bonus room or 4th bedroom that has the access to the outdoor patio sundeck. The community has plenty of open street parking. The RENT INCLUDES THE MONTHLY HOA FEE and the use of the amazing amenities that Potomac Shores has to offer! RENT INCLUDEDS HIGH SPEED INTERNET, trash removal, snow removal, outdoor pools, clubhouse, gym, playgrounds, sports fields, waterfront dock, trails, and golf memberships are available separately. Just a short distance from your front door is the soon-to-be-completed VRE train station that will let you catch the train to work for a stress-free direct connection to Alexandria and Washington, DC. No smoking, no pets, income requirement is 3 times the monthly rent and minimum credit score of 600. Please apply via rent spree application link. $49.99 application fee. Every adult 18 or over must complete an application if they will be living in the home. All showing appointments need to be approved prior to entry into the home. Security cameras are present. Please contact listing agent for showings or schedule online and wait for approval.
High speed internet and trash service are included in the rent.
Townhouse for rent
$3,600/moFees may apply
1931 Greenbriar Hall Rd, Dumfries, VA 22026
4beds
2,360sqft
Price may not include required fees and charges. Price shown reflects the lease term provided. Learn more|
Townhouse
Available now
No pets
Air conditioner, central air
In unit laundry
Attached garage parking
Central, heat pump
What's special
Large storage closetPrimary bedroom suiteCovered front porchLarge pantryWall ovenTons of cabinetryQuartz countertops
- 21 days |
- -- |
- -- |
Zillow last checked:
Listing updated:
Travel times

Let’s turn your rent into credit progress
Build credit history with every on-time payment and get credit for the payment you’re already making.
Facts & features
Interior
Bedrooms & bathrooms
- Bedrooms: 4
- Bathrooms: 3
- Full bathrooms: 3
Heating
- Central, Heat Pump
Cooling
- Air Conditioner, Central Air
Appliances
- Included: Dishwasher, Microwave Oven, Oven, Refrigerator
- Laundry: In Unit
Features
- Walk In Closet
- Flooring: Carpet, Hardwood, Tile
Interior area
- Total interior livable area: 2,360 sqft
Property
Parking
- Parking features: Attached, Garage, Off Street
- Has attached garage: Yes
- Details: Contact manager
Features
- Patio & porch: Patio
- Pool features: Pool
Details
- Additional structures: Garage(s)
- Parcel number: 8389450872
Construction
Type & style
- Home type: Townhouse
- Property subtype: Townhouse
Utilities & green energy
- Utilities for property: Garbage, Internet
Building
Management
- Pets allowed: No
Community & HOA
Community
- Features: Pool
HOA
- Amenities included: Parking, Pool
Location
- Region: Dumfries
Financial & listing details
- Lease term: 1 Year
Nearby apartments for rent

Price history
| Date | Event | Price |
|---|---|---|
| 7/20/2026 | Listed for rent | $3,600+2.9%$2/sqft |
Source: Zillow Rentals Report a problem | ||
| 10/12/2024 | Listing removed | $3,500$1/sqft |
Source: Bright MLS #VAPW2078280 Report a problem | ||
| 10/6/2024 | Price change | $3,500-4.1%$1/sqft |
Source: Bright MLS #VAPW2078280 Report a problem | ||
| 10/5/2024 | Listed for rent | $3,650$2/sqft |
Source: Bright MLS #VAPW2078280 Report a problem | ||
| 10/2/2024 | Listing removed | $3,650$2/sqft |
Source: Zillow Rentals Report a problem | ||
| 9/20/2024 | Price change | $3,650-3.2%$2/sqft |
Source: Zillow Rentals Report a problem | ||
| 9/9/2024 | Listed for rent | $3,769$2/sqft |
Source: Zillow Rentals Report a problem | ||
| 11/19/2019 | Sold | $494,207$209/sqft |
Source: Public Record Report a problem | ||
Neighborhood: 22026
Nearby schools
GreatSchools rating
- 7/10Covington-Harper Elementary SchoolGrades: PK-5Distance: 1 mi
- 6/10Potomac Shores MiddleGrades: 6-8Distance: 1.3 mi
- 4/10Potomac High SchoolGrades: 9-12Distance: 2.4 mi