Skip main navigation
Off market
  • $2,091,600

    1931 Hudson St, Denver, CO 80220

    5beds
    4,447sqft
    SingleFamily
    Built in 1926
    6,198 Square Feet Lot
    $2,091,600 Zestimate®
    $470/sqft
    $5,182 Estimated rent

    Home value

    $2,091,600

    $1.88M - $2.34M

    $5,182/mo

    Zestimate® history
    Loading
    Loading...

    Owner options

    List your home for rent

    $5,182/mo

    Rent Zestimate®

    Find your next renter with Zillow Rental Manager. Plus, with online applications, you can quickly screen prospective tenants – for free.

    Learn more

    $5,182/mo

    Rent Zestimate®

    Refinance and save

    $9,697/mo

    Est. payment

    Refinancing to a lower rate could help reduce your monthly payments and save thousands over the life of the loan.

    See today's rates

    $9,697/mo

    Est. payment

    Explore your selling options

    Work with a Zillow partner agent

    Leverage their expertise and Zillow's premium Showcase listings to get your home seen by more buyers.

    Get started

    List with your own agent

    Get your home in front of millions of buyers by listing it on Zillow.

    Learn how to do it

    Sell it yourself

    Take full control of how buyers see your home on Zillow by listing For Sale by Owner (FSBO).

    List your home

    What's special

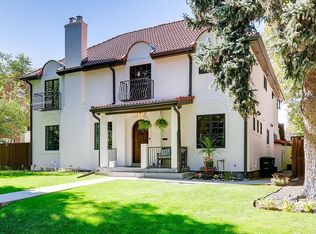
    Vintage details and modern updates in the English Arts & Crafts inspired house on the highly desirable 1900 block of Hudson! Concrete tile roof with clipped gable emulates thatched-roofs of English country houses. Extensively renovated and expanded in 2009 by Old Greenwich Builders. Formal living room off foyer welcomes you with its original Batchelder-tile fireplace set in an inglenook with recessed lighting above. Oak hardwood is throughout 1st & 2nd floors. A study, framed by arched French doors flanks living room to the south. A formal dining room is nestled along the south, served by a large butler's pantry tucked between the living room and kitchen. The open-plan kitchen, breakfast room and family room is a dream. Classic white cabinets are on three walls plus a large granite-topped island. Wolf 5-burner gas cooktop takes center stage on the north wall, set-off by custom woodwork hood and blue subway tile backsplash, with clerestory windows above. A wine fridge highlights "buffet" on the west. The east wall has a built-in refrigerator and double wall-ovens and microwave book-ending cabinets and more counter space. The center island holds the dishwasher and barstool seating. Other appliances are stainless KitchenAid. The family room is two steps down with a gas fireplace on center. French doors to the yard line the west wall, and built-in cabinets have charming windows above on the east. Ascend the original staircase and arrive at a clever library that serves as vestibule to the master suite. The master, added in 2009, features a walk-in closet, en-suite bath with double vanities, private WC, large oval soaking tub and huge 2-person shower. Hall bath and 3 additional bedrooms complete the second floor. Basement has a media room, 3/4 bath, laundry, bedroom, storage and mechanical. Newer 2009 2-car detached garage matches the house in the private back yard.

    This property is off market, which means it's not currently listed for sale or rent on Zillow. This may be different from what's available on other websites or public sources.

    Facts & features

    Interior

    Bedrooms & bathrooms
    • Bedrooms: 5
    • Bathrooms: 4
    • Full bathrooms: 2
    • 3/4 bathrooms: 1
    • 1/2 bathrooms: 1
    Heating
    • Forced air
    Cooling
    • Central
    Appliances
    • Included: Dishwasher, Dryer, Garbage disposal, Microwave, Refrigerator, Washer
    • Laundry: Sink
    Features
    • Kitchen Island, Pantry, Walk-In Closet(s), Vaulted Ceiling(s), Granite Counters, Breakfast Nook, Eat-in Kitchen, Built-in Features, Entrance Foyer, Open Floorplan, Master Suite, Five Piece Bath, Smoke Free
    • Flooring: Tile, Carpet, Hardwood
    • Windows: Double Pane Windows
    • Basement: Finished
    • Has fireplace: Yes
    • Fireplace features: Wood Burning, Gas, Family Room, Living Room
    Interior area
    • Total interior livable area: 4,447 sqft
    • Finished area below ground: 834.00

    Property

    Parking
    • Total spaces: 2
    • Parking features: Garage - Detached
    Features
    • Patio & porch: Deck, Covered
    • Exterior features: Stucco, Brick
    Lot
    • Size: 6,198 sqft
    • Features: Level
    Details
    • Parcel number: 0131402011000
    • Zoning description: U-SU-E

    Construction

    Type & style
    • Home type: SingleFamily
    • Architectural style: Traditional
    Materials
    • Roof: Tile
    Condition
    • Year built: 1926

    Utilities & green energy

    • Sewer: Public Sewer
    • Water: Public

    Community & neighborhood

    Security
    • Security features: Smoke Detector(s), Carbon Monoxide Detector(s)
    Location
    • Region: Denver

    Other

    Other facts
    • Flooring: Wood, Carpet, Tile
    • Sewer: Public Sewer
    • WaterSource: Public
    • Heating: Forced Air
    • RoadSurfaceType: Paved
    • Roof: Concrete
    • Appliances: Dishwasher, Refrigerator, Disposal, Double Oven, Convection Oven, Dryer, Microwave, Washer, Cooktop, Wine Cooler, Self Cleaning Oven, Range Hood
    • FireplaceYN: true
    • GarageYN: true
    • HeatingYN: true
    • PatioAndPorchFeatures: Deck, Covered
    • CoolingYN: true
    • FireplaceFeatures: Wood Burning, Gas, Family Room, Living Room
    • FireplacesTotal: 2
    • Basement: Partial
    • RoomsTotal: 20
    • ConstructionMaterials: Frame, Stucco, Brick
    • WindowFeatures: Double Pane Windows
    • LotFeatures: Level
    • ArchitecturalStyle: Traditional
    • InteriorFeatures: Kitchen Island, Pantry, Walk-In Closet(s), Vaulted Ceiling(s), Granite Counters, Breakfast Nook, Eat-in Kitchen, Built-in Features, Entrance Foyer, Open Floorplan, Master Suite, Five Piece Bath, Smoke Free
    • RentIncludes: Water
    • CoveredSpaces: 2
    • Cooling: Central Air
    • BelowGradeFinishedArea: 834.00
    • StructureType: House
    • SecurityFeatures: Smoke Detector(s), Carbon Monoxide Detector(s)
    • LaundryFeatures: Sink
    • ExteriorFeatures: Private Yard
    • MlsStatus: Pending
    • ZoningDescription: U-SU-E
    • Road surface type: Paved

    Price history

    DateEventPrice
    6/24/2020Sold$1,449,000-3.4%$326/sqft
    Source: Public Record Report a problem
    5/4/2020Pending sale$1,500,000$337/sqft
    Source: LIV Sotheby's International Realty #1920945 Report a problem
    4/30/2020Listed for sale$1,500,000+481.6%$337/sqft
    Source: LIV Sotheby's International Realty #1920945 Report a problem
    7/18/1995Sold$257,900$58/sqft
    Source: Public Record Report a problem

    Public tax history

    YearProperty taxesTax assessment
    2024$8,584 +6.8%$110,780 -3.3%
    2023$8,036 +3.6%$114,560 +13.4%
    2022$7,757 +17.8%$101,050 -2.8%
    2021$6,586 +2.9%$103,950 +17.1%
    2020$6,402 +4.8%$88,768 -0.7%
    2019$6,110 $89,388 +13.2%
    2018$6,110 +0.3%$78,970
    2017$6,091 +6.2%$78,970 +7.6%
    2016$5,735 +10.1%$73,410
    2015$5,209 0%$73,410 +17%
    2014$5,211 +4.7%$62,720
    2013$4,979 +17.9%$62,720 +5.9%
    2012$4,223 +5.6%$59,220 +0.3%
    2011$3,997 +64.5%$59,020 -1.7%
    2010$2,430 -5.3%$60,030 +60.9%
    2009$2,564 -0.2%$37,300 -2.9%
    2008$2,569 -10.4%$38,400 -14.4%
    2007$2,867 +1.1%$44,860 +4.7%
    2006$2,835 +4.7%$42,830
    2005$2,709 +7.2%$42,830 -0.9%
    2003$2,527 +1.9%$43,230 +2.4%
    2002$2,480 $42,220 +27.9%
    2001-- $33,000

    Find assessor info on the county website

    Neighborhood: South Park Hill

    Nearby schools

    GreatSchools rating
    Schools provided by the listing agent
    • Elementary: Park Hill
    • Middle: McAuliffe International
    • High: East
    • District: Denver 1

    Source: The MLS. This data may not be complete. We recommend contacting the local school district to confirm school assignments for this home.

    Get a cash offer in 3 minutes
    Find out how much your home could sell for in as little as 3 minutes with a no-obligation cash offer.
    Estimated market value
    $2,091,600
    Get a cash offer in 3 minutes
    Find out how much your home could sell for in as little as 3 minutes with a no-obligation cash offer.
    Estimated market value
    $2,091,600