Skip main navigation
Off market
  • $2,266,500

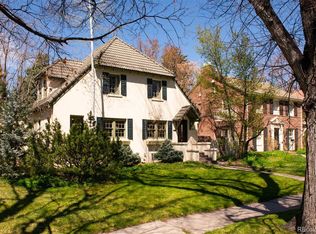
    1945 Hudson St, Denver, CO 80220

    7beds
    5,219sqft
    Detached Single Family
    Built in 1926
    7,840 Square Feet Lot
    $2,266,500 Zestimate®
    $434/sqft
    $5,412 Estimated rent

    Home value

    $2,266,500

    $2.04M - $2.54M

    $5,412/mo

    Zestimate® history
    Loading
    Loading...

    Owner options

    List your home for rent

    $5,412/mo

    Rent Zestimate®

    Find your next renter with Zillow Rental Manager. Plus, with online applications, you can quickly screen prospective tenants – for free.

    Learn more

    $5,412/mo

    Rent Zestimate®

    Refinance and save

    $13,135/mo

    Est. payment

    Refinancing to a lower rate could help reduce your monthly payments and save thousands over the life of the loan.

    See today's rates

    $13,135/mo

    Est. payment

    Explore your selling options

    Work with a Zillow partner agent

    Leverage their expertise and Zillow's premium Showcase listings to get your home seen by more buyers.

    Get started

    List with your own agent

    Get your home in front of millions of buyers by listing it on Zillow.

    Learn how to do it

    Sell it yourself

    Take full control of how buyers see your home on Zillow by listing For Sale by Owner (FSBO).

    List your home

    What's special

    FRESH New Paint Inside & Out!! Full remodel in 2012 with incredibly thoughtful layout, entire addition inc Pella windows, new plumbing & electrical, tankless waterheater, 3HVAC units. Main level includes a welcoming foyer, an open gourmet kitchen w large island, custom cabinets, butlers pantry w Thermador espresso maker, wine fridge. The in-laid ceiling woodwork, French doors and wrought iron stairway are among the details that make this house a home. 2nd level includes 4 bedrooms (2 have Juliet balconies) the Master bedroom boasts a walk in/custom closet, soaking tub, beautiful balcony to take in the blue sky. Spacious lounge area for artwork/lounging. MIL suite has private bedroom, kitchen with high efficiency appliances, living rm w/ gas fireplace, full bath w private entrance.Basement has been maximized with a game room, wine cellar, wet bar, theater room/rec room, fitness center and plenty of storage.. don't miss the 3 car oversized garage.

    This property is off market, which means it's not currently listed for sale or rent on Zillow. This may be different from what's available on other websites or public sources.

    Facts & features

    Interior

    Bedrooms & bathrooms
    • Bedrooms: 7
    • Bathrooms: 6
    • Full bathrooms: 5
    • 1/2 bathrooms: 1
    Heating
    • Forced air, Gas
    Cooling
    • Central
    Appliances
    • Included: Dishwasher, Dryer, Garbage disposal, Microwave, Range / Oven, Refrigerator, Washer
    Features
    • Wet Bar, Kitchen Island, Pantry, Walk-In Closet(s), Breakfast Nook, Master Bath, Built-in Features, GAME ROOM, Hot Tub/Spa, Open Floorplan, Home Theater, Exercise Room, Eating Space / Kitchen, Five Piece Bath, Smoke Free, Foyer/Entry
    • Flooring: Carpet, Hardwood
    • Basement: Finished
    • Has fireplace: Yes
    • Fireplace features: Wood, Gas/Gas Logs
    Interior area
    • Total interior livable area: 5,219 sqft

    Property

    Parking
    • Total spaces: 3
    • Parking features: Garage - Attached
    Features
    • Exterior features: Stucco, Cement / Concrete
    • Has spa: Yes
    • Fencing: Fence
    • Has view: Yes
    • View description: City
    Lot
    • Size: 7,840 sqft
    Details
    • Parcel number: 0131402013000
    • Zoning: U-SU-E

    Construction

    Type & style
    • Home type: SingleFamily
    • Architectural style: Spanish/SW
    • Property subtype: Detached Single Family
    Materials
    • Roof: Tile
    Condition
    • Year built: 1926

    Community & neighborhood

    Location
    • Region: Denver

    Other

    Other facts
    • Flooring: Wood
    • Heating: Forced Air, Gas
    • Appliances: Dishwasher, Double Oven, Electric Cooktop, Wine Cooler, Range Hood, Refrigerator (Kitchen), Stove/Range/Oven, Microwave Oven, Refrigerator (Other), Warming Oven/Drawer
    • InteriorFeatures: Wet Bar, Kitchen Island, Pantry, Walk-In Closet(s), Breakfast Nook, Master Bath, Built-in Features, GAME ROOM, Hot Tub/Spa, Open Floorplan, Home Theater, Exercise Room, Eating Space / Kitchen, Five Piece Bath, Smoke Free, Foyer/Entry
    • ExteriorFeatures: Hot Tub/Spa, Balcony, Yard, Covered Patio, Fence, Playground Area
    • FireplacesTotal: 3
    • ConstructionMaterials: Stucco
    • OpenParkingSpaces: 0
    • FireplaceFeatures: Wood, Gas/Gas Logs
    • Roof: Concrete Tile
    • PropertySubType: Detached Single Family
    • Fencing: Fence
    • StructureType: 2 Story
    • Zoning: U-SU-E
    • Cooling: Air Conditioning-Central
    • ArchitecturalStyle: Spanish/SW
    • AboveGradeFinishedAreaSource: 3312
    • MlsStatus: Under Contract

    Price history

    DateEventPrice
    11/22/2019Sold$1,710,000-2.3%$328/sqft
    Source: Agent Provided Report a problem
    10/10/2019Pending sale$1,750,000$335/sqft
    Source: RE/MAX Cherry Creek #6747894 Report a problem
    9/13/2019Price change$1,750,000-1.4%$335/sqft
    Source: RE/MAX Cherry Creek #6747894 Report a problem
    9/7/2019Price change$1,775,000-4.1%$340/sqft
    Source: RE/MAX Cherry Creek #6747894 Report a problem
    8/16/2019Price change$1,849,999-2.6%$354/sqft
    Source: RE/MAX Cherry Creek #6747894 Report a problem
    7/31/2019Listed for sale$1,899,999+318.5%$364/sqft
    Source: RE/MAX Cherry Creek #4126200 Report a problem
    6/28/2011Sold$454,000+1%$87/sqft
    Source: Public Record Report a problem
    5/11/2011Listed for sale$449,500$86/sqft
    Source: RE/MAX of Cherry Creek #996222 Report a problem

    Public tax history

    YearProperty taxesTax assessment
    2024$10,501 +18.5%$135,520 -2.9%
    2023$8,864 +3.6%$139,540 +25.2%
    2022$8,556 +21.5%$111,460 -2.8%
    2021$7,040 +2.9%$114,660 +20.8%
    2020$6,843 +8.3%$94,888 -0.7%
    2019$6,320 $95,551 +17%
    2018$6,320 +0.3%$81,690
    2017$6,301 +10.4%$81,690 +11.9%
    2016$5,706 +4%$73,030
    2015$5,488 0%$73,030 +10.5%
    2014$5,491 +79.1%$66,080
    2013$3,065 +17.9%$66,080 +81.2%
    2012$2,600 +10.3%$36,460
    2011$2,358 +2.2%$36,460 +3%
    2010$2,307 +17.5%$35,410
    2009$1,963 -0.2%$35,410 -5.2%
    2008$1,966 +14.5%$37,350 -5%
    2007$1,717 -22.8%$39,310 +17%
    2006$2,225 -0.2%$33,610
    2005$2,230 +41.4%$33,610 -5.6%
    2003$1,577 -24.4%$35,590 +0.3%
    2002$2,085 $35,490 +32%
    2001-- $26,890

    Find assessor info on the county website

    Neighborhood: South Park Hill

    Nearby schools

    GreatSchools rating
    Schools provided by the listing agent
    • Elementary: Park Hill
    • Middle: McAuliffe International
    • High: East
    • District: Denver 1

    Source: The MLS. This data may not be complete. We recommend contacting the local school district to confirm school assignments for this home.

    Get a cash offer in 3 minutes
    Find out how much your home could sell for in as little as 3 minutes with a no-obligation cash offer.
    Estimated market value
    $2,266,500
    Get a cash offer in 3 minutes
    Find out how much your home could sell for in as little as 3 minutes with a no-obligation cash offer.
    Estimated market value
    $2,266,500