Come fall in love with this cozy, charming and comfortable 2 bedroom 2 full bath condo located on the 2nd floor of the Anysley building in King James in Westlake! The foyer features 1 coat closet and 1 pantry closet and leads to a spacious living room and dining room with wonderful natural light. There is access to a balcony that overlooks the beautiful treed natural space below. The eat-in kitchen offers ample cabinet and counter space. The spacious master bedroom has a great walk in closet and a master bathroom with a walk in shower, new vanity, mirror and light fixture. The second bedroom has 2 huge closets. The second full bath is across the hall. There is fresh paint throughout. There is an elevator in this building as well as a large storage space and indoor parking spot. Included in your monthly maintenance fee is a membership to the Regency Club offering an indoor pool, a gym, recreation and a party space area.
Closed
Tax assessed value
$160,000
1931 King James Pkwy APT 206, Westlake, OH 44145
2beds
1,300sqft
Condominium
Built in 1974
-- sqft lot
$188,900 Zestimate®
$123/sqft
$1,824 Estimated rent
Home value
$188,900
$178,000 - $202,000
$1,824/mo
Zestimate® history
Owner options
List your home for rent
$1,824/mo
Rent Zestimate®
Find your next renter with Zillow Rental Manager. Plus, with online applications, you can quickly screen prospective tenants – for free.
$1,824/mo
Rent Zestimate®
Refinance and save
$1,595/mo
Est. payment
Refinancing to a lower rate could help reduce your monthly payments and save thousands over the life of the loan.
$1,595/mo
Est. payment
Explore your selling options
Work with a Zillow partner agent
Leverage their expertise and Zillow's premium Showcase listings to get your home seen by more buyers.
Get startedList with your own agent
Get your home in front of millions of buyers by listing it on Zillow.
Learn how to do itSell it yourself
Take full control of how buyers see your home on Zillow by listing For Sale by Owner (FSBO).
List your homeWhat's special
Indoor poolEat-in kitchenNew vanityGreat walk in closetMaster bathroomSpacious master bedroomWalk in shower
Zillow last checked:
Listing updated:
Listed by:
Jane H Jarvi janejarvi@howardhanna.com,
Howard Hanna
Bought with:
Dorela Prifti, 2019006089
Keller Williams Greater Metropolitan
Source: MLS Now,MLS#: 4504712Originating MLS: Akron Cleveland Association of REALTORS
Facts & features
Interior
Bedrooms & bathrooms
- Bedrooms: 2
- Bathrooms: 2
- Full bathrooms: 2
- Main level bathrooms: 2
- Main level bedrooms: 2
Primary bedroom
- Description: Flooring: Carpet
- Level: First
- Dimensions: 17.00 x 12.00
Bedroom
- Level: First
- Dimensions: 13.00 x 12.00
Primary bathroom
- Description: Flooring: Ceramic Tile
- Level: First
Bathroom
- Description: Flooring: Ceramic Tile
- Level: First
Dining room
- Description: Flooring: Carpet
- Level: First
- Dimensions: 12.00 x 10.00
Entry foyer
- Level: First
- Dimensions: 11.00 x 9.00
Kitchen
- Description: Flooring: Ceramic Tile
- Level: First
- Dimensions: 11.00 x 9.00
Laundry
- Level: First
Living room
- Description: Flooring: Carpet
- Level: First
- Dimensions: 23.00 x 13.00
Heating
- Electric, Forced Air, Heat Pump
Cooling
- Central Air
Appliances
- Included: Built-In Oven, Dryer, Dishwasher, Disposal, Microwave, Range, Refrigerator, Washer
- Laundry: In Unit
Features
- Elevator
- Basement: None
- Has fireplace: No
Interior area
- Total structure area: 1,300
- Total interior livable area: 1,300 sqft
- Finished area above ground: 1,300
Property
Parking
- Parking features: Assigned, Attached, Garage, Garage Door Opener, Paved
- Attached garage spaces: 1
Features
- Levels: One
- Stories: 1
- Pool features: Community
- Has view: Yes
- View description: Trees/Woods
Details
- Parcel number: 21328521
Construction
Type & style
- Home type: Condo
- Architectural style: High Rise
- Property subtype: Condominium
- Attached to another structure: Yes
Materials
- Brick
- Roof: Asphalt,Fiberglass
Condition
- Year built: 1974
Utilities & green energy
- Sewer: Public Sewer
- Water: Public
Community & HOA
Community
- Features: Common Grounds/Area, Fitness Center, Pool, Tennis Court(s)
- Security: Security System
- Subdivision: King James South Aynsley Court
HOA
- Has HOA: Yes
- Services included: Association Management, Electricity, Heat, HVAC, Insurance, Maintenance Grounds, Maintenance Structure, Parking, Recreation Facilities, Reserve Fund, Snow Removal, Trash, Water
- HOA fee: $430 monthly
- HOA name: Custom Property Management
Location
- Region: Westlake
Financial & listing details
- Price per square foot: $123/sqft
- Tax assessed value: $160,000
- Annual tax amount: $2,313
- Date on market: 11/17/2023
- Cumulative days on market: 63 days
- Listing agreement: Exclusive Right To Sell
- Listing terms: Cash,Conventional
Price history
| Date | Event | Price |
|---|---|---|
| 1/19/2024 | Sold | $160,000-3%$123/sqft |
Source: Public Record Report a problem | ||
| 1/9/2024 | Contingent | $165,000$127/sqft |
Source: MLS Now #4504712 Report a problem | ||
| 12/30/2023 | Pending sale | $165,000$127/sqft |
Source: MLS Now #4504712 Report a problem | ||
| 11/17/2023 | Listed for sale | $165,000+13.8%$127/sqft |
Source: MLS Now #4504712 Report a problem | ||
| 1/19/2023 | Sold | $145,000+28.9%$112/sqft |
Source: Public Record Report a problem | ||
| 5/30/2006 | Sold | $112,500+4.9%$87/sqft |
Source: MLS Now #2262973 Report a problem | ||
| 8/29/2003 | Sold | $107,200$82/sqft |
Source: Public Record Report a problem | ||
Public tax history
| Year | Property taxes | Tax assessment |
|---|---|---|
| 2025 | $2,627 -1% | $56,000 |
| 2024 | $2,653 +12.9% | $56,000 +35.1% |
| 2023 | $2,349 +1.6% | $41,440 |
| 2022 | $2,312 -0.2% | $41,440 |
| 2021 | $2,317 +7.3% | $41,440 +17% |
| 2020 | $2,159 +3.1% | $35,420 |
| 2019 | $2,095 -0.5% | $35,420 |
| 2018 | $2,105 +9.2% | $35,420 +16% |
| 2017 | $1,928 +1% | $30,530 |
| 2016 | $1,910 | $30,530 |
| 2015 | $1,910 -18% | $30,530 -16% |
| 2014 | $2,328 +1.4% | $36,330 |
| 2013 | $2,295 -33.6% | $36,330 |
| 2012 | $3,457 +46.9% | $36,330 -6.5% |
| 2011 | $2,353 +900.7% | $38,860 |
| 2010 | $235 -89.4% | $38,860 |
| 2009 | $2,216 +3.9% | $38,860 |
| 2008 | $2,132 +2.2% | $38,860 |
| 2007 | $2,087 -0.2% | $38,860 |
| 2006 | $2,091 +18.3% | $38,860 +8.3% |
| 2005 | $1,767 +1.3% | $35,880 |
| 2004 | $1,743 +0.7% | $35,880 |
| 2003 | $1,732 +7.7% | $35,880 +9.1% |
| 2002 | $1,607 -45.2% | $32,900 |
| 2001 | $2,931 -0.1% | $32,900 |
| 2000 | $2,935 | $32,900 |
Find assessor info on the county website
Neighborhood: 44145
Nearby homes
- $205,0002 bd3 ba1.3k sqft1931 King James Pkwy APT 116, Westlake, OH 44145Sold

- $175,0002 bd2 ba1.2k sqft1931 King James Pkwy APT 113, Westlake, OH 44145Sold

- $179,9002 bd2 ba1.2k sqft1931 King James Pkwy APT 215, Westlake, OH 44145Sold
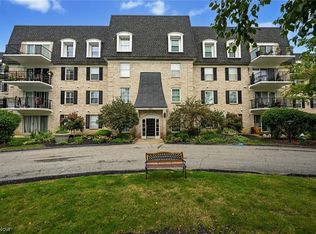
- $198,0002 bd2 ba1.3k sqft1931 King James Pkwy APT 306, Westlake, OH 44145Sold

- $175,0003 bd2 ba1.4k sqft1931 King James Pkwy APT 405, Westlake, OH 44145Sold
- $195,0002 bd2 ba1.3k sqft1931 King James Pkwy APT 223, Westlake, OH 44145Sold
- $165,0002 bd2 ba1.5k sqft1931 King James Pkwy APT 114, Westlake, OH 44145Sold
- $188,5002 bd2 ba1.3k sqft1931 King James Pkwy APT 308, Westlake, OH 44145Sold
Nearby schools
GreatSchools rating
- 8/10Dover Intermediate SchoolGrades: 5-6Distance: 1.5 mi
- 8/10Lee Burneson Middle SchoolGrades: 7-8Distance: 1.7 mi
- 8/10Westlake High SchoolGrades: 9-12Distance: 1.7 mi
Schools provided by the listing agent
- District: Westlake CSD - 1832
Source: MLS Now. This data may not be complete. We recommend contacting the local school district to confirm school assignments for this home.
Get a cash offer in 3 minutes
Find out how much your home could sell for in as little as 3 minutes with a no-obligation cash offer.
Estimated market value
$188,900
Get a cash offer in 3 minutes
Find out how much your home could sell for in as little as 3 minutes with a no-obligation cash offer.
Estimated market value
$188,900
- Ohio
- Cuyahoga County
- Westlake
- 44145
- 1931 King James Pkwy Apartment 206
