Welcome to this updated 2 bed/2bath ranch style condo on the second floor near the elevator. This condo is centrally located in the heart of Westlake close to highways, restaurants, shopping and more. Large foyer offers a pantry and large coat closet as you step into the unit. Kitchen cabinets, granite countertops, waterproof vinyl flooring, lighting, stainless steel appliances and garbage disposal have never been used. Large living room and dining room combo have been updated with neutral color paint and carpeting, screened balcony door with custom roller shades. In suite laundry closet with washer and dryer. Large primary bedroom with walk in closet and updated in-suite bath with walk in shower. Second bedroom has 2 large closets, perfect size for a guest or office/craft room. Custom room darkening pleated shades and tilt in windows for ease of cleaning installed in both bedrooms. Main bathroom has been updated. Carpeting and waterproof vinyl flooring has been updated throughout this unit. Furnace and air conditioning unit 9/2023, entire unit painted, kitchen cabinets and appliances, carpeting and flooring 10/2023, kitchen countertops, windows and balcony door, customs shades 11/2023, warranties are transferable to new owner. Drive into a secured underground parking garage with 2 parking spaces (20&21 ) which features a heated car wash. Storage unit #48 is located in the basement. The Regency Club features a large heated swimming pool, hot tub, locker rooms with showers and sauna, fitness room, tennis court, pool and ping pong tables, 3 party rooms can be reserved for your entertaining pleasure. This newly renovated condo has never been slept in. Show and sell before it is too late! Move in ready, pack your belongings!
Closed
$195,000
1931 King James Pkwy APT 223, Westlake, OH 44145
2beds
1,300sqft
Condominium
Built in 1974
-- sqft lot
$198,800 Zestimate®
$150/sqft
$1,824 Estimated rent
Home value
$198,800
$187,000 - $211,000
$1,824/mo
Zestimate® history
Owner options
List your home for rent
$1,824/mo
Rent Zestimate®
Find your next renter with Zillow Rental Manager. Plus, with online applications, you can quickly screen prospective tenants – for free.
$1,824/mo
Rent Zestimate®
Refinance and save
$1,892/mo
Est. payment
Refinancing to a lower rate could help reduce your monthly payments and save thousands over the life of the loan.
$1,892/mo
Est. payment
Explore your selling options
Work with a Zillow partner agent
Leverage their expertise and Zillow's premium Showcase listings to get your home seen by more buyers.
Get startedList with your own agent
Get your home in front of millions of buyers by listing it on Zillow.
Learn how to do itSell it yourself
Take full control of how buyers see your home on Zillow by listing For Sale by Owner (FSBO).
List your homeWhat's special
Tennis courtFitness roomLocker roomsBalcony doorScreened balcony doorHeated car washLarge heated swimming pool
Zillow last checked:
Listing updated:
Listed by:
Anne Piar 440-537-6231,
Howard Hanna
Bought with:
Susan W Smith, 2010001285
Howard Hanna
Michael Cancelliere, 2020007683
Howard Hanna
Source: MLS Now,MLS#: 5010936Originating MLS: Akron Cleveland Association of REALTORS
Facts & features
Interior
Bedrooms & bathrooms
- Bedrooms: 2
- Bathrooms: 2
- Full bathrooms: 2
- Main level bathrooms: 2
- Main level bedrooms: 2
Primary bedroom
- Description: Walk in lighted closet.,Flooring: Carpet
- Level: First
- Dimensions: 17 x 12
Bedroom
- Description: Large closets.,Flooring: Carpet
- Level: First
- Dimensions: 13 x 12
Dining room
- Description: Updated light fixture.,Flooring: Carpet
- Level: First
- Dimensions: 12 x 10
Entry foyer
- Description: Updated light fixture, coat closet & pantry.,Flooring: Carpet
- Level: First
- Dimensions: 11 x 9
Kitchen
- Description: Stainless steel appliances, never been used. Updated light fixtures. Vinyl plank flooring.,Flooring: Luxury Vinyl Tile
- Level: First
- Dimensions: 11 x 9
Laundry
- Description: In suite, washer & dryer never used. Vinyl plank flooring.,Flooring: Luxury Vinyl Tile
- Level: First
Living room
- Description: Slider door w/screen, custom blinds.,Flooring: Carpet
- Level: First
- Dimensions: 23 x 13
Heating
- Electric, Heat Pump
Cooling
- Central Air, Electric, Heat Pump
Appliances
- Included: Dryer, Dishwasher, Disposal, Microwave, Range, Refrigerator, Washer
- Laundry: Washer Hookup, Electric Dryer Hookup, Laundry Closet, Main Level
Features
- Entrance Foyer, Elevator, Granite Counters, His and Hers Closets, Multiple Closets, Pantry, Storage, Walk-In Closet(s)
- Windows: Blinds, Double Pane Windows, Insulated Windows, Screens, Tinted Windows
- Has basement: No
- Has fireplace: No
Interior area
- Total structure area: 1,300
- Total interior livable area: 1,300 sqft
- Finished area above ground: 1,300
Property
Parking
- Parking features: Assigned, Asphalt, Attached, Circular Driveway, Drain, Driveway, Underground, Electricity, Enclosed, Garage, Garage Door Opener, Guest, Indoor, Inside Entrance, Lighted, Multi-Level, On Site, Outside, Paved, Parking Lot
- Attached garage spaces: 2
Accessibility
- Accessibility features: Accessible Washer/Dryer, Accessible Kitchen Appliances, Accessible Full Bath, Accessible Bedroom, Accessible Common Area, Accessible Closets, Common Area, Accessible Kitchen, Accessible Central Living Area, Central Living Area, Accessible Doors, Accessible Entrance, Accessible Hallway(s), Walker-Accessible Stairs
Features
- Levels: Three Or More,One
- Stories: 1
- Patio & porch: Covered, Other, Balcony
- Exterior features: Balcony, Dog Run, Lighting, Storage, Tennis Court(s)
- Has private pool: Yes
- Pool features: Association, Heated, Indoor, In Ground, Private, Pool/Spa Combo
Lot
- Features: Close to Clubhouse, Landscaped, Near Public Transit, Paved
Details
- Additional structures: Kennel/Dog Run, Garage(s)
- Parcel number: 21328610
Construction
Type & style
- Home type: Condo
- Architectural style: Ranch
- Property subtype: Condominium
- Attached to another structure: Yes
Materials
- Asphalt, Brick, Block, Glass, Concrete, Plaster, Shingle Siding
- Foundation: Combination, Slab
- Roof: Asphalt,Fiberglass,Flat,Mansard,Rubber
Condition
- Year built: 1974
Utilities & green energy
- Sewer: Public Sewer
- Water: Public
Community & HOA
Community
- Features: Public Transportation
- Security: Smoke Detector(s)
- Subdivision: Aynsley Court
HOA
- Has HOA: Yes
- Services included: Association Management, Common Area Maintenance, Electricity, Heat, HVAC, Hot Water, Insurance, Maintenance Grounds, Maintenance Structure, Parking, Pool(s), Recreation Facilities, Reserve Fund, Roof, Snow Removal, Trash, Water
- HOA fee: $473 monthly
- HOA name: Custom Property Management
Location
- Region: Westlake
Financial & listing details
- Price per square foot: $150/sqft
- Tax assessed value: $134,800
- Annual tax amount: $1,306
- Date on market: 1/11/2024
- Cumulative days on market: 78 days
- Listing agreement: Exclusive Right To Sell
- Listing terms: Cash,Conventional
Price history
| Date | Event | Price |
|---|---|---|
| 4/12/2024 | Sold | $195,000-7.1%$150/sqft |
Source: MLS Now #5010936 Report a problem | ||
| 4/2/2024 | Pending sale | $209,900$161/sqft |
Source: MLS Now #5010936 Report a problem | ||
| 3/23/2024 | Contingent | $209,900$161/sqft |
Source: MLS Now #5010936 Report a problem | ||
| 3/13/2024 | Listed for sale | $209,900$161/sqft |
Source: MLS Now #5010936 Report a problem | ||
| 3/9/2024 | Pending sale | $209,900$161/sqft |
Source: MLS Now #5010936 Report a problem | ||
| 1/11/2024 | Listed for sale | $209,900+133.2%$161/sqft |
Source: MLS Now #5010936 Report a problem | ||
| 9/26/2023 | Sold | $90,000-10%$69/sqft |
Source: Public Record Report a problem | ||
| 10/4/2007 | Sold | $100,000$77/sqft |
Source: MLS Now #2362270 Report a problem | ||
Public tax history
| Year | Property taxes | Tax assessment |
|---|---|---|
| 2025 | $2,213 +25% | $47,180 |
| 2024 | $1,771 +35.9% | $47,180 +44.3% |
| 2023 | $1,303 -0.2% | $32,690 |
| 2022 | $1,305 -0.1% | $32,690 |
| 2021 | $1,307 +14.5% | $32,690 +17% |
| 2020 | $1,141 -30.9% | $27,930 |
| 2019 | $1,651 +48.5% | $27,930 |
| 2018 | $1,112 +22.1% | $27,930 +18.8% |
| 2017 | $910 +1.1% | $23,520 |
| 2016 | $901 | $23,520 |
| 2015 | $901 -25.1% | $23,520 -16% |
| 2014 | $1,202 +1.5% | $28,000 |
| 2013 | $1,185 +3.6% | $28,000 |
| 2012 | $1,143 -20.8% | $28,000 -15.8% |
| 2011 | $1,443 +0.1% | $33,260 |
| 2010 | $1,442 +6.1% | $33,260 |
| 2009 | $1,359 -19.4% | $33,260 -17.6% |
| 2008 | $1,686 -22.2% | $40,360 |
| 2007 | $2,168 -0.2% | $40,360 |
| 2006 | $2,171 +13.9% | $40,360 +7.3% |
| 2005 | $1,906 +1.3% | $37,630 |
| 2004 | $1,881 +0.7% | $37,630 |
| 2003 | $1,868 +7.7% | $37,630 +9% |
| 2002 | $1,734 -43.6% | $34,510 |
| 2001 | $3,075 -0.1% | $34,510 |
| 2000 | $3,078 | $34,510 |
Find assessor info on the county website
Neighborhood: 44145
Nearby homes
- $205,0002 bd3 ba1.3k sqft1931 King James Pkwy APT 116, Westlake, OH 44145Sold

- $175,0002 bd2 ba1.2k sqft1931 King James Pkwy APT 113, Westlake, OH 44145Sold

- $179,9002 bd2 ba1.2k sqft1931 King James Pkwy APT 215, Westlake, OH 44145Sold
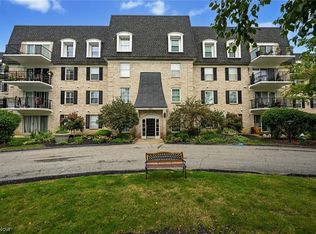
- $160,0002 bd2 ba1.3k sqft1931 King James Pkwy APT 206, Westlake, OH 44145Sold

- $198,0002 bd2 ba1.3k sqft1931 King James Pkwy APT 306, Westlake, OH 44145Sold
- $175,0003 bd2 ba1.4k sqft1931 King James Pkwy APT 405, Westlake, OH 44145Sold
- $165,0002 bd2 ba1.5k sqft1931 King James Pkwy APT 114, Westlake, OH 44145Sold
- $188,5002 bd2 ba1.3k sqft1931 King James Pkwy APT 308, Westlake, OH 44145Sold
Nearby schools
GreatSchools rating
- 8/10Dover Intermediate SchoolGrades: 5-6Distance: 1.5 mi
- 8/10Lee Burneson Middle SchoolGrades: 7-8Distance: 1.7 mi
- 8/10Westlake High SchoolGrades: 9-12Distance: 1.7 mi
Schools provided by the listing agent
- District: Westlake CSD - 1832
Source: MLS Now. This data may not be complete. We recommend contacting the local school district to confirm school assignments for this home.
Get a cash offer in 3 minutes
Find out how much your home could sell for in as little as 3 minutes with a no-obligation cash offer.
Estimated market value
$198,800
Get a cash offer in 3 minutes
Find out how much your home could sell for in as little as 3 minutes with a no-obligation cash offer.
Estimated market value
$198,800
- Ohio
- Cuyahoga County
- Westlake
- 44145
- 1931 King James Pkwy Apartment 223
