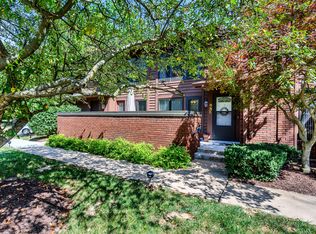
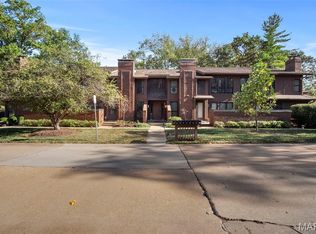
PRICED TO SELL!!! FABULOUS NEW PRICE! Step inside this Kirkwood townhouse and be wowed by the beauty and nature that surrounds you inside and out. It's unique features/highlights truly make it one-of-a-kind: (3) floors (2000+ sq. ft.) of amazing spaces, striking brick accent walls, sweeping vaulted ceilings and loftlike open staircase. Entertaining is breeze on the main floor and sports the GORGEOUS custom kitchen with rich wood cabinetry, stunning granite countertops and high-end designer appliances. Transition seamlessly into the relaxing great room and just steps out onto the deck overlooking tranquility! Head upstairs to find (2) private ensuites that are expansive in size! Each have nicely appointed updated bathrooms and multiple closets with custom organization. The lower level family room is a quiet retreat: cozy woodburning fireplace, third FULL bathroom with large spa-like shower, laundry/storage room and easy access to the covered patio. GREAT VALUE ~ Seller says SELL! Location: End Unit
Closed
Listing Provided by: RedKey Realty Leaders
Bought with: Coldwell Banker Realty - Gundaker West Regional
Price Unknown
1931 Meadowtree Ln, Saint Louis, MO 63122
2beds
2,114sqft
Townhouse
Built in 1976
5,140.08 Square Feet Lot
$312,600 Zestimate®
$--/sqft
$2,853 Estimated rent
Home value
$312,600
$288,000 - $341,000
$2,853/mo
Zestimate® history
Owner options
List your home for rent
$2,853/mo
Rent Zestimate®
Find your next renter with Zillow Rental Manager. Plus, with online applications, you can quickly screen prospective tenants – for free.
$2,853/mo
Rent Zestimate®
Refinance and save
$404/mo
Est. payment
Refinancing to a lower rate could help reduce your monthly payments and save thousands over the life of the loan.
$404/mo
Est. payment
Explore your selling options
Work with a Zillow partner agent
Leverage their expertise and Zillow's premium Showcase listings to get your home seen by more buyers.
Get startedList with your own agent
Get your home in front of millions of buyers by listing it on Zillow.
Learn how to do itSell it yourself
Take full control of how buyers see your home on Zillow by listing For Sale by Owner (FSBO).
List your homeWhat's special
Cozy woodburning fireplaceLoftlike open staircaseStunning granite countertopsUpdated bathroomsCustom organizationCustom kitchenHigh-end designer appliances
Zillow last checked:
Listing updated:
Listing Provided by:
Amy B Wellman 314-239-9334,
RedKey Realty Leaders
Bought with:
Kim Hove, 1999070893
Coldwell Banker Realty - Gundaker West Regional
Stacie P Fessler, 2019033687
Coldwell Banker Realty - Gundaker West Regional
Source: MARIS,MLS#: 24028057 Originating MLS: St. Louis Association of REALTORS
Originating MLS: St. Louis Association of REALTORSFacts & features
Interior
Bedrooms & bathrooms
- Bedrooms: 2
- Bathrooms: 4
- Full bathrooms: 3
- 1/2 bathrooms: 1
- Main level bathrooms: 1
Primary bedroom
- Features: Floor Covering: Carpeting, Wall Covering: Some
- Level: Upper
- Area: 264
- Dimensions: 22x12
Bedroom
- Features: Floor Covering: Carpeting, Wall Covering: Some
- Level: Upper
- Area: 238
- Dimensions: 17x14
Dining room
- Features: Floor Covering: Laminate, Wall Covering: Some
- Level: Main
- Area: 168
- Dimensions: 14x12
Family room
- Features: Floor Covering: Carpeting, Wall Covering: Some
- Level: Lower
- Area: 420
- Dimensions: 21x20
Great room
- Features: Floor Covering: Carpeting, Wall Covering: Some
- Level: Main
- Area: 378
- Dimensions: 21x18
Kitchen
- Features: Floor Covering: Laminate, Wall Covering: Some
- Level: Main
- Area: 99
- Dimensions: 11x9
Laundry
- Features: Floor Covering: Other, Wall Covering: None
- Level: Lower
- Area: 120
- Dimensions: 12x10
Heating
- Forced Air, Natural Gas
Cooling
- Ceiling Fan(s), Central Air, Electric
Appliances
- Included: Dishwasher, Disposal, Microwave, Range Hood, Gas Range, Gas Oven, Wine Cooler, Gas Water Heater
- Laundry: Washer Hookup, In Unit
Features
- Kitchen/Dining Room Combo, Breakfast Bar, Kitchen Island, Custom Cabinetry, Eat-in Kitchen, Granite Counters, Entrance Foyer
- Doors: Sliding Doors, Storm Door(s)
- Windows: Insulated Windows
- Basement: Full,Partially Finished,Walk-Out Access
- Number of fireplaces: 1
- Fireplace features: Recreation Room, Wood Burning, Family Room
Interior area
- Total structure area: 2,114
- Total interior livable area: 2,114 sqft
- Finished area above ground: 1,564
- Finished area below ground: 550
Property
Parking
- Total spaces: 1
- Parking features: Additional Parking, Detached, Guest
- Garage spaces: 1
Features
- Levels: Two
- Patio & porch: Deck, Patio
- Pool features: In Ground
Lot
- Size: 5,140 sqft
- Features: Adjoins Common Ground, Adjoins Wooded Area, Level, Wooded
Details
- Parcel number: 23O641864
- Special conditions: Standard
Construction
Type & style
- Home type: Townhouse
- Architectural style: Traditional,Ranch/2 story
- Property subtype: Townhouse
- Attached to another structure: Yes
Materials
- Wood Siding, Cedar
Condition
- Updated/Remodeled
- New construction: No
- Year built: 1976
Utilities & green energy
- Sewer: Public Sewer
- Water: Public
Community & neighborhood
Community
- Community features: Clubhouse, Tennis Court(s), Trail(s)
Location
- Region: Saint Louis
- Subdivision: Briar Hill Farm Ii Condo S
HOA & financial
HOA
- HOA fee: $404 monthly
- Services included: Clubhouse, Insurance, Maintenance Grounds, Pool, Sewer, Snow Removal, Trash, Water
Other
Other facts
- Listing terms: Cash,Conventional
- Ownership: Private
Price history
| Date | Event | Price |
|---|---|---|
| 1/15/2025 | Sold | -- |
Source:  MARIS #24028057 Report a problem MARIS #24028057 Report a problem | ||
| 11/24/2024 | Pending sale | $304,900$144/sqft |
Source: MARIS #24028057 Report a problem | ||
| 10/28/2024 | Price change | $304,900-3.2%$144/sqft |
Source: MARIS #24028057 Report a problem | ||
| 8/17/2024 | Listed for sale | $314,900-1.6%$149/sqft |
Source: MARIS #24028057 Report a problem | ||
| 7/24/2024 | Listing removed | -- |
Source: MARIS #24028057 Report a problem | ||
| 7/6/2024 | Pending sale | $319,900$151/sqft |
Source: MARIS #24028057 Report a problem | ||
| 6/19/2024 | Price change | $319,900-3%$151/sqft |
Source: MARIS #24028057 Report a problem | ||
| 5/23/2024 | Listed for sale | $329,900+15.8%$156/sqft |
Source: MARIS #24028057 Report a problem | ||
| 3/8/2021 | Sold | -- |
Source: MARIS #21003004 Report a problem | ||
| 2/10/2021 | Pending sale | $284,900$135/sqft |
Source: RE/MAX Gold #21003004 Report a problem | ||
| 1/18/2021 | Price change | $284,900-1.4%$135/sqft |
Source: RE/MAX Gold VII #21003004 Report a problem | ||
| 11/2/2020 | Price change | $289,000-1.7%$137/sqft |
Source: RE/MAX Gold VII #20056768 Report a problem | ||
| 10/22/2020 | Price change | $294,000-1.7%$139/sqft |
Source: RE/MAX Gold VII #20056768 Report a problem | ||
| 10/7/2020 | Price change | $299,000-1.9%$141/sqft |
Source: RE/MAX Gold VII #20056768 Report a problem | ||
| 9/16/2020 | Price change | $304,900-3.2%$144/sqft |
Source: RE/MAX Gold VII #20056768 Report a problem | ||
| 8/31/2020 | Price change | $314,900-3.1%$149/sqft |
Source: RE/MAX Gold VII #20056768 Report a problem | ||
| 8/22/2020 | Listed for sale | $325,000$154/sqft |
Source: RE/MAX Gold VII #20056768 Report a problem | ||
| 3/28/2006 | Sold | -- |
Source: Public Record Report a problem | ||
Public tax history
| Year | Property taxes | Tax assessment |
|---|---|---|
| 2025 | $3,281 +4.3% | $58,410 +15.6% |
| 2024 | $3,145 +1.6% | $50,540 |
| 2023 | $3,096 +6.5% | $50,540 +14.1% |
| 2022 | $2,908 +1.3% | $44,290 |
| 2021 | $2,870 +0.1% | $44,290 +4.1% |
| 2020 | $2,868 -1.4% | $42,560 |
| 2019 | $2,909 | $42,560 +12% |
| 2018 | $2,909 | $38,000 |
| 2017 | $2,909 +0.1% | $38,000 +6.8% |
| 2016 | $2,905 +7.6% | $35,590 |
| 2015 | $2,700 | $35,590 +4.6% |
| 2014 | $2,700 +2.9% | $34,010 |
| 2013 | $2,624 | $34,010 -7.5% |
| 2012 | -- | $36,750 |
| 2011 | -- | $36,750 -7.2% |
| 2010 | $2,905 +4.4% | $39,580 |
| 2009 | $2,782 -9.3% | $39,580 -10.6% |
| 2008 | $3,066 +27.8% | $44,270 |
| 2007 | $2,400 | $44,270 +25.5% |
| 2006 | $2,400 +4.5% | $35,270 |
| 2005 | $2,296 +18.7% | $35,270 +23.6% |
| 2003 | $1,935 -2.9% | $28,540 |
| 2002 | $1,993 +16.8% | $28,540 |
| 2001 | $1,706 | $28,540 |
Find assessor info on the county website
Neighborhood: 63122
Nearby schools
GreatSchools rating
- 5/10Westchester Elementary SchoolGrades: K-5Distance: 1.3 mi
- 8/10North Kirkwood Middle SchoolGrades: 6-8Distance: 1.4 mi
- 9/10Kirkwood Sr. High SchoolGrades: 9-12Distance: 1 mi
Schools provided by the listing agent
- Elementary: Westchester Elem.
- Middle: North Kirkwood Middle
- High: Kirkwood Sr. High
Source: MARIS. This data may not be complete. We recommend contacting the local school district to confirm school assignments for this home.
Get a cash offer in 3 minutes
Find out how much your home could sell for in as little as 3 minutes with a no-obligation cash offer.
Estimated market value
$312,600
Get a cash offer in 3 minutes
Find out how much your home could sell for in as little as 3 minutes with a no-obligation cash offer.
Estimated market value
$312,600
- Missouri
- Saint Louis County
- Kirkwood
- 63122
- 1931 Meadowtree Ln
Nearby cities
Nearby zip codes
Other Kirkwood Topics
