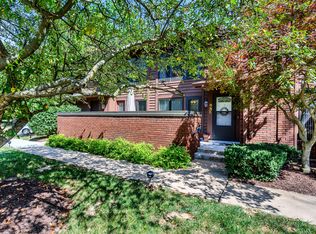
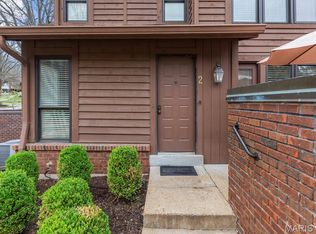
If you're looking for a move-in-ready, first floor unit in the heart of Kirkwood, than look no further than the beautiful Unit 3 at 2000 Trailcrest Lane! This 2 bedroom/2 full bath unit is located in the coveted Briar Hill Farm community and was completely updated from top to bottom in 2023. Upon entering, a buyer will be wowed by its open floor plan and how it's ready for its next owner to simply move right on in! Enjoy a new kitchen featuring gorgeous custom cabinets, quartz countertops, stainless steel appliances and recessed/under cabinet lighting. Beautiful engineered hardwoods run throughout the unit for a seamless and updated design. The primary suite is a wonderful size and both full bathrooms were tastefully redone as well as the covered back deck overlooking a backyard oasis. It also includes in-unit laundry, two covered/reserved parking spots and a storage locker. Every detail of Unit 3 was designed for modern living, balance and effortless indoor-outdoor entertaining. Make an appointment today!
Closed
Listing Provided by: Coldwell Banker Realty - Gundaker
Bought with: Dielmann Sotheby's International Realty
Price Unknown
2000 Trailcrest Ln APT 3, Saint Louis, MO 63122
2beds
1,683sqft
Condominium, Apartment
Built in 1984
-- sqft lot
$360,100 Zestimate®
$--/sqft
$2,428 Estimated rent
Home value
$360,100
$335,000 - $389,000
$2,428/mo
Zestimate® history
Owner options
List your home for rent
$2,428/mo
Rent Zestimate®
Find your next renter with Zillow Rental Manager. Plus, with online applications, you can quickly screen prospective tenants – for free.
$2,428/mo
Rent Zestimate®
Refinance and save
$392/mo
Est. payment
Refinancing to a lower rate could help reduce your monthly payments and save thousands over the life of the loan.
$392/mo
Est. payment
Explore your selling options
Work with a Zillow partner agent
Leverage their expertise and Zillow's premium Showcase listings to get your home seen by more buyers.
Get startedList with your own agent
Get your home in front of millions of buyers by listing it on Zillow.
Learn how to do itSell it yourself
Take full control of how buyers see your home on Zillow by listing For Sale by Owner (FSBO).
List your homeWhat's special
Covered back deckQuartz countertopsCustom cabinetsBackyard oasisOpen floor planNew kitchenPrimary suite
Zillow last checked:
Listing updated:
Listing Provided by:
Andrea E Owens 314-609-4079,
Coldwell Banker Realty - Gundaker
Bought with:
Katherine I Wienstroer, 1999031940
Dielmann Sotheby's International Realty
Source: MARIS,MLS#: 25071780 Originating MLS: St. Louis Association of REALTORS
Originating MLS: St. Louis Association of REALTORSFacts & features
Interior
Bedrooms & bathrooms
- Bedrooms: 2
- Bathrooms: 2
- Full bathrooms: 2
- Main level bathrooms: 2
- Main level bedrooms: 2
Primary bedroom
- Features: Floor Covering: Wood Engineered
- Level: Main
Bedroom
- Features: Floor Covering: Wood Engineered
- Level: Main
Dining room
- Features: Floor Covering: Wood Engineered
- Level: Main
Kitchen
- Features: Floor Covering: Wood Engineered
- Level: Main
Living room
- Features: Floor Covering: Wood Engineered
- Level: Main
Office
- Features: Floor Covering: Wood Engineered
- Level: Main
Heating
- Electric, Forced Air
Cooling
- Central Air, Electric
Appliances
- Included: Dishwasher, Disposal, Dryer, Microwave, Electric Range, Refrigerator, Washer
- Laundry: Main Level, In Unit
Features
- Open Floorplan, Walk-In Closet(s)
- Basement: Storage Space
- Number of fireplaces: 1
- Fireplace features: Living Room, See Remarks
Interior area
- Total structure area: 1,683
- Total interior livable area: 1,683 sqft
- Finished area above ground: 1,683
Property
Parking
- Total spaces: 2
- Parking features: Basement, Garage Door Opener, Underground
- Garage spaces: 2
Features
- Levels: One
- Patio & porch: Covered, Deck
- Pool features: Community, In Ground
Lot
- Size: 5,488 sqft
- Features: Adjoins Common Ground, Wooded
Details
- Parcel number: 23O642708
- Special conditions: Standard
Construction
Type & style
- Home type: Condo
- Architectural style: Apartment Style,Other
- Property subtype: Condominium, Apartment
Materials
- Wood Siding
Condition
- Year built: 1984
Utilities & green energy
- Electric: Other
- Sewer: Public Sewer
- Water: Public
- Utilities for property: Electricity Connected, Sewer Connected, Water Connected
Community & neighborhood
Location
- Region: Saint Louis
- Subdivision: Briar Hill Farm Ii Condo
HOA & financial
HOA
- Has HOA: Yes
- HOA fee: $392 monthly
- Amenities included: Clubhouse, Pool, Tennis Court(s)
- Services included: Clubhouse, Insurance, Maintenance Grounds, Pool, Sewer, Snow Removal, Trash, Water
- Association name: Community Association Management
Other
Other facts
- Listing terms: Cash,Conventional
- Ownership: Private
Price history
| Date | Event | Price |
|---|---|---|
| 11/21/2025 | Sold | -- |
Source:  MARIS #25071780 Report a problem MARIS #25071780 Report a problem | ||
| 10/25/2025 | Pending sale | $349,900$208/sqft |
Source: MARIS #25071780 Report a problem | ||
| 10/23/2025 | Listed for sale | $349,900$208/sqft |
Source: MARIS #25071780 Report a problem | ||
| 2/24/2023 | Sold | -- |
Source: MARIS #23009531 Report a problem | ||
| 12/29/2000 | Sold | -- |
Source: Public Record Report a problem | ||
| 5/30/2000 | Sold | -- |
Source: Public Record Report a problem | ||
Public tax history
| Year | Property taxes | Tax assessment |
|---|---|---|
| 2025 | $3,285 +14.8% | $58,480 +27.2% |
| 2024 | $2,862 +1.6% | $45,980 |
| 2023 | $2,817 +8.4% | $45,980 +16.2% |
| 2022 | $2,599 +1.3% | $39,580 |
| 2021 | $2,564 +7.2% | $39,580 +11.5% |
| 2020 | $2,391 +5.5% | $35,490 |
| 2019 | $2,267 | $35,490 +19.8% |
| 2018 | $2,267 | $29,620 |
| 2017 | $2,267 +0.1% | $29,620 -1% |
| 2016 | $2,264 -0.2% | $29,920 |
| 2015 | $2,270 | $29,920 +11.2% |
| 2014 | $2,270 +9.3% | $26,910 |
| 2013 | $2,076 | $26,910 -9.1% |
| 2012 | -- | $29,610 |
| 2011 | -- | $29,610 -10.2% |
| 2010 | $2,422 +4.4% | $32,990 |
| 2009 | $2,319 -4.9% | $32,990 -6.3% |
| 2008 | $2,439 +20.9% | $35,210 |
| 2007 | $2,017 | $35,210 +18.8% |
| 2006 | $2,017 +4.5% | $29,640 |
| 2005 | $1,930 +5.7% | $29,640 +10.2% |
| 2003 | $1,825 -2.9% | $26,900 |
| 2002 | $1,880 +6.2% | $26,900 |
| 2001 | $1,770 | $26,900 |
Find assessor info on the county website
Neighborhood: 63122
Nearby schools
GreatSchools rating
- 5/10Westchester Elementary SchoolGrades: K-5Distance: 1.3 mi
- 8/10North Kirkwood Middle SchoolGrades: 6-8Distance: 1.4 mi
- 9/10Kirkwood Sr. High SchoolGrades: 9-12Distance: 1.1 mi
Schools provided by the listing agent
- Elementary: Westchester Elem.
- Middle: North Kirkwood Middle
- High: Kirkwood Sr. High
Source: MARIS. This data may not be complete. We recommend contacting the local school district to confirm school assignments for this home.
Get a cash offer in 3 minutes
Find out how much your home could sell for in as little as 3 minutes with a no-obligation cash offer.
Estimated market value
$360,100
Get a cash offer in 3 minutes
Find out how much your home could sell for in as little as 3 minutes with a no-obligation cash offer.
Estimated market value
$360,100
- Missouri
- Saint Louis County
- Kirkwood
- 63122
- 2000 Trailcrest Ln Apartment 3
Nearby cities
Nearby zip codes
Other Kirkwood Topics
