Skip main navigation
Contingent
  • $699,000

    1931 N Damen Ave APT 1S, Chicago, IL 60647

    3beds
    2,300sqft
    : 
    Loading
    Get pre-qualified
    Duplex, Single Family Residence
    Built in 2000
    -- sqft lot
    $-- Zestimate®
    $304/sqft
    $543/mo HOA

    What's special

    Attached garage parkingSide-by-side laundryIdeal separation and privacyMain level primary suite
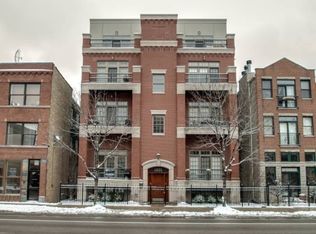
    OH 5/23 CANCELED. Welcome to 1931 N Damen Unit 1S, a duplex down in a boutique elevator building ideally located in the heart of Bucktown at Damen and Armitage. With over 31 feet of living and dining space, soaring 11.5-foot ceilings, and an incredibly functional layout, this 3 bed, 2.1 bath home lives like a single family and offers the flexibility of a true 4 bedroom floor plan. One of the most desirable aspects of the layout is the main level primary suite while the additional bedrooms and secondary living space are situated on the lower level, creating ideal separation and privacy. Designed for both everyday living and entertaining, the main level features an open kitchen that flows seamlessly into the oversized living and dining area with ample room for a full dining table and large furniture setup. Hardwood floors run throughout the entire main level while the lower level features carpeting throughout, creating a comfortable secondary living space. Just off the kitchen is a separate elevated flex space ideal for a home office, playroom, lounge area, or additional workspace that can easily be gated off for privacy. The main level also includes side-by-side laundry, a powder room, and a spacious primary suite with an oversized bathroom featuring double vanity, soaking tub, walk-in shower, and generous closet space. The lower level offers two additional bedrooms connected by a Jack and Jill bathroom along with a completely separate family room with a door already in place, making it an easy conversion to a true fourth bedroom, guest suite, gym, or second living area. Attached garage parking, elevator access, and a fully owner-occupied building with no rentals allowed add to the appeal. Located just steps from Le Bouchon, the Damen Blue Line, The 606, and some of Bucktown's best restaurants, shopping, and nightlife, this home offers the perfect combination of space, flexibility, and location.
    --
    on Zillow
    |
    52
    views
    |
    1
    save
    |

    Likely to sell faster than

    Zillow last checked:

    Listed by:

    Michael Glickman 847-892-4800,

    @properties Christie's International Real Estate,

    Peggy Glickman,

    @properties Christie's International Real Estate

    Source: MRED as distributed by MLS GRID,MLS#: 12631624MLS Logo

      Facts & features

      Interior

      Bedrooms & bathrooms
      • Bedrooms: 3
      • Bathrooms: 3
      • Full bathrooms: 2
      • 1/2 bathrooms: 1
      Rooms
      • Room types: Balcony/Porch/Lanai, Bonus Room
      Primary bedroom
      • Features: Flooring (Hardwood), Bathroom (Full)
      • Level: Main
      • Area: 216 Square Feet
      • Dimensions: 18X12
      Bedroom 2
      • Features: Flooring (Carpet)
      • Level: Lower
      • Area: 180 Square Feet
      • Dimensions: 15X12
      Bedroom 3
      • Features: Flooring (Carpet)
      • Level: Lower
      • Area: 81 Square Feet
      • Dimensions: 9X9
      Balcony porch lanai
      • Level: Main
      • Area: 45 Square Feet
      • Dimensions: 5X9
      Bonus room
      • Features: Flooring (Hardwood)
      • Level: Main
      • Area: 120 Square Feet
      • Dimensions: 15X8
      Dining room
      • Features: Flooring (Hardwood)
      • Level: Main
      • Dimensions: COMBO
      Family room
      • Features: Flooring (Carpet)
      • Level: Lower
      • Area: 210 Square Feet
      • Dimensions: 15X14
      Kitchen
      • Features: Kitchen (Eating Area-Table Space), Flooring (Hardwood)
      • Level: Main
      • Area: 208 Square Feet
      • Dimensions: 16X13
      Laundry
      • Level: Main
      • Area: 25 Square Feet
      • Dimensions: 5X5
      Living room
      • Features: Flooring (Hardwood)
      • Level: Main
      • Area: 465 Square Feet
      • Dimensions: 31X15
      Heating
      • Natural Gas, Forced Air
      Cooling
      • Central Air
      Appliances
      • Included: Range, Microwave, Dishwasher, Refrigerator, Washer, Dryer, Stainless Steel Appliance(s)
      • Laundry: In Unit
      Features
      • Flooring: Hardwood
      • Basement: None
      • Number of fireplaces: 1
      • Fireplace features: Living Room
      Interior area
      • Total structure area: 0
      • Total interior livable area: 2,300 sqft

      Property

      Parking
      • Total spaces: 1
      • Parking features: Yes, Garage Owned, Attached, Garage
      • Attached garage spaces: 1
      Accessibility
      • Accessibility features: No Disability Access
      Details
      • Parcel number: 14314000521002
      • Special conditions: List Broker Must Accompany

      Construction

      Type & style
      • Home type: Condo
      • Property subtype: Duplex, Single Family Residence
      Materials
      • Brick, Block
      Condition
      • New construction: No
      • Year built: 2000

      Utilities & green energy

      • Sewer: Public Sewer
      • Water: Lake Michigan

      Community & HOA

      HOA
      • Has HOA: Yes
      • Amenities included: None, Elevator in Residence
      • Services included: Water, Parking, Insurance, Security, Exterior Maintenance, Lawn Care, Scavenger, Snow Removal
      • HOA fee: $543 monthly
      Location
      • Region: Chicago

      Financial & listing details

      • Price per square foot: $304/sqft
      • Tax assessed value: $620,050
      • Annual tax amount: $12,183
      • Ownership: Condo

        Estimated market value

        Not available

        Estimated sales range

        Not available

        Not available

        Price history

        DateEventPrice
        7/9/2024Listing removed--
        Source: Zillow Rentals Report a problem
        6/12/2024Listed for rent$5,000$2/sqft
        Source: Zillow Rentals Report a problem
        5/12/2020Sold$600,000-3.2%$261/sqft
        Source: MRED as distributed by MLS GRID #10632783 Report a problem
        2/22/2020Pending sale$619,900$270/sqft
        Source: @properties #10632783 Report a problem
        2/10/2020Listed for sale$619,900+10.7%$270/sqft
        Source: @properties #10632783 Report a problem
        8/12/2016Sold$560,000+2%$243/sqft
        Source: MRED as distributed by MLS GRID #09263919 Report a problem
        7/5/2016Pending sale$549,000$239/sqft
        Source: Berkshire Hathaway HomeServices KoenigRubloff Realty Group #09263919 Report a problem
        6/21/2016Listed for sale$549,000+14.9%$239/sqft
        Source: Berkshire Hathaway HomeServices KoenigRubloff Realty Group #09263919 Report a problem
        1/27/2011Sold$478,000-7.9%$208/sqft
        Source: Public Record Report a problem
        10/14/2010Listed for sale$519,000+10.2%$226/sqft
        Source: @properties #07654959 Report a problem
        11/5/2001Sold$471,000+10.8%$205/sqft
        Source: Public Record Report a problem
        9/21/2000Sold$425,000$185/sqft
        Source: Public Record Report a problem

        Public tax history

        YearProperty taxesTax assessment
        2024-- $62,005 -8.2%
        2023$13,980 +2.8%$67,544
        2022$13,605 -2.9%$67,544
        2021$14,006 +26%$67,544 +31.6%
        2020$11,118 +1.7%$51,342 -8.3%
        2019$10,928 +2%$56,000
        2018$10,711 +1.2%$56,000 +9.9%
        2017$10,587 +5.1%$50,970
        2016$10,071 -6.2%$50,970 -13.6%
        2015$10,741 +39.7%$59,012 +39.3%
        2014$7,691 +1.9%$42,377
        2013$7,551 +0.7%$42,377
        2012$7,497 -12.1%$42,377 -18.3%
        2011$8,528 -0.7%$51,867
        2010$8,590 +9.8%$51,867
        2009$7,825 +3.1%$51,867 -5.3%
        2008$7,592 +1.8%$54,779
        2007$7,456 +2.2%$54,779
        2006$7,296 +5.5%$54,779 +29.4%
        2005$6,914 +5.9%$42,322
        2004$6,532 +1.9%$42,322
        2003$6,408 -13.7%$42,322 -1.9%
        2002$7,427 $43,160
        2001-- $43,160
        Find assessor info on the county website

        Monthly payment

        Est. payment

        Payment breakdown

        Explore the cost of this home by adjusting the details. Changes won't be saved.
        All calculations are estimates and provided by Zillow, Inc. for informational purposes only. Actual amounts may vary.
        HOA fees may include property taxes on listings classified as Co-Ops. Contact the listing agent and/or owner for fee details.
        Mortgage interest rates are dependent on a number of factors, including credit score, down payment, and repayment length. Interest rate data provided by Zillow Group Marketplace, Inc. as of 1/1/1970 from various mortgage lenders with which we have lead or other similar arrangements; the Estimated Payment is an average of those rates.
        See how much you could borrow to make a competitive offer.

        Climate risks

        Neighborhood: Bucktown

        Getting around

        94 / 100
        Walker's Paradise
        74 / 100
        Excellent Transit
        93 / 100
        Biker's Paradise

        Nearby schools

        GreatSchools rating
        Schools provided by the listing agent
        • Elementary: Pulaski International
        • High: Wells Community Academy Senior H
        • District: 299

        Source: MRED as distributed by MLS GRID. This data may not be complete. We recommend contacting the local school district to confirm school assignments for this home.

        A local agent can set up tours, give advice and negotiate with sellers.

        A local lender can help you make sure your offer is ready when you are.

        Browse local experts

        Similar homes