Skip main navigation
Closed
  • $575,000

    1931 N Damen Ave APT 2S, Chicago, IL 60647

    2beds
    1,500sqft
    Condominium, Single Family Residence
    Built in 2000
    -- sqft lot
    $595,000 Zestimate®
    $383/sqft
    $3,916 Estimated rent

    Home value

    $595,000

    $536,000 - $660,000

    $3,916/mo

    Zestimate® history
    Loading
    Loading...

    Owner options

    List your home for rent

    $3,916/mo

    Rent Zestimate®

    Find your next renter with Zillow Rental Manager. Plus, with online applications, you can quickly screen prospective tenants – for free.

    Learn more

    $3,916/mo

    Rent Zestimate®

    Refinance and save

    $3,774/mo

    Est. payment

    Refinancing to a lower rate could help reduce your monthly payments and save thousands over the life of the loan.

    See today's rates

    $3,774/mo

    Est. payment

    Explore your selling options

    Work with a Zillow partner agent

    Leverage their expertise and Zillow's premium Showcase listings to get your home seen by more buyers.

    Get started

    List with your own agent

    Get your home in front of millions of buyers by listing it on Zillow.

    Learn how to do it

    Sell it yourself

    Take full control of how buyers see your home on Zillow by listing For Sale by Owner (FSBO).

    List your home

    What's special

    Tree-lined streetFront balconyIn-unit laundryMotorized blackout shadesQuartz countertopsCrisp white cabinetryCustom built-ins
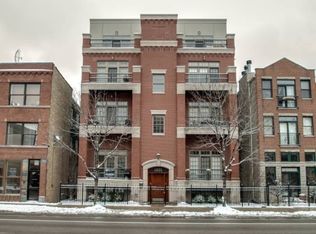
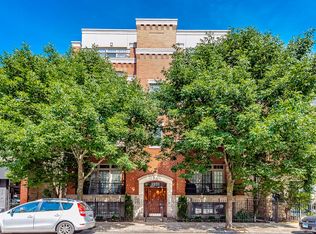
    Welcome to this sun-filled 2-bedroom, 2-bathroom Bucktown condo in a boutique elevator building that offers modern finishes and everyday conveniences. The open living and dining area features soaring 10-foot ceilings, oak hardwood floors, custom built-ins, a Carrara marble tiled gas fireplace, and a new wine fridge. Large windows and a front balcony overlook the tree-lined street, creating a quiet retreat in the heart of Damen Avenue. The kitchen is both stylish and functional, with crisp white cabinetry, quartz countertops and backsplash, ample storage, and stainless-steel appliances. The spacious primary suite offers a full wall of closets, motorized blackout shades, and a luxurious en-suite bath with marble countertops, dual sinks, a soaking tub, and a separate shower. A large second bedroom and a generous guest bath make the home as practical as it is inviting. Additional highlights include in-unit laundry with a side-by-side washer and dryer, an attached garage parking space, central heating and cooling, and extra storage in the building. The 606, Churchill Park, neighborhood restaurants, boutique shopping, cafes, and vibrant nightlife are all nearby. Public transit options include the Damen Blue Line, Armitage and Damen buses, and the Clybourn Metra station. This condo is the perfect blend of style, function, and location, ready for you to move in and enjoy.

    Zillow last checked:

    Listing updated:

    Listed by:

    Michelle Schroeder 502-386-2374,

    Berkshire Hathaway HomeServices Chicago

    Bought with:

    Matthew Neistat

    Jameson Sotheby's Intl Realty

    Source: MRED as distributed by MLS GRID,MLS#: 12477605MLS Logo

    Facts & features

    Interior

    Bedrooms & bathrooms
    • Bedrooms: 2
    • Bathrooms: 2
    • Full bathrooms: 2
    Rooms
    • Room types: Balcony/Porch/Lanai
    Primary bedroom
    • Features: Bathroom (Full, Double Sink, Tub & Separate Shwr)
    • Level: Main
    • Area: 340 Square Feet
    • Dimensions: 20X17
    Bedroom 2
    • Level: Main
    • Area: 108 Square Feet
    • Dimensions: 12X9
    Balcony porch lanai
    • Level: Main
    • Area: 20 Square Feet
    • Dimensions: 4X5
    Dining room
    • Level: Main
    • Area: 117 Square Feet
    • Dimensions: 9X13
    Kitchen
    • Level: Main
    • Area: 180 Square Feet
    • Dimensions: 12X15
    Laundry
    • Level: Main
    • Area: 15 Square Feet
    • Dimensions: 5X3
    Living room
    • Level: Main
    • Area: 210 Square Feet
    • Dimensions: 14X15
    Heating
    • Natural Gas
    Cooling
    • Central Air
    Appliances
    • Included: Range, Microwave, Dishwasher, Refrigerator, Washer, Dryer, Disposal, Stainless Steel Appliance(s), Wine Refrigerator, Gas Cooktop
    • Laundry: Washer Hookup, In Unit
    Features
    • Elevator, Storage, Built-in Features
    • Flooring: Hardwood, Carpet
    • Basement: None
    • Number of fireplaces: 1
    • Fireplace features: Gas Log, Living Room
    Interior area
    • Total structure area: 1,500
    • Total interior livable area: 1,500 sqft

    Property

    Parking
    • Total spaces: 1
    • Parking features: Garage Door Opener, Yes, Garage Owned, Attached, Garage
    • Attached garage spaces: 1
    • Has uncovered spaces: Yes
    Accessibility
    • Accessibility features: No Disability Access
    Features
    • Exterior features: Balcony
    Details
    • Parcel number: 14314000521004
    • Special conditions: None

    Construction

    Type & style
    • Home type: Condo
    • Property subtype: Condominium, Single Family Residence
    Materials
    • Brick, Stone
    Condition
    • New construction: No
    • Year built: 2000

    Utilities & green energy

    • Sewer: Public Sewer
    • Water: Public

    Community & HOA

    HOA
    • Has HOA: Yes
    • Amenities included: Elevator(s), Storage
    • Services included: Water, Parking, Insurance, Security, Exterior Maintenance, Scavenger, Snow Removal
    • HOA fee: $390 monthly
    Location
    • Region: Chicago

    Financial & listing details

    • Price per square foot: $383/sqft
    • Tax assessed value: $445,550
    • Annual tax amount: $9,777
    • Date on market: 9/24/2025
    • Listing terms: Conventional
    • Ownership: Condo

    Price history

    DateEventPrice
    12/4/2025Sold$575,000$383/sqft
    Source: MRED as distributed by MLS GRID #12477605 Report a problem
    11/25/2025Pending sale$575,000$383/sqft
    Source: MRED as distributed by MLS GRID #12477605 Report a problem
    10/24/2025Contingent$575,000$383/sqft
    Source: MRED as distributed by MLS GRID #12477605 Report a problem
    10/21/2025Price change$575,000-0.9%$383/sqft
    Source: MRED as distributed by MLS GRID #12477605 Report a problem
    9/24/2025Listed for sale$580,000+7.8%$387/sqft
    Source: MRED as distributed by MLS GRID #12477605 Report a problem
    6/11/2021Sold$538,000-0.2%$359/sqft
    Source: MRED as distributed by MLS GRID #11054716 Report a problem
    9/12/2020Listing removed$539,000$359/sqft
    Source: @properties #10837216 Report a problem
    8/27/2020Listed for sale$539,000+0.6%$359/sqft
    Source: @properties #10837216 Report a problem
    6/5/2017Sold$536,000+5.1%$357/sqft
    Source: @Properties sold #09567280_60647 Report a problem
    3/22/2017Pending sale$509,900$340/sqft
    Source: Vesta Preferred LLC #09567280 Report a problem
    3/16/2017Listed for sale$509,900+32.4%$340/sqft
    Source: Vesta Preferred LLC #09567280 Report a problem
    9/5/2014Sold$385,000-0.6%$257/sqft
    Source: Public Record Report a problem
    1/12/2005Sold$387,500+28.3%$258/sqft
    Source: Public Record Report a problem
    8/25/2000Sold$302,000$201/sqft
    Source: Public Record Report a problem

    Public tax history

    YearProperty taxesTax assessment
    2024-- $44,555 -7.6%
    2023$9,777 +2.8%$48,235
    2022$9,508 -4.9%$48,235
    2021$10,002 +17.6%$48,235 +30.7%
    2020$8,503 +1.6%$36,892 -8.3%
    2019$8,365 +2%$40,239
    2018$8,199 +10.9%$40,239 +9.9%
    2017$7,396 -2.8%$36,625
    2016$7,610 -5.8%$36,625 -13.6%
    2015$8,077 +37.3%$42,404 +39.3%
    2014$5,883 +1.7%$30,451
    2013$5,785 +1.1%$30,451
    2012$5,724 -10.2%$30,451 -18.3%
    2011$6,376 -0.3%$37,270
    2010$6,397 +6.7%$37,270
    2009$5,998 +3.2%$37,270 -5.3%
    2008$5,812 -0.3%$39,361
    2007$5,831 +0.3%$39,361
    2006$5,813 +11.9%$39,361 +29.4%
    2005$5,193 +5.6%$30,411
    2004$4,919 +2.2%$30,411
    2003$4,812 -13.6%$30,411 -1.9%
    2002$5,572 $31,013
    2001-- $31,013
    Find assessor info on the county website

    Neighborhood: Bucktown

    Nearby schools

    GreatSchools rating
    Schools provided by the listing agent
    • Elementary: Pulaski International
    • Middle: Pulaski International
    • High: Wells Community Academy Senior H
    • District: 299

    Source: MRED as distributed by MLS GRID. This data may not be complete. We recommend contacting the local school district to confirm school assignments for this home.

    Get a cash offer in 3 minutes
    Find out how much your home could sell for in as little as 3 minutes with a no-obligation cash offer.
    Estimated market value
    $595,000
    Get a cash offer in 3 minutes
    Find out how much your home could sell for in as little as 3 minutes with a no-obligation cash offer.
    Estimated market value
    $595,000