Skip main navigation
Off market
Street View
  • $472,900

    1931 Stirrup Ct, Upper Chichester, PA 19061

    4beds
    3baths
    1,614sqft
    Detached
    Built in 1965
    0.28 Acres Lot
    $472,900 Zestimate®
    $293/sqft
    $2,936 Estimated rent

    Home value

    $472,900

    $449,000 - $497,000

    $2,936/mo

    Zestimate® history
    Loading
    Loading...

    Owner options

    List your home for rent

    $2,936/mo

    Rent Zestimate®

    Find your next renter with Zillow Rental Manager. Plus, with online applications, you can quickly screen prospective tenants – for free.

    Learn more

    $2,936/mo

    Rent Zestimate®

    Refinance and save

    $3,244/mo

    Est. payment

    Refinancing to a lower rate could help reduce your monthly payments and save thousands over the life of the loan.

    See today's rates

    $3,244/mo

    Est. payment

    Explore your selling options

    Work with a Zillow partner agent

    Leverage their expertise and Zillow's premium Showcase listings to get your home seen by more buyers.

    Get started

    List with your own agent

    Get your home in front of millions of buyers by listing it on Zillow.

    Learn how to do it

    Sell it yourself

    Take full control of how buyers see your home on Zillow by listing For Sale by Owner (FSBO).

    List your home

    What's special

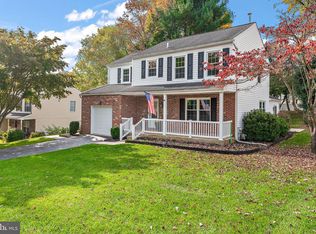
    Welcome to 1931 Stirrup Ct. a totally renovated from top to bottom colonial style home- in desirable Hunters Woods neighborhood. Conveniently located near the PA/DE border, with close proximity to I-95, this property has gone through a remarkable transformation the last 3 months performed by its new owners CBC Enterprises LLC. Brand new everything in the kitchen including new Quartz countertops, and all wood construction Dove White soft close- shaker style cabinets & drawers! The kitchen area has been modernized to 2020 standards and made open concept, including the addition of an island for more practical use. Also in the kitchen are all brand new stainless steel Whirlpool appliances including the gas range, microwave, dishwasher, and French door refrigerator with water dispenser. The kitchen sink has been moved to the island, which is next to the dishwasher. Across from the sink is the quartz countertop overhang on the island that could seat up to three. New platinum color- glass tile backsplash- also been added and ties the entire look together. A new high end Pella ~Impervia Series~ sliding door insulated with argon gas has also been installed right off the kitchen. The sliding door leads to your private deck reinforced with new stairs and top rail. The deck overlooks your picturesque and private back yard. Back inside the dining room is now part of the kitchen, but still has the same space for a large kitchen table. The dining room flows right into the formal living room- ideal for larger gatherings. Enjoy the large family room off the other side of the kitchen- with a newly manufactured fireplace and white ~Sierra Vista~ stacked stone surround. The laundry room and half bath have also been updated with new everything, including new tile floors and vanity. New floors throughout the entire property including hardwood floors on the main level, and new wall-to-wall carpet in all the bedrooms. Upstairs all four bedrooms are generously sized and will meet all of your needs. The master bedroom is quite spacious with a large walk in closet, and its own en suite. The master shower features stunning tile work with a mosaic marble shower floor, ceramic white subway tile up the shower surround- that has a glass mosaic band and a large recessed shelf. The other three bedrooms upstairs are very spacious with large walk-in closets. The hall bath is big and features a brand new double vanity with marble countertop. The hall bath also has a new bathtub and subway style shower surround with recessed shelf. Matching marble tile floors in all the bathrooms tie the entire house design together. Back downstairs the basement has also been finished to add more living space, and has endless possibilities. There are recessed lights throughout the basement and two sizable living areas. In addition there are three storage areas in the basement. The entire property including the basement has been freshly painted with neutral colors. The vinyl siding on the outside also has been freshly painted in a more favorable tone. Newer roof on this property, and Newer HVAC- (Gas furnace) and central air installed in 2015. This property truly has it all. Don't miss this opportunity to live in such a convenient location, with a completely renovated move in ready home. Make your appointment today before this property is gone! 2020-03-03

    This property is off market, which means it's not currently listed for sale or rent on Zillow. This may be different from what's available on other websites or public sources.

    Facts & features

    Interior

    Bedrooms & bathrooms
    • Bedrooms: 4
    • Bathrooms: 3
    Heating
    • Forced air, Gas
    Cooling
    • Central
    Appliances
    • Included: Dishwasher, Microwave, Range / Oven, Refrigerator
    Features
    • Kitchen Island, Recessed Lighting, Walk-In Closet(s), Open Floorplan, Attic, Wainscotting, Master Bath(s), Upgraded Countertops, Family Room Off Kitchen, Chair Railings, Combination Kitchen/Dining
    • Flooring: Hardwood
    • Basement: Y
    • Has fireplace: Yes
    Interior area
    • Total interior livable area: 1,614 sqft
    • Finished area below ground: 400

    Property

    Parking
    • Total spaces: 1
    • Parking features: Garage - Attached
    Features
    • Exterior features: Vinyl, Brick
    • Has view: Yes
    • View description: Water
    • Has water view: Yes
    • Water view: Water
    Lot
    • Size: 0.28 Acres
    Details
    • Parcel number: 09000316342
    • Special conditions: Standard

    Construction

    Type & style
    • Home type: SingleFamily
    • Architectural style: Conventional
    • Property subtype: Detached
    Condition
    • Year built: 1965

    Community & neighborhood

    Location
    • Region: Upper Chichester

    Other

    Other facts
    • Heating: Forced Air
    • Appliances: Dishwasher, Refrigerator, Built-in Microwave, Microwave, Self Cleaning Oven, Stainless Steel Appliance(s), Built-In Range, ENERGY STAR Qualified Dishwasher, ENERGY STAR Qualified Refrigerator, Water Dispenser, Energy Efficient Appliances
    • FireplaceYN: true
    • GarageYN: true
    • AttachedGarageYN: true
    • HeatingYN: true
    • CoolingYN: true
    • StructureType: Detached
    • ConstructionMaterials: Vinyl Siding, Aluminum Siding, Brick
    • StoriesTotal: 2
    • ArchitecturalStyle: Colonial
    • InteriorFeatures: Kitchen Island, Recessed Lighting, Walk-In Closet(s), Open Floorplan, Attic, Wainscotting, Master Bath(s), Upgraded Countertops, Family Room Off Kitchen, Chair Railings, Combination Kitchen/Dining
    • SpecialListingConditions: Standard
    • ParkingFeatures: Driveway, Attached Garage, Built In
    • CoveredSpaces: 1
    • Cooling: Central Air
    • BelowGradeFinishedArea: 400
    • PropertySubType: Detached
    • Flooring: Wood Floors
    • Basement: Y
    • MlsStatus: Active

    Price history

    DateEventPrice
    3/13/2020Sold$316,000+2%$196/sqft
    Source: Public Record Report a problem
    2/5/2020Pending sale$309,900$192/sqft
    Source: BHHS Fox & Roach Kennett Square Home Marketing Center #PADE508238 Report a problem
    1/31/2020Listed for sale$309,900+70.6%$192/sqft
    Source: BHHS Fox & Roach-Kennett Sq #PADE508238 Report a problem
    9/24/2019Sold$181,700-4.3%$113/sqft
    Source: Public Record Report a problem
    8/20/2019Price change$189,900-5%$118/sqft
    Source: RE/MAX Prime Real Estate #PADE495614 Report a problem
    7/4/2019Listed for sale$199,900+11.6%$124/sqft
    Source: RE/MAX Prime Real Estate #PADE495614 Report a problem
    12/7/2018Listing removed$179,186-38.2%$111/sqft
    Source: Auction.com Report a problem
    11/22/2018Listed for sale--
    Source: Auction.com Report a problem
    8/29/2006Sold$290,000+24.5%$180/sqft
    Source: Public Record Report a problem
    5/28/2004Sold$232,900$144/sqft
    Source: Public Record Report a problem

    Public tax history

    YearProperty taxesTax assessment
    2025$7,179 +2.2%$211,480
    2024$7,026 +3.3%$211,480
    2023$6,801 +2.5%$211,480
    2022$6,635 $211,480
    2021$6,635 +862.3%$211,480 +67.5%
    2020$690 -89.2%$126,260
    2019$6,366 -0.3%$126,260
    2018$6,384 +821.3%$126,260
    2017$693 $126,260
    2016$693 $126,260
    2015$693 $126,260
    2014$693 +2.8%$126,260
    2013$674 +2.8%$126,260
    2012$656 +0.3%$126,260
    2011$654 +2%$126,260
    2010$641 +7.5%$126,260
    2009$596 $126,260
    2008$596 +8.3%$126,260
    2007$551 $126,260
    2006$551 $126,260
    2005$551 -2%$126,260
    2004$562 +8.5%$126,260
    2003$518 +7.9%$126,260
    2002$480 $126,260
    2000$480 $126,260

    Find assessor info on the county website

    Neighborhood: Boothwyn

    Nearby schools

    GreatSchools rating
    Schools provided by the listing agent
    • District: CHICHESTER

    Source: The MLS. This data may not be complete. We recommend contacting the local school district to confirm school assignments for this home.

    Get a cash offer in 3 minutes
    Find out how much your home could sell for in as little as 3 minutes with a no-obligation cash offer.
    Estimated market value
    $472,900
    Get a cash offer in 3 minutes
    Find out how much your home could sell for in as little as 3 minutes with a no-obligation cash offer.
    Estimated market value
    $472,900