Prepare to be awed with the pride of ownership displayed as you enter this cozy yet gracious and charming 4 bedroom, 2/1 2 bath home. The many updates reflect the love and respect the owners have felt for this home through the years. From the stunning hardwood floors and plushy new carpeting to the brand spanking new custom stone counter tops with leather texture finish and new undercounter stainless steel farmhouse sink. The kitchen cabinets have been updated and upgraded to perfection. Hot water will never be an issue with the new tankless hot water heater recently installed. Rarely, do we ever find a home of this vintage and quality of construction having an oversize laundry room on the first floor. It's the perfect combination of yesterday's quality construction and today's stylish flair! Fresh paint throughout most of the home, coupled with the upgrades, gives it that" new home" mention. Its lovely home offers many more features too numerous to mention. It needs to be seen to be appreciated. The exterior is wrapped in brick and brand-new vinyl siding and situated on a charming, spacious fenced lot, in a quiet cul-de-sac, yet close to much convenience. Don't let this one get away.
Sold for $410,000
$410,000
1933 Stirrup Ct, Upper Chichester, PA 19061
4beds
1,698sqft
Single Family Residence
Built in 1985
0.3 Acres Lot
$466,000 Zestimate®
$241/sqft
$2,931 Estimated rent
Home value
$466,000
$443,000 - $489,000
$2,931/mo
Zestimate® history
Owner options
List your home for rent
$2,931/mo
Rent Zestimate®
Find your next renter with Zillow Rental Manager. Plus, with online applications, you can quickly screen prospective tenants – for free.
$2,931/mo
Rent Zestimate®
Refinance and save
$2,976/mo
Est. payment
Refinancing to a lower rate could help reduce your monthly payments and save thousands over the life of the loan.
$2,976/mo
Est. payment
Explore your selling options
Work with a Zillow partner agent
Leverage their expertise and Zillow's premium Showcase listings to get your home seen by more buyers.
Get startedList with your own agent
Get your home in front of millions of buyers by listing it on Zillow.
Learn how to do itSell it yourself
Take full control of how buyers see your home on Zillow by listing For Sale by Owner (FSBO).
List your homeWhat's special
Zillow last checked:
Listing updated:
Listed by:
Ethel Ann Murphy 610-368-9929,
Beiler-Campbell Realtors-Kennett Square
Bought with:
Mark Rossi, RS340718
BHHS Fox & Roach-Media
Source: Bright MLS,MLS#: PADE2055596
Facts & features
Interior
Bedrooms & bathrooms
- Bedrooms: 4
- Bathrooms: 3
- Full bathrooms: 2
- 1/2 bathrooms: 1
- Main level bathrooms: 1
Rooms
- Room types: Living Room, Dining Room, Primary Bedroom, Bedroom 2, Bedroom 3, Kitchen, Family Room, Bedroom 1, Laundry, Attic
Basement
- Area: 0
Heating
- Hot Water, Natural Gas
Cooling
- Central Air, Electric
Appliances
- Included: Built-In Range, Microwave, Dishwasher, Disposal, Self Cleaning Oven, Oven/Range - Gas, Refrigerator, Tankless Water Heater
- Laundry: Main Level, Laundry Room
Features
- Attic, Ceiling Fan(s), Chair Railings, Floor Plan - Traditional, Eat-in Kitchen, Recessed Lighting, Bathroom - Stall Shower, Bathroom - Tub Shower, Upgraded Countertops, Walk-In Closet(s), Dry Wall
- Flooring: Carpet, Ceramic Tile, Heated, Luxury Vinyl, Wood
- Basement: Full,Unfinished,Workshop
- Number of fireplaces: 1
- Fireplace features: Brick, Gas/Propane, Mantel(s), Screen, Other
Interior area
- Total structure area: 1,698
- Total interior livable area: 1,698 sqft
- Finished area above ground: 1,698
- Finished area below ground: 0
Property
Parking
- Total spaces: 1
- Parking features: Inside Entrance, Garage Door Opener, Built In, Garage Faces Front, Asphalt, Attached, Driveway, On Street
- Attached garage spaces: 1
- Has uncovered spaces: Yes
Accessibility
- Accessibility features: None
Features
- Levels: Two
- Stories: 2
- Patio & porch: Patio, Porch
- Exterior features: Sidewalks, Street Lights
- Pool features: None
- Fencing: Chain Link,Full,Invisible
- Has view: Yes
- View description: Garden
Lot
- Size: 0.3 Acres
- Dimensions: 75.00 x 172.00
- Features: Front Yard, Rear Yard, SideYard(s), Cul-De-Sac, Interior Lot, Wooded
Details
- Additional structures: Above Grade, Below Grade
- Parcel number: 09000316341
- Zoning: RES
- Special conditions: Standard
Construction
Type & style
- Home type: SingleFamily
- Architectural style: Colonial
- Property subtype: Single Family Residence
Materials
- Vinyl Siding, Brick Front
- Foundation: Brick/Mortar
- Roof: Shingle,Asphalt,Pitched
Condition
- Excellent
- New construction: No
- Year built: 1985
Utilities & green energy
- Electric: 200+ Amp Service
- Sewer: Public Sewer
- Water: Public
- Utilities for property: Cable Connected, Natural Gas Available, Electricity Available, Sewer Available, Phone Available, Water Available
Community & HOA
Community
- Subdivision: Hunters Woods
HOA
- Has HOA: No
Location
- Region: Upper Chichester
- Municipality: UPPER CHICHESTER TWP
Financial & listing details
- Price per square foot: $241/sqft
- Tax assessed value: $214,430
- Annual tax amount: $6,727
- Date on market: 11/1/2023
- Listing agreement: Exclusive Right To Sell
- Listing terms: Conventional,Cash,FHA
- Exclusions: Concrete Benches, Planter On Side Patio, Deck Storage Box, Bird Feeders, Bird Bath, 2 Front Porch Planters
- Ownership: Fee Simple
- Road surface type: Black Top, Paved
Price history
| Date | Event | Price |
|---|---|---|
| 12/1/2023 | Sold | $410,000+2.9%$241/sqft |
Source:  Bright MLS #PADE2055596 Report a problem Bright MLS #PADE2055596 Report a problem | ||
| 11/6/2023 | Pending sale | $398,500$235/sqft |
Source: Bright MLS #PADE2055596 Report a problem | ||
| 11/1/2023 | Listed for sale | $398,500+50.4%$235/sqft |
Source: Bright MLS #PADE2055596 Report a problem | ||
| 1/26/2006 | Sold | $265,000$156/sqft |
Source: Public Record Report a problem | ||
Public tax history
| Year | Property taxes | Tax assessment |
|---|---|---|
| 2026 | $8,096 +11.2% | $214,430 |
| 2025 | $7,280 +2.2% | $214,430 |
| 2024 | $7,124 +3.3% | $214,430 |
| 2023 | $6,896 +2.5% | $214,430 |
| 2022 | $6,728 | $214,430 |
| 2021 | $6,728 +860% | $214,430 +67.1% |
| 2020 | $701 -89.2% | $128,330 |
| 2019 | $6,470 -0.3% | $128,330 |
| 2018 | $6,488 +821.3% | $128,330 |
| 2017 | $704 | $128,330 |
| 2016 | $704 | $128,330 |
| 2015 | $704 | $128,330 |
| 2014 | $704 +2.8% | $128,330 |
| 2013 | $685 +2.8% | $128,330 |
| 2012 | $667 +0.3% | $128,330 |
| 2011 | $665 +2% | $128,330 |
| 2010 | $651 +7.5% | $128,330 |
| 2009 | $606 | $128,330 |
| 2008 | $606 +8.3% | $128,330 |
| 2007 | $560 | $128,330 |
| 2006 | $560 -2% | $128,330 |
| 2005 | $571 | $128,330 |
| 2004 | $571 +8.5% | $128,330 |
| 2003 | $526 +7.9% | $128,330 |
| 2002 | $488 | $128,330 |
| 2000 | $488 | $128,330 |
Find assessor info on the county website
Neighborhood: Boothwyn
Nearby homes
- $458,7004 bd3 ba1.6k sqft1931 Stirrup Ct, Upper Chichester, PA 19061Off Market
- $449,2004 bd3 ba2k sqft1935 Stirrup Ct, Upper Chichester, PA 19061Off Market
- $363,7002 bd2 ba1.1k sqft1937 Stirrup Ct, Upper Chichester, PA 19061Off Market
- $429,7003 bd3 ba1.5k sqft1929 Stirrup Ct, Upper Chichester, PA 19061Off Market
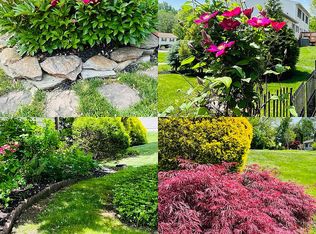
- $392,1003 bd1 ba2.5k sqft1923 Bergdoll Ave, Boothwyn, PA 19061Off Market
- $402,6003 bd1 ba2.3k sqft1925 Bergdoll Ave, Boothwyn, PA 19061Off Market
- $473,4004 bd2 ba3k sqft1927 Bergdoll Ave, Boothwyn, PA 19061Off Market
- $383,5003 bd1 ba1.3k sqft1921 Bergdoll Ave, Boothwyn, PA 19061Off Market
Nearby schools
GreatSchools rating
- 6/10Chichester Middle SchoolGrades: 5-8Distance: 1 mi
- 4/10Chichester Senior High SchoolGrades: 9-12Distance: 0.7 mi
- 6/10Hilltop El SchoolGrades: K-4Distance: 1.4 mi
Schools provided by the listing agent
- District: Chichester
Source: Bright MLS. This data may not be complete. We recommend contacting the local school district to confirm school assignments for this home.
Get a cash offer in 3 minutes
Find out how much your home could sell for in as little as 3 minutes with a no-obligation cash offer.
Estimated market value
$466,000
Get a cash offer in 3 minutes
Find out how much your home could sell for in as little as 3 minutes with a no-obligation cash offer.
Estimated market value
$466,000
- Pennsylvania
- Delaware County
- Marcus Hook
- 19061
- Boothwyn
- 1933 Stirrup Ct
