OPEN HOUSE SAT April 12, 12-2. Nestled in the coveted subdivision of The Peninsula in Littleton, this lovely, paired-home offers a spacious, low-maintenance lifestyle. Situated on a private culdesac, this home boasts a quiet and serene setting. The lush grounds are meticulously maintained by the HOA, freeing you from the burden of yard maintenance. A panoramic display of sunlight, dramatic vaulted ceilings, and a sweeping curved staircase sets an elegant tone. Refreshed with new paint, refinished hardwood floors, and new carpet. The kitchen overlooks the casual dining and living areas, featuring a center island with bar seating, granite counters, white cabinets, and stainless appliances...a perfect space for cooking/entertaining. The family room is adorned with a gas fireplace and abundant natural sunlight. The sweeping staircase leads upstairs to a large loft area with numerous built-in shelves. The primary suite includes a sizable retreat area with bay-style windows. A luxurious 5-pc bathroom is connected to a cedar-lined, walk-in closet with ample built-ins. Downstairs, the finished garden level basement provides even more living space and features a built-in entertainment center, numerous shelves (perfect for a library), a wet bar, and a huge storage area. Another large bedroom with an adjoining bathroom completes this level. The deck provides a seamless transition between indoor/outdoor living. With a motorized awning and grill area, it is perfect for relaxation or outdoor dining, while watching the sun set. In addition to yard maintenance, the HOA also includes an array of amenities, including the community pool, clubhouse and tennis courts. Near shopping and dining at Aspen Grove, Downtown Littleton, and Southglenn. Also near the parks and trails of South Suburban. The Peninsula is encircled by the scenic Highline Canal and borders picturesque McLelland Reservoir. Easy commute to Denver or DTC. Serene retreat in one of Littleton's most desirable locations.
Sold for $750,000
$750,000
1931 W Sanibel Court, Littleton, CO 80120
3beds
3,993sqft
Duplex
Built in 1995
3,632 Square Feet Lot
$962,500 Zestimate®
$188/sqft
$4,258 Estimated rent
Home value
$962,500
$895,000 - $1.04M
$4,258/mo
Zestimate® history
Owner options
List your home for rent
$4,258/mo
Rent Zestimate®
Find your next renter with Zillow Rental Manager. Plus, with online applications, you can quickly screen prospective tenants – for free.
$4,258/mo
Rent Zestimate®
Refinance and save
$5,015/mo
Est. payment
Refinancing to a lower rate could help reduce your monthly payments and save thousands over the life of the loan.
$5,015/mo
Est. payment
Explore your selling options
Work with a Zillow partner agent
Leverage their expertise and Zillow's premium Showcase listings to get your home seen by more buyers.
Get startedList with your own agent
Get your home in front of millions of buyers by listing it on Zillow.
Learn how to do itSell it yourself
Take full control of how buyers see your home on Zillow by listing For Sale by Owner (FSBO).
List your homeWhat's special
Gas fireplaceBay-style windowsFinished garden level basementNew paintBuilt-in entertainment centerDramatic vaulted ceilingsGrill area
Zillow last checked:
Listing updated:
Listed by:
Eileen Kitko 303-961-7517,
Equity Colorado Real Estate
Bought with:
Terry Jenni, 040012199
MB Terry Jenni and Associates
Source: REcolorado as distributed by MLS GRID,MLS#: 4791359
Facts & features
Interior
Bedrooms & bathrooms
- Bedrooms: 3
- Bathrooms: 4
- Full bathrooms: 2
- 3/4 bathrooms: 2
- Main level bathrooms: 1
Primary bedroom
- Level: Upper
Bedroom
- Level: Upper
Bedroom
- Level: Basement
Primary bathroom
- Level: Upper
Bathroom
- Level: Main
Bathroom
- Level: Upper
Bathroom
- Level: Basement
Bonus room
- Level: Upper
Dining room
- Level: Main
Dining room
- Level: Main
Family room
- Level: Main
Great room
- Level: Basement
Kitchen
- Level: Main
Laundry
- Level: Main
Library
- Level: Basement
Living room
- Level: Main
Loft
- Level: Upper
Utility room
- Level: Basement
Heating
- Forced Air
Cooling
- Central Air
Appliances
- Included: Dishwasher, Disposal, Dryer, Gas Water Heater, Microwave, Range, Range Hood, Refrigerator, Washer
- Laundry: In Unit
Features
- Built-in Features, Eat-in Kitchen, Entrance Foyer, Five Piece Bath, Granite Counters, Kitchen Island, Open Floorplan, Pantry, Primary Suite, Smoke Free, Vaulted Ceiling(s), Walk-In Closet(s), Wet Bar
- Flooring: Carpet, Tile, Wood
- Windows: Double Pane Windows, Window Coverings
- Basement: Daylight,Finished,Interior Entry
- Number of fireplaces: 1
- Fireplace features: Family Room
- Common walls with other units/homes: End Unit,1 Common Wall
Interior area
- Total structure area: 3,993
- Total interior livable area: 3,993 sqft
- Finished area above ground: 2,638
- Finished area below ground: 1,273
Property
Parking
- Total spaces: 2
- Parking features: Concrete
- Attached garage spaces: 2
Accessibility
- Accessibility features: Accessible Approach with Ramp
Features
- Levels: Two
- Stories: 2
- Entry location: Exterior Access
- Patio & porch: Covered, Deck, Front Porch
- Exterior features: Balcony, Barbecue, Gas Grill
Lot
- Size: 3,632 Square Feet
- Features: Cul-De-Sac, Landscaped, Level, Near Public Transit
Details
- Parcel number: 033395026
- Zoning: Res
- Special conditions: Standard
- Other equipment: Satellite Dish
Construction
Type & style
- Home type: SingleFamily
- Architectural style: Traditional
- Property subtype: Duplex
- Attached to another structure: Yes
Materials
- Brick, Wood Siding
- Foundation: Slab
- Roof: Concrete
Condition
- Year built: 1995
Details
- Builder name: Writer Homes
Utilities & green energy
- Sewer: Public Sewer
- Water: Public
- Utilities for property: Electricity Connected, Natural Gas Connected
Community & HOA
Community
- Security: Carbon Monoxide Detector(s), Smoke Detector(s)
- Subdivision: The Peninsula
HOA
- Has HOA: Yes
- Amenities included: Clubhouse, Parking, Pool, Tennis Court(s)
- Services included: Exterior Maintenance w/out Roof, Irrigation, Maintenance Grounds, Maintenance Structure, Recycling, Sewer, Trash, Water
- HOA fee: $664 monthly
- HOA name: The Peninsula
- HOA phone: 720-528-8557
Location
- Region: Littleton
Financial & listing details
- Price per square foot: $188/sqft
- Tax assessed value: $804,400
- Annual tax amount: $5,460
- Date on market: 3/27/2025
- Listing terms: Cash,Conventional,FHA,VA Loan
- Exclusions: Staging Furniture And Decor. Everything Else Is Included.
- Ownership: Estate
- Electric utility on property: Yes
- Road surface type: Paved
Price history
| Date | Event | Price |
|---|---|---|
| 7/8/2025 | Sold | $750,000-3.2%$188/sqft |
Source:  REcolorado as distributed by MLS GRID #4791359 Report a problem REcolorado as distributed by MLS GRID #4791359 Report a problem | ||
| 6/5/2025 | Pending sale | $775,000$194/sqft |
Source: REcolorado as distributed by MLS GRID #4791359 Report a problem | ||
| 5/17/2025 | Price change | $775,000-2.5%$194/sqft |
Source: REcolorado as distributed by MLS GRID #4791359 Report a problem | ||
| 3/27/2025 | Listed for sale | $795,000+184.6%$199/sqft |
Source: REcolorado as distributed by MLS GRID #4791359 Report a problem | ||
| 9/8/1994 | Sold | $279,325$70/sqft |
Source: Public Record Report a problem | ||
Public tax history
| Year | Property taxes | Tax assessment |
|---|---|---|
| 2025 | $5,460 +6.9% | $50,275 -94.7% |
| 2024 | $5,105 +41.7% | $951,900 +1378.2% |
| 2023 | $3,603 +0.3% | $64,396 +51.7% |
| 2022 | $3,593 | $42,437 -2.8% |
| 2021 | -- | $43,658 -6.3% |
| 2020 | $3,882 +19.4% | $46,604 |
| 2019 | $3,252 | $46,604 +4.6% |
| 2018 | $3,252 +7.9% | $44,539 |
| 2017 | $3,013 | $44,539 +19.4% |
| 2016 | -- | $37,293 |
| 2015 | -- | $37,293 +13.1% |
| 2014 | -- | $32,986 -1% |
| 2013 | -- | $33,320 |
| 2012 | -- | $33,320 |
| 2011 | $3,170 +12.8% | $33,320 -10.2% |
| 2010 | $2,811 -8.2% | $37,100 |
| 2009 | $3,061 | $37,100 -7.5% |
| 2008 | -- | $40,102 |
| 2007 | -- | $40,102 +10.8% |
| 2006 | -- | $36,178 |
| 2005 | -- | $36,178 +3.9% |
| 2002 | $2,186 -7.9% | $34,810 +11.9% |
| 2001 | $2,375 | $31,120 |
Find assessor info on the county website
Neighborhood: 80120
Nearby homes
- $830,0003 bd4 ba3.8k sqft1921 W Sanibel Ct, Littleton, CO 80120Off Market

- $775,0002 bd3 ba4.3k sqft1941 W Sanibel Ct, Littleton, CO 80120Sold

- $848,8003 bd3 ba4.2k sqft1951 W Sanibel Ct, Littleton, CO 80120Off Market

- $895,9003 bd4 ba3.9k sqft1911 W Sanibel Ct, Littleton, CO 80120Off Market
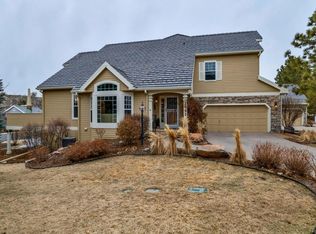
- $859,5002 bd4 ba2.9k sqft1952 W Sanibel Ct, Littleton, CO 80120Off Market
- $995,0004 bd4 ba4.4k sqft8111 S Peninsula Dr, Littleton, CO 80120Sold
- $878,1002 bd3 ba2.9k sqft1901 W Sanibel Ct, Littleton, CO 80120Off Market
- $820,9003 bd4 ba4.4k sqft1942 W Sanibel Ct, Littleton, CO 80120Off Market
Nearby schools
GreatSchools rating
- 8/10Runyon Elementary SchoolGrades: K-5Distance: 1.3 mi
- 7/10Euclid Middle SchoolGrades: 6-8Distance: 2.1 mi
- 9/10Heritage High SchoolGrades: 9-12Distance: 1.2 mi
Schools provided by the listing agent
- Elementary: Runyon
- Middle: Euclid
- High: Heritage
- District: Littleton 6
Source: REcolorado as distributed by MLS GRID. This data may not be complete. We recommend contacting the local school district to confirm school assignments for this home.
Get a cash offer in 3 minutes
Find out how much your home could sell for in as little as 3 minutes with a no-obligation cash offer.
Estimated market value
$962,500
Get a cash offer in 3 minutes
Find out how much your home could sell for in as little as 3 minutes with a no-obligation cash offer.
Estimated market value
$962,500
- Colorado
- Arapahoe County
- Littleton
- 80120
- 1931 W Sanibel Court
Nearby cities
Nearby neighborhoods
Nearby zip codes
Other Littleton Topics
