Spectacular new listing in the sought after Peninsula. Fabulous location backing to inlet and greenbelt. The perfect lock it and leave it home. Home has been updated throughout with granite, GE profile + Bosch appliances. Some hardwood floors and wood shutters. Main floor primary bedroom with updated bath and walk in closet. Upstairs loft has many uses and is used currently as an office. It has adjoining exercise room. Upper bedroom could be a second primary bedroom. Area is next to McLellan Reservoir and The 80 Mile Highline Canal. Close to Writer Park, Light Rail and Aspen Grove. Fabulous finished walkout basement with 2 bedrooms. Bath with steam shower, huge family room with fireplace, workshop and ample storage. You will soon realize that Mr. + Mrs. Clean live here.
Sold for $995,000
$995,000
8111 S Peninsula Drive, Littleton, CO 80120
4beds
4,497sqft
Multi Family
Built in 1998
3,632 Square Feet Lot
$1,041,800 Zestimate®
$221/sqft
$3,868 Estimated rent
Home value
$1,041,800
$990,000 - $1.10M
$3,868/mo
Zestimate® history
Owner options
List your home for rent
$3,868/mo
Rent Zestimate®
Find your next renter with Zillow Rental Manager. Plus, with online applications, you can quickly screen prospective tenants – for free.
$3,868/mo
Rent Zestimate®
Refinance and save
$5,326/mo
Est. payment
Refinancing to a lower rate could help reduce your monthly payments and save thousands over the life of the loan.
$5,326/mo
Est. payment
Explore your selling options
Work with a Zillow partner agent
Leverage their expertise and Zillow's premium Showcase listings to get your home seen by more buyers.
Get startedList with your own agent
Get your home in front of millions of buyers by listing it on Zillow.
Learn how to do itSell it yourself
Take full control of how buyers see your home on Zillow by listing For Sale by Owner (FSBO).
List your homeWhat's special
Ge profileLight railClose to writer parkFabulous finished walkout basementUpdated bathHuge family roomWood shutters
Zillow last checked:
Listing updated:
Listed by:
John Hauschild 303-358-4677 johnhoss@aol.com,
MB Hauschild &Co
Bought with:
William Airy, 100087656
Compass - Denver
Source: REcolorado as distributed by MLS GRID,MLS#: 4217782
Facts & features
Interior
Bedrooms & bathrooms
- Bedrooms: 4
- Bathrooms: 4
- Full bathrooms: 2
- 3/4 bathrooms: 1
- 1/2 bathrooms: 1
- Main level bathrooms: 2
- Main level bedrooms: 1
Primary bedroom
- Level: Main
- Area: 238 Square Feet
- Dimensions: 14 x 17
Bedroom
- Level: Basement
- Area: 165 Square Feet
- Dimensions: 11 x 15
Bedroom
- Level: Basement
- Area: 144 Square Feet
- Dimensions: 12 x 12
Bedroom
- Level: Upper
- Area: 210 Square Feet
- Dimensions: 14 x 15
Bathroom
- Level: Upper
Bathroom
- Level: Main
Bathroom
- Level: Main
Bathroom
- Level: Basement
Den
- Level: Upper
- Area: 156 Square Feet
- Dimensions: 12 x 13
Dining room
- Level: Main
- Area: 121 Square Feet
- Dimensions: 11 x 11
Kitchen
- Level: Main
- Area: 242 Square Feet
- Dimensions: 11 x 22
Living room
- Level: Main
- Area: 288 Square Feet
- Dimensions: 16 x 18
Heating
- Forced Air, Natural Gas
Cooling
- Central Air
Appliances
- Included: Cooktop, Dishwasher, Disposal, Double Oven, Microwave, Refrigerator
- Laundry: In Unit, Laundry Closet
Features
- Built-in Features, Ceiling Fan(s), Eat-in Kitchen, Five Piece Bath, Open Floorplan, Pantry, Primary Suite, Smoke Free, Vaulted Ceiling(s), Walk-In Closet(s)
- Flooring: Carpet, Wood
- Windows: Double Pane Windows, Window Coverings, Window Treatments
- Basement: Finished,Full,Walk-Out Access
- Number of fireplaces: 2
- Fireplace features: Basement, Gas, Great Room
- Common walls with other units/homes: End Unit,No One Above,1 Common Wall
Interior area
- Total structure area: 4,497
- Total interior livable area: 4,497 sqft
- Finished area above ground: 2,707
- Finished area below ground: 1,433
Property
Parking
- Total spaces: 2
- Parking features: Circular Driveway, Concrete, Dry Walled, Insulated Garage, Lighted, Oversized, Storage
- Attached garage spaces: 2
- Has uncovered spaces: Yes
Features
- Levels: Two
- Stories: 2
- Entry location: Ground
- Patio & porch: Covered, Deck, Front Porch, Wrap Around
- Exterior features: Rain Gutters
- Pool features: Outdoor Pool
- Fencing: None
- Has view: Yes
- View description: Lake, Meadow
- Has water view: Yes
- Water view: Lake
Lot
- Size: 3,632 Square Feet
- Features: Greenbelt, Landscaped, Open Space, Sprinklers In Front, Sprinklers In Rear
Details
- Parcel number: 033392086
- Special conditions: Standard
Construction
Type & style
- Home type: SingleFamily
- Architectural style: Contemporary
- Property subtype: Multi Family
- Attached to another structure: Yes
Materials
- Block, Wood Siding
- Foundation: Concrete Perimeter
- Roof: Concrete
Condition
- Updated/Remodeled
- Year built: 1998
Details
- Builder model: Chesapeake
- Builder name: Writer Homes
Utilities & green energy
- Electric: 110V, 220 Volts
- Sewer: Public Sewer
- Water: Public
- Utilities for property: Electricity Connected, Internet Access (Wired), Natural Gas Connected, Phone Connected
Community & HOA
Community
- Security: Carbon Monoxide Detector(s), Secured Garage/Parking, Smoke Detector(s)
- Senior community: Yes
- Subdivision: The Peninsula
HOA
- Has HOA: Yes
- Amenities included: Pool, Tennis Court(s), Trail(s)
- Services included: Reserve Fund, Insurance, Irrigation, Maintenance Grounds, Maintenance Structure, Recycling, Sewer, Snow Removal, Trash
- HOA fee: $688 monthly
- HOA name: Centennial MGT
- HOA phone: 720-528-8559
Location
- Region: Littleton
Financial & listing details
- Price per square foot: $221/sqft
- Tax assessed value: $1,012,900
- Annual tax amount: $5,107
- Date on market: 7/8/2023
- Listing terms: Cash,Conventional,Jumbo,VA Loan
- Exclusions: Personal Property. Gas Grill, Fountain, And Exercise Equipment Are For Sale.
- Ownership: Individual
- Electric utility on property: Yes
- Road surface type: Paved
Price history
| Date | Event | Price |
|---|---|---|
| 8/22/2023 | Sold | $995,000+76.1%$221/sqft |
Source:  REcolorado as distributed by MLS GRID #4217782 Report a problem REcolorado as distributed by MLS GRID #4217782 Report a problem | ||
| 5/4/2010 | Listing removed | $565,000+5%$126/sqft |
Source: THE KENTWOOD COMPANY #803853 Report a problem | ||
| 10/13/2009 | Sold | $538,000-4.8%$120/sqft |
Source: Public Record Report a problem | ||
| 8/31/2009 | Listed for sale | $565,000+65.4%$126/sqft |
Source: THE KENTWOOD COMPANY #803853 Report a problem | ||
| 11/25/1998 | Sold | $341,570$76/sqft |
Source: Public Record Report a problem | ||
Public tax history
| Year | Property taxes | Tax assessment |
|---|---|---|
| 2025 | $7,456 +25.6% | $63,306 -13.2% |
| 2024 | $5,937 +16.2% | $72,916 -0.4% |
| 2023 | $5,107 +0.3% | $73,178 +27.8% |
| 2022 | $5,093 | $57,255 -2.8% |
| 2021 | -- | $58,902 -5.7% |
| 2020 | $5,444 +19.7% | $62,477 |
| 2019 | $4,547 | $62,477 +19.7% |
| 2018 | $4,547 +7.9% | $52,207 |
| 2017 | $4,213 | $52,207 +14.1% |
| 2016 | -- | $45,754 |
| 2015 | -- | $45,754 +10.8% |
| 2014 | $3,853 | $41,296 +3.7% |
| 2013 | -- | $39,830 |
| 2012 | -- | $39,830 |
| 2011 | $3,568 +12.8% | $39,830 -4.6% |
| 2010 | $3,164 +4.1% | $41,760 |
| 2009 | $3,039 | $41,760 +4.9% |
| 2008 | -- | $39,816 |
| 2007 | -- | $39,816 +1.4% |
| 2006 | -- | $39,258 |
| 2005 | -- | $39,258 +12.4% |
| 2002 | $2,446 -1.3% | $34,940 +7.6% |
| 2001 | $2,477 | $32,460 |
Find assessor info on the county website
Neighborhood: 80120
Nearby homes
- $997,4003 bd4 ba3.2k sqft8101 S Peninsula Dr, Littleton, CO 80120Off Market
- $1,220,6005 bd5 ba4.2k sqft8121 S Peninsula Dr, Littleton, CO 80120Off Market
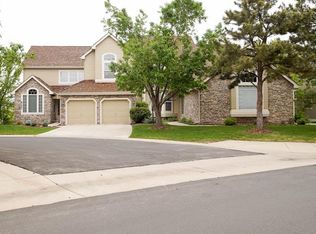
- $985,7002 bd4 ba2.7k sqft8131 S Peninsula Dr, Littleton, CO 80120Off Market
- $1,018,5002 bd4 ba2.8k sqft8141 S Peninsula Dr, Littleton, CO 80120Off Market
- $834,0003 bd4 ba3.8k sqft1921 W Sanibel Ct, Littleton, CO 80120Off Market
- $750,0003 bd4 ba3.9k sqft1931 W Sanibel Ct, Littleton, CO 80120Sold
- $1,075,0003 bd4 ba4.5k sqft2021 W Nantucket Ct, Littleton, CO 80120Sold
- $1,052,5003 bd2 ba2.7k sqft8151 S Peninsula Dr, Littleton, CO 80120Off Market
Nearby schools
GreatSchools rating
- 8/10Runyon Elementary SchoolGrades: K-5Distance: 1.2 mi
- 7/10Euclid Middle SchoolGrades: 6-8Distance: 2 mi
- 9/10Heritage High SchoolGrades: 9-12Distance: 1.1 mi
Schools provided by the listing agent
- Elementary: Runyon
- Middle: Euclid
- High: Heritage
- District: Littleton 6
Source: REcolorado as distributed by MLS GRID. This data may not be complete. We recommend contacting the local school district to confirm school assignments for this home.
Get a cash offer in 3 minutes
Find out how much your home could sell for in as little as 3 minutes with a no-obligation cash offer.
Estimated market value
$1,041,800
Get a cash offer in 3 minutes
Find out how much your home could sell for in as little as 3 minutes with a no-obligation cash offer.
Estimated market value
$1,041,800
- Colorado
- Arapahoe County
- Littleton
- 80120
- 8111 S Peninsula Drive
Nearby cities
Nearby neighborhoods
Nearby zip codes
Other Littleton Topics
