Skip main navigation
Sold for $525,000
  • $525,000

    19312 Roseate Dr, Lutz, FL 33558

    4beds
    2,254sqft
    Single Family Residence
    Built in 2017
    5,400 Square Feet Lot
    $524,800 Zestimate®
    $233/sqft
    $3,202 Estimated rent

    Home value

    $524,800

    $483,000 - $572,000

    $3,202/mo

    Zestimate® history
    Loading
    Loading...

    Owner options

    List your home for rent

    $3,202/mo

    Rent Zestimate®

    Find your next renter with Zillow Rental Manager. Plus, with online applications, you can quickly screen prospective tenants – for free.

    Learn more

    $3,202/mo

    Rent Zestimate®

    Refinance and save

    $3,679/mo

    Est. payment

    Refinancing to a lower rate could help reduce your monthly payments and save thousands over the life of the loan.

    See today's rates

    $3,679/mo

    Est. payment

    Explore your selling options

    Work with a Zillow partner agent

    Leverage their expertise and Zillow's premium Showcase listings to get your home seen by more buyers.

    Get started

    List with your own agent

    Get your home in front of millions of buyers by listing it on Zillow.

    Learn how to do it

    Sell it yourself

    Take full control of how buyers see your home on Zillow by listing For Sale by Owner (FSBO).

    List your home

    What's special

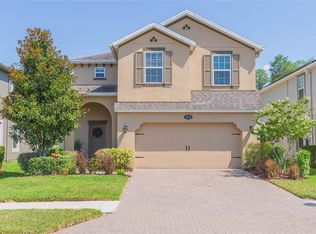
    START SAVING FROM DAY ONE—this beautifully maintained home comes with PAID-OFF SOLAR PANELS at closing, giving the new owners an incredibly low electric bill of approximately just $25 a month! Adding even more peace of mind, the AC is only 2 1/2 years old and the hot water heater is less than a year old, making this home as smart as it is stunning. Offering 4 bedrooms, 2 1/2 baths, and 2,254 square feet, this home sits on a gorgeous fully fenced conservation lot, creating the perfect private backyard retreat with no rear neighbors and tranquil views to enjoy year-round. From the moment you arrive, the lovely curb appeal and attractive brick accents set the tone for what awaits inside. Pride of ownership is immediately apparent as you step through the foyer into the bright and airy great room floorplan highlighted by gorgeous modern tile flooring that beautifully mimics the look of wood. The spacious kitchen is designed for both everyday living and entertaining, featuring abundant cabinet and counter space, granite countertops, a large island with seating for four, a generous walk-in pantry, and stylish custom light fixtures that add the perfect designer touch. The dining area is equally inviting with upgraded lighting and sliding glass doors that lead out to the expanded lanai, beautifully adorned with lights to create the ideal setting for relaxing evenings, outdoor dining, and memorable gatherings with family and friends. The oversized 15 x 20 primary suite offers the perfect escape at the end of the day, complete with an ensuite bath featuring dual granite vanities, a garden tub, separate shower, and an incredible two-area walk-in closet that gives each person their own organized space and storage area. Upstairs you will also find three additional nicely sized bedrooms, all equipped with ceiling fans for added comfort. Located in the highly desirable community of Long Lake Ranch, this home offers exceptional convenience just off State Road 54 with quick access to the Veterans Expressway, making trips to Tampa International Airport and downtown Tampa fast and easy. Shopping, restaurants, and everyday conveniences are all just minutes away, and families will appreciate that the elementary, middle, and high schools serving the community are all highly rated. Residents also enjoy wonderful community amenities including a pool, playground, outdoor fitness area, and pickleball courts. Homes with this combination of major energy savings, thoughtful upgrades, privacy, location, highly rated schools, and pride of ownership rarely become available—schedule your appointment quickly before someone else falls in love with it first!

    Zillow last checked:

    Listing updated:

    Listed by:

    Cynthia Filippi 813-784-1634,

    BHHS FLORIDA PROPERTIES GROUP 813-907-8200,

    Jon Filippi 813-484-0026,

    BHHS FLORIDA PROPERTIES GROUP

    Bought with:

    Thomas Buscemi, P.A., 3322029

    BHHS FLORIDA PROPERTIES GROUP

    Source: Stellar MLS,MLS#: TB8507314MLS LogoOriginating MLS: Suncoast Tampa

    Facts & features

    Interior

    Bedrooms & bathrooms
    • Bedrooms: 4
    • Bathrooms: 3
    • Full bathrooms: 2
    • 1/2 bathrooms: 1
    Primary bedroom
    • Features: Ceiling Fan(s), Walk-In Closet(s)
    • Level: Second
    • Area: 300 Square Feet
    • Dimensions: 20x15
    Bedroom 2
    • Features: Ceiling Fan(s), Built-in Closet
    • Level: Second
    • Area: 144 Square Feet
    • Dimensions: 12x12
    Bedroom 3
    • Features: Ceiling Fan(s), Built-in Closet
    • Level: Second
    • Area: 120 Square Feet
    • Dimensions: 12x10
    Bedroom 4
    • Features: Ceiling Fan(s), Built-in Closet
    • Level: Second
    • Area: 120 Square Feet
    • Dimensions: 12x10
    Primary bathroom
    • Features: Dual Sinks, Garden Bath, Granite Counters, Tub with Separate Shower Stall
    • Level: Second
    • Dimensions: 20x15
    Bathroom 2
    • Features: Tub With Shower
    • Level: Second
    • Area: 55 Square Feet
    • Dimensions: 11x5
    Dinette
    • Level: First
    • Area: 132 Square Feet
    • Dimensions: 12x11
    Great room
    • Features: Ceiling Fan(s)
    • Level: First
    • Area: 288 Square Feet
    • Dimensions: 18x16
    Kitchen
    • Features: Kitchen Island
    • Level: First
    • Area: 195 Square Feet
    • Dimensions: 15x13
    Heating
    • Central
    Cooling
    • Central Air
    Appliances
    • Included: Dishwasher, Disposal, Dryer, Electric Water Heater, Microwave, Range, Refrigerator, Water Filtration System, Water Softener
    • Laundry: Laundry Room
    Features
    • Ceiling Fan(s), Open Floorplan, PrimaryBedroom Upstairs, Solid Wood Cabinets, Stone Counters, Thermostat, Walk-In Closet(s)
    • Flooring: Carpet, Ceramic Tile
    • Windows: Hurricane Shutters
    • Has fireplace: No
    Interior area
    • Total structure area: 2,840
    • Total interior livable area: 2,254 sqft

    Property

    Parking
    • Total spaces: 2
    • Parking features: Driveway, Garage Door Opener
    • Attached garage spaces: 2
    • Has uncovered spaces: Yes
    • Details: Garage Dimensions: 20x20
    Features
    • Levels: Two
    • Stories: 2
    • Patio & porch: Covered, Patio
    • Exterior features: Irrigation System, Rain Gutters, Sidewalk
    • Has view: Yes
    • View description: Trees/Woods
    Lot
    • Size: 5,400 Square Feet
    • Features: Conservation Area, In County, Level, Sidewalk
    • Residential vegetation: Trees/Landscaped
    Details
    • Parcel number: 3426180050041000150
    • Zoning: MPUD
    • Special conditions: None

    Construction

    Type & style
    • Home type: SingleFamily
    • Architectural style: Florida
    • Property subtype: Single Family Residence
    Materials
    • Block, Stucco
    • Foundation: Slab
    • Roof: Shingle
    Condition
    • New construction: No
    • Year built: 2017

    Utilities & green energy

    • Sewer: Public Sewer
    • Water: Public
    • Utilities for property: BB/HS Internet Available, Cable Available, Electricity Connected, Sewer Connected, Solar, Street Lights, Underground Utilities, Water Connected

    Community & HOA

    Community
    • Pet fee: $0 monthly
    • Subdivision: LONG LAKE RANCH VILLAGE 4
    HOA
    • Has HOA: Yes
    • Amenities included: Pool
    • HOA fee: $31 monthly
    • HOA name: Laura Coleman
    Location
    • Region: Lutz

    Financial & listing details

    • Price per square foot: $233/sqft
    • Tax assessed value: $454,391
    • Annual tax amount: $6,722
    • Date on market: 5/14/2026
    • Cumulative days on market: 8 days
    • Listing terms: Cash,Conventional,FHA,VA Loan
    • Ownership: Fee Simple
    • Total actual rent: 0
    • Electric utility on property: Yes
    • Road surface type: Paved, Asphalt

    Price history

    DateEventPrice
    6/18/2026Sold$525,000$233/sqft
    Source: Stellar MLS #TB8507314 Report a problem
    5/22/2026Pending sale$525,000$233/sqft
    Source: Stellar MLS #TB8507314 Report a problem
    5/15/2026Listed for sale$525,000+66.7%$233/sqft
    Source: Stellar MLS #TB8507314 Report a problem
    4/18/2019Sold$315,000-1.3%$140/sqft
    Source: BHHS Florida Prop Group solds #T3133453_33558 Report a problem
    2/12/2019Price change$319,000-2.6%$142/sqft
    Source: CHARLES RUTENBERG REALTY INC #T3133453 Report a problem
    12/27/2018Price change$327,500-2.2%$145/sqft
    Source: CHARLES RUTENBERG REALTY INC #T3133453 Report a problem
    12/3/2018Listed for sale$335,000+14.3%$149/sqft
    Source: CHARLES RUTENBERG REALTY INC #T3133453 Report a problem
    4/6/2017Sold$292,990$130/sqft
    Source: Public Record Report a problem

    Public tax history

    YearProperty taxesTax assessment
    2024$6,573 +2.3%$261,240
    2023$6,426 +9.1%$261,240 +3%
    2022$5,892 +3.5%$253,640 +6.1%
    2021$5,692 +4.6%$239,090 +1.4%
    2020$5,441 -7.4%$235,791 -7.9%
    2019$5,876 $255,973 +1.9%
    2018$5,876 +1.2%$251,200 +2.4%
    2017$5,809 +114.4%$245,228 +2738.3%
    2016$2,709 $8,640
    Find assessor info on the county website

    Neighborhood: 33558

    Nearby schools

    GreatSchools rating
    Schools provided by the listing agent
    • Elementary: Oakstead Elementary-PO
    • Middle: Charles S. Rushe Middle-PO
    • High: Sunlake High School-PO

    Source: Stellar MLS. This data may not be complete. We recommend contacting the local school district to confirm school assignments for this home.

    Get a cash offer in 3 minutes
    Find out how much your home could sell for in as little as 3 minutes with a no-obligation cash offer.
    Estimated market value
    $524,800
    Get a cash offer in 3 minutes
    Find out how much your home could sell for in as little as 3 minutes with a no-obligation cash offer.
    Estimated market value
    $524,800