Skip main navigation
Sold for $525,000
  • $525,000

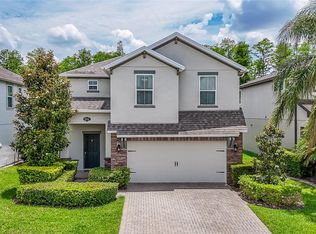
    19324 Roseate Dr, Lutz, FL 33558

    4beds
    2,254sqft
    Single Family Residence
    Built in 2017
    5,400 Square Feet Lot
    $498,500 Zestimate®
    $233/sqft
    $3,202 Estimated rent

    Home value

    $498,500

    $474,000 - $523,000

    $3,202/mo

    Zestimate® history
    Loading
    Loading...

    Owner options

    List your home for rent

    $3,202/mo

    Rent Zestimate®

    Find your next renter with Zillow Rental Manager. Plus, with online applications, you can quickly screen prospective tenants – for free.

    Learn more

    $3,202/mo

    Rent Zestimate®

    Refinance and save

    $3,612/mo

    Est. payment

    Refinancing to a lower rate could help reduce your monthly payments and save thousands over the life of the loan.

    See today's rates

    $3,612/mo

    Est. payment

    Explore your selling options

    Work with a Zillow partner agent

    Leverage their expertise and Zillow's premium Showcase listings to get your home seen by more buyers.

    Get started

    List with your own agent

    Get your home in front of millions of buyers by listing it on Zillow.

    Learn how to do it

    Sell it yourself

    Take full control of how buyers see your home on Zillow by listing For Sale by Owner (FSBO).

    List your home

    What's special

    NO FLOOD INSURANCE REQUIRED! NOT IN A FLOOD ZONE! CONSERVATION VIEW & PRIVACY! The Long Lake Ranch community welcomes you to your new home with TOP-RATED schools (Elementary, Middle & High School), a great community environment, and amenities for the whole family to enjoy. Your new home is situated on a serene CONSERVATION lot, completely fenced in with a large back yard, and on one of the LESSER TRAVELED roads in the community. The home has A NEW energy saving A/C unit and dual zone thermostats keeping optimal settings for upstairs & downstairs while keeping utility costs at a minimum. When you walk through the front door you’ll appreciate the completely tiled first floor with a convenient nook to put your belongings. The family room, dining room, island and kitchen are TRULY OPEN CONCEPT. The kitchen comes with all stainless steel appliances, a walk-in pantry, an expansive island with additional seating & cabinets along with a dining area for everyone to gather. The upstairs houses all three bedrooms, a large office, and for your convenience, your laundry room. The master bedroom is oversized in every aspect; allowing you to have plenty of additional space for a sitting area, and/or an additional desk OVERLOOKING THE BACKYARD AND NATURE AREA. Your 4 piece ensuite has a dual vanity, a soaking tub, walk-in shower and a private water closet. Your master closet is big enough for plenty of clothes, accessories, and additional storage. The other two bedrooms are perfect for the little ones and/or guests. The office comes with glass panel double doors and can even be used as the fourth bedroom if you so wish. Out back you have a fully screened in lanai to enjoy your beautiful view, a cookout, or a nice book. The backyard comes with an urban garden (16’ x 4’) complete with garden fencing and its own irrigation. The backyard is plenty big for the furry ones & little ones to run around and enjoy the lovely views & privacy. Schedule your private showing today! BRAND NEW: 2023 - AC & HOT WATER HEATER. 2022 - DISHWASHER

    Zillow last checked:

    Listing updated:

    Listed by:

    Nick Williamson 813-447-9415,

    NEW ACRE REALTY 813-447-9415

    Bought with:

    Stacey Handman, 3147025

    RE/MAX PREMIER GROUP

    Source: Stellar MLS,MLS#: T3539935MLS LogoOriginating MLS: Pinellas Suncoast

    Facts & features

    Interior

    Bedrooms & bathrooms
    • Bedrooms: 4
    • Bathrooms: 3
    • Full bathrooms: 2
    • 1/2 bathrooms: 1
    Primary bedroom
    • Description: Room3
    • Features: Walk-In Closet(s)
    • Level: Second
    • Dimensions: 16x20
    Bedroom 2
    • Description: Room4
    • Features: Built-in Closet
    • Level: Second
    • Dimensions: 10x14
    Bedroom 3
    • Description: Room5
    • Features: Built-in Closet
    • Level: Second
    • Dimensions: 12x11
    Kitchen
    • Description: Room1
    • Features: Walk-In Closet(s)
    • Level: First
    • Dimensions: 13x17
    Living room
    • Description: Room2
    • Features: No Closet
    • Level: First
    • Dimensions: 16x15
    Office
    • Description: Room6
    • Features: No Closet
    • Level: Second
    • Dimensions: 10x11
    Heating
    • Electric
    Cooling
    • Central Air
    Appliances
    • Included: Dishwasher, Disposal, Electric Water Heater, Microwave, Range, Refrigerator, Water Softener
    • Laundry: Electric Dryer Hookup, Inside, Laundry Room, Upper Level
    Features
    • Ceiling Fan(s), Open Floorplan, PrimaryBedroom Upstairs, Solid Surface Counters, Solid Wood Cabinets, Stone Counters, Walk-In Closet(s)
    • Flooring: Carpet, Ceramic Tile
    • Doors: Sliding Doors
    • Windows: Blinds, Drapes, Rods, Window Treatments, Hurricane Shutters
    • Has fireplace: No
    Interior area
    • Total structure area: 2,840
    • Total interior livable area: 2,254 sqft

    Property

    Parking
    • Total spaces: 2
    • Parking features: Garage - Attached
    • Attached garage spaces: 2
    • Details: Garage Dimensions: 20x19
    Features
    • Levels: Two
    • Stories: 2
    • Patio & porch: Covered
    • Exterior features: Sidewalk, Sprinkler Metered
    • Fencing: Vinyl
    Lot
    • Size: 5,400 Square Feet
    Details
    • Parcel number: 3426180050041000160
    • Zoning: MPUD
    • Special conditions: None

    Construction

    Type & style
    • Home type: SingleFamily
    • Architectural style: Contemporary
    • Property subtype: Single Family Residence
    Materials
    • Block, Stucco
    • Foundation: Block
    • Roof: Shingle
    Condition
    • New construction: No
    • Year built: 2017

    Utilities & green energy

    • Sewer: Public Sewer
    • Water: Public
    • Utilities for property: Cable Connected, Public, Street Lights, Underground Utilities

    Community & HOA

    Community
    • Features: Community Mailbox, Deed Restrictions, Dog Park, Park, Playground, Pool, Sidewalks
    • Pet fee: $0 monthly
    • Subdivision: LONG LAKE RANCH VILLAGE 4
    HOA
    • Has HOA: Yes
    • HOA fee: $25 monthly
    • HOA name: Greenacre Property Management
    • HOA phone: 813-600-1100
    Location
    • Region: Lutz

    Financial & listing details

    • Price per square foot: $233/sqft
    • Tax assessed value: $453,690
    • Annual tax amount: $9,419
    • Date on market: 7/9/2024
    • Cumulative days on market: 72 days
    • Listing terms: Cash,FHA,VA Loan
    • Ownership: Fee Simple
    • Total actual rent: 0
    • Road surface type: Asphalt

    Price history

    DateEventPrice
    10/22/2024Sold$525,000-0.9%$233/sqft
    Source: Stellar MLS #T3539935 Report a problem
    9/23/2024Pending sale$529,900$235/sqft
    Source: Stellar MLS #T3539935 Report a problem
    8/29/2024Price change$529,900-2.8%$235/sqft
    Source: Stellar MLS #T3539935 Report a problem
    8/19/2024Price change$545,000-0.9%$242/sqft
    Source: Stellar MLS #T3539935 Report a problem
    7/9/2024Listed for sale$550,000+73%$244/sqft
    Source: Stellar MLS #T3539935 Report a problem
    7/17/2019Sold$318,000-6.4%$141/sqft
    Source: Public Record Report a problem
    5/31/2019Price change$339,900-2.9%$151/sqft
    Source: MIHARA & ASSOCIATES INC. #T3168328 Report a problem
    4/11/2019Listed for sale$349,900+18.5%$155/sqft
    Source: MIHARA & ASSOCIATES INC. #T3168328 Report a problem
    4/6/2017Sold$295,300$131/sqft
    Source: Public Record Report a problem

    Public tax history

    YearProperty taxesTax assessment
    2024$9,793 +4%$453,690 +20.3%
    2023$9,419 +17%$377,000 +10%
    2022$8,049 +12.9%$342,730 +21%
    2021$7,128 +6.8%$283,256 +5.9%
    2020$6,676 +13%$267,478 +3.8%
    2019$5,905 $257,792 +1.9%
    2018$5,905 +1.2%$252,985 +2.4%
    2017$5,838 +115.5%$247,041 +2759.3%
    2016$2,709 $8,640
    Find assessor info on the county website

    Neighborhood: 33558

    Nearby schools

    GreatSchools rating
    Schools provided by the listing agent
    • Elementary: Oakstead Elementary-PO
    • Middle: Charles S. Rushe Middle-PO
    • High: Sunlake High School-PO

    Source: Stellar MLS. This data may not be complete. We recommend contacting the local school district to confirm school assignments for this home.

    Get a cash offer in 3 minutes
    Find out how much your home could sell for in as little as 3 minutes with a no-obligation cash offer.
    Estimated market value
    $498,500
    Get a cash offer in 3 minutes
    Find out how much your home could sell for in as little as 3 minutes with a no-obligation cash offer.
    Estimated market value
    $498,500