This stunning 4-bedroom, 3-bath home offers exceptional curb appeal and sits on two spacious lots in the gated community of Country Club Estates. The beautifully landscaped backyard is fully enclosed with a charming brick fence and features a generous brick patio—perfect for outdoor entertaining. A whole home generator provides peace of mind year-round. Inside, soaring ceilings in the foyer and living room create a bright, open atmosphere. The chef’s kitchen boasts granite countertops and premium Viking appliances. Enjoy natural light in the inviting sunroom, ideal for relaxing or gathering with guests. A dedicated office on the main floor and an upstairs study/library offer flexible space for work or retreat. Don’t miss your chance to own this elegant and expansive home!
Closed
Price Unknown
19315 Country Club Ln, Hammond, LA 70401
4beds
3,036sqft
Single Family Residence
Built in 2007
0.52 Acres Lot
$534,800 Zestimate®
$--/sqft
$2,652 Estimated rent
Home value
$534,800
$444,000 - $642,000
$2,652/mo
Zestimate® history
Owner options
List your home for rent
$2,652/mo
Rent Zestimate®
Find your next renter with Zillow Rental Manager. Plus, with online applications, you can quickly screen prospective tenants – for free.
$2,652/mo
Rent Zestimate®
Refinance and save
$145/mo
Est. payment
Refinancing to a lower rate could help reduce your monthly payments and save thousands over the life of the loan.
$145/mo
Est. payment
Explore your selling options
Work with a Zillow partner agent
Leverage their expertise and Zillow's premium Showcase listings to get your home seen by more buyers.
Get startedList with your own agent
Get your home in front of millions of buyers by listing it on Zillow.
Learn how to do itSell it yourself
Take full control of how buyers see your home on Zillow by listing For Sale by Owner (FSBO).
List your homeWhat's special
Dedicated officeBeautifully landscaped backyardGranite countertopsExceptional curb appealCharming brick fenceSpacious lotsGenerous brick patio
Zillow last checked:
Listing updated:
Listed by:
Mike Williams 985-634-0035,
RE/MAX Select,
Greg Drude 985-320-8200,
Wainwright Real Estate Inc.
Bought with:
Jennifer Owens
Crescent Sotheby's International Realty
Source: GSREIN,MLS#: 2499758
Facts & features
Interior
Bedrooms & bathrooms
- Bedrooms: 4
- Bathrooms: 3
- Full bathrooms: 3
Primary bedroom
- Description: Flooring: Tile
- Level: First
- Dimensions: 16.7x13..4
Bedroom
- Description: Flooring: Wood
- Level: Second
- Dimensions: 12.4x10.9
Bedroom
- Description: Flooring: Wood
- Level: Second
- Dimensions: 10x12.5
Bedroom
- Description: Flooring: Wood
- Level: Second
- Dimensions: 10.1x8.5
Breakfast room nook
- Description: Flooring: Tile
- Level: First
- Dimensions: 10.2x7.1
Dining room
- Description: Flooring: Wood
- Level: First
- Dimensions: 13.8x11.3
Garage
- Description: Flooring: Other
- Level: First
- Dimensions: 28.3x20
Kitchen
- Description: Flooring: Tile
- Level: First
- Dimensions: 12.5x16.8
Laundry
- Level: First
- Dimensions: 11.1x5.2
Library
- Description: Flooring: Wood
- Level: Second
- Dimensions: 10.5x13
Living room
- Description: Flooring: Tile
- Level: First
- Dimensions: 17.4x20.5
Office
- Description: Flooring: Wood
- Level: First
- Dimensions: 11x12.5
Sunroom
- Description: Flooring: Other
- Level: First
- Dimensions: 16.1x7.2
Heating
- Central, Multiple Heating Units
Cooling
- Central Air, 2 Units
Appliances
- Included: Cooktop, Dishwasher, Ice Maker, Oven, Refrigerator
Features
- Ceiling Fan(s), Cathedral Ceiling(s), Granite Counters, High Ceilings, Jetted Tub, Pantry, Cable TV, Vaulted Ceiling(s)
- Has fireplace: No
- Fireplace features: None
Interior area
- Total structure area: 3,904
- Total interior livable area: 3,036 sqft
Property
Parking
- Parking features: Garage, Two Spaces, Boat, Garage Door Opener, RV Access/Parking
- Has garage: Yes
Features
- Levels: Two
- Stories: 2
- Patio & porch: Concrete
- Exterior features: Fence
- Pool features: None
Lot
- Size: 0.52 Acres
- Dimensions: 154 x 131 x 207 x 132
- Features: City Lot, Rectangular Lot
Details
- Parcel number: 6111386
- Special conditions: None
Construction
Type & style
- Home type: SingleFamily
- Architectural style: Traditional
- Property subtype: Single Family Residence
Materials
- Brick, Stucco
- Foundation: Slab
- Roof: Shingle
Condition
- Excellent
- Year built: 2007
Utilities & green energy
- Sewer: Public Sewer
- Water: Public
Community & HOA
Community
- Subdivision: Country Club Estates
HOA
- Has HOA: Yes
- HOA fee: $145 quarterly
Location
- Region: Hammond
Financial & listing details
- Tax assessed value: $336,208
- Annual tax amount: $2,173
- Date on market: 5/5/2025
Price history
| Date | Event | Price |
|---|---|---|
| 7/31/2025 | Sold | -- |
Source:  GSREIN #2499758 Report a problem GSREIN #2499758 Report a problem | ||
| 6/25/2025 | Contingent | $550,000$181/sqft |
Source: GSREIN #2499758 Report a problem | ||
| 6/25/2025 | Listed for sale | $550,000$181/sqft |
Source: GSREIN #2499758 Report a problem | ||
| 6/5/2025 | Pending sale | $550,000$181/sqft |
Source: GSREIN #2499758 Report a problem | ||
| 5/5/2025 | Listed for sale | $550,000$181/sqft |
Source: GSREIN #2499758 Report a problem | ||
| 2/9/2006 | Sold | -- |
Source: Public Record Report a problem | ||
Public tax history
| Year | Property taxes | Tax assessment |
|---|---|---|
| 2025 | $2,173 +0.5% | $33,621 |
| 2024 | $2,162 +1.2% | $33,621 +1.6% |
| 2023 | $2,138 | $33,076 |
| 2022 | $2,138 +0% | $33,076 |
| 2021 | $2,137 0% | $33,076 |
| 2020 | $2,137 +0.3% | $33,076 |
| 2019 | $2,130 -23% | $33,076 |
| 2018 | $2,764 +29.3% | $33,076 |
| 2017 | $2,138 | $33,076 |
| 2016 | $2,138 | $33,076 |
| 2015 | $2,138 +4.9% | $33,076 |
| 2014 | $2,039 +22.4% | $33,076 |
| 2013 | $1,666 -15.8% | $33,076 |
| 2012 | $1,979 -21.1% | $33,076 -24.9% |
| 2011 | $2,508 +3% | $44,042 |
| 2010 | $2,435 -2.6% | $44,042 |
| 2009 | $2,499 -0.1% | $44,042 |
| 2008 | $2,501 | $44,042 |
Find assessor info on the county website
Neighborhood: 70401
Nearby homes
- $473,200-- bd-- ba2.9k sqft19103 Country Club Ln, Hammond, LA 70401Off Market
- $436,8005 bd3 ba2.6k sqft19325 Country Club Ln, Hammond, LA 70401Off Market
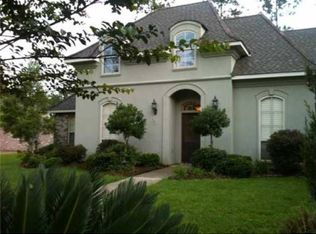
- $593,5004 bd4 ba3.8k sqft19113 Country Club Ln, Hammond, LA 70401Off Market

- $--4 bd4 ba2.8k sqft19307 Country Club Ln, Hammond, LA 70401Sold

- $448,200-- bd-- ba2.5k sqft19093 Country Club Ln, Hammond, LA 70401Off Market
- $507,8003 bd2 ba3.4k sqft19316 Country Club Ln, Hammond, LA 70401Off Market
- $535,6004 bd3 ba3.2k sqft19337 Country Club Ln, Hammond, LA 70401Off Market
- $--4 bd3 ba2.9k sqft19328 Country Club Ln, Hammond, LA 70401Sold
Nearby schools
GreatSchools rating
- 4/10Hammond Eastside Elementary Magnet SchoolGrades: PK-8Distance: 1.5 mi
- 4/10Hammond High Magnet SchoolGrades: 9-12Distance: 1.6 mi
Get a cash offer in 3 minutes
Find out how much your home could sell for in as little as 3 minutes with a no-obligation cash offer.
Estimated market value
$534,800
Get a cash offer in 3 minutes
Find out how much your home could sell for in as little as 3 minutes with a no-obligation cash offer.
Estimated market value
$534,800
- Louisiana
- Tangipahoa Parish
- Hammond
- 70401
- 19315 Country Club Ln
Nearby cities
Nearby zip codes
Other Hammond Topics
