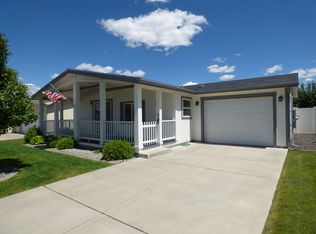
Wow, two primary suites make this a perfect set up. 55+ gaited community, Mission Meadows. Open concept floor plan. Home is large at over 1500 sq ft. Owner customized the floorplan by enlarging it and making two full suites at each end of the home. It's perfect for a guest or family member wanting their own space. Lovingly cared for and very bright and open. Kitchen with updated appliances, ample cabinet and counter space plus a walk in pantry make it a cooks delight. Newer On demand tankless water heater and gas furnace. Private covered patio out back for barbeques and a storage shed plus oversized one car garage. Clubhouse with lots of fun activities: dinners, game nights, crafts, library, exercise classes and work out room. Lot rent is $620.00 and includes water, sewer, and snow removal from the streets and sidewalks and the use of clubhouse.
Pending
$265,000
19316 E Augusta Ln, Greenacres, WA 99016
2beds
2baths
1,568sqft
Manufactured Home
Built in 2006
-- sqft lot
$-- Zestimate®
$169/sqft
$-- HOA
What's special
Kitchen with updated appliancesOversized one car garageBright and openWalk in pantryTwo primary suitesStorage shedOpen concept floor plan
- 265 days
- 5
- 1
Zillow last checked:
Listing updated:
Listed by:
Stacy Montoya 509-868-6013,
Heartwarming Homes Realty
Source: SMLS as distributed by MLS GRID,MLS#: 202610674
Facts & features
Interior
Bedrooms & bathrooms
- Bedrooms: 2
- Bathrooms: 2
Basement
- Level: Basement
First floor
- Level: First
Heating
- Natural Gas, Forced Air
Cooling
- Central Air
Appliances
- Included: Tankless Water Heater, Free-Standing Range, Dishwasher, Refrigerator, Microwave, Washer, Dryer
Features
- Cathedral Ceiling(s)
- Windows: Windows Vinyl, Multi Pane Windows, Skylight(s)
- Basement: None
- Has fireplace: No
Interior area
- Total structure area: 1,568
- Total interior livable area: 1,568 sqft
Property
Parking
- Total spaces: 1
- Parking features: Attached
- Garage spaces: 1
Accessibility
- Accessibility features: Grip-Accessible Features
Features
- Stories: 1
- Fencing: Fenced Yard
- Park: Mission Meadows
Lot
- Features: Sprinkler - Automatic, Level, Near Public Transit
Details
- Parcel number: 99.007990
- On leased land: Yes
- Lease amount: $620
Construction
Type & style
- Home type: MobileManufactured
- Property subtype: Manufactured Home
Materials
- Fiber Cement
- Foundation: Slab, Block, Skirted, Tie Down, Axel Rem, Vapor Barrier
- Roof: Composition
Condition
- New construction: No
- Year built: 2006
Community & HOA
Community
- Subdivision: Mission Meadows
Location
- Region: Greenacres
Financial & listing details
- Price per square foot: $169/sqft
- Annual tax amount: $217
- Date on market: 1/10/2026
- Listing terms: Conventional,Cash
- Road surface type: Paved
Estimated market value
Not available
Estimated sales range
Not available
Not available
Price history
| Date | Event | Price |
|---|---|---|
| 3/8/2026 | Pending sale | $265,000$169/sqft |
Source:  SMLS as distributed by MLS GRID #202610674 Report a problem SMLS as distributed by MLS GRID #202610674 Report a problem | ||
| 1/10/2026 | Listed for sale | $265,000$169/sqft |
Source: SMLS as distributed by MLS GRID #202610674 Report a problem | ||
Public tax history
Tax history is unavailable.
Monthly payment
Climate risks
Neighborhood: 99016
Nearby schools
Schools provided by the listing agent
- District: Central Valley
Source: SMLS as distributed by MLS GRID. This data may not be complete. We recommend contacting the local school district to confirm school assignments for this home.
- $343,9003 bd2 ba1.7k sqft1704 N Grady Ln #77, Greenacres, WA 99016Off Market

- $270,5003 bd2 ba1.2k sqft19408 E Augusta Ln #71, Greenacres, WA 99016Off Market
- $305,2003 bd2 ba1.5k sqft19409 E Augusta Ln #81, Spokane Valley, WA 99016Off Market
- $---- bd-- ba-- sqft19408 E Augusta Ln, Greenacres, WA 99016Off Market
Similar homes
- $254,9502 bd2 ba1.2k sqft1818 N Grady Ln, Spokane Valley, WA 99016For Sale
 MLS ID #202619136, Stacy Montoya, Heartwarming Homes Realty. SMLS as distributed by MLS GRID
 - $215,0003 bd2 ba1.4k sqft19029 E Boone Ave Lot 59, Greenacres, WA 99016For Sale
 MLS ID #202623457, Jessica Griffiths Granly, John L Scott, Spokane Valley. SMLS as distributed by MLS GRID
 - $379,9993 bd2 ba1.2k sqft1420 N Cavalier Ct, Greenacres, WA 99016For Sale
 MLS ID #202622545, David Reynolds, Source Real Estate. SMLS as distributed by MLS GRID
 - $159,9003 bd2 ba1k sqft206 S Aspen Pl #23, Greenacres, WA 99016For Sale
 MLS ID #202624756, Sheri Tilton, Realty One Group Eclipse. SMLS as distributed by MLS GRID
