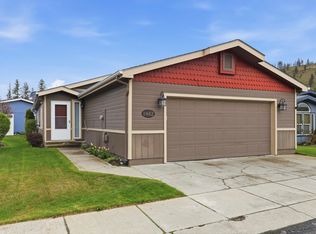
WOW! This stunning 1998, 1,715 SF MF home is located in a premier gated community. There's 2 bedrms, 2 bathrms plus a sitting room/office & both formal & informal dining rms. A beautiful entry greets and welcomes you to a home that's been lovingly cared for. So many updates: there's a new $3,000 water filter system, new carpeting, custom window blinds, a new tankless hot water heater; hard surface kitchen & bathrm countertops & a custom blind for the deck slider. More features: an oversized insulated garage, a utility sink in the laundry, a spacious Trek deck, front & back awnings, newer roof & vinyl fencing for privacy & auto sprinklers. New Gas FA Furnace, Heat Pump & gas Fireplace keep you cozy in cooler weather; Central A/C keeps you comfortable when the weather heats up. The home is on leased land. Lot rent of $731/month includes your water/sewer/garbage, street snow removal & common area maintenance. Lovely landscaping & territorial views complete this perfect package.
Active under contract
$257,500
4411 S Sunny Creek Dr, Spokane, WA 99224
2beds
2baths
1,715sqft
Manufactured Home
Built in 1998
-- sqft lot
$-- Zestimate®
$150/sqft
$-- HOA
What's special
Gas fireplaceAuto sprinklersHeat pumpTerritorial viewsNew carpetingNew gas fa furnaceCustom window blinds
- 37 days |
- 439 |
- 26 |
Likely to sell faster than
Zillow last checked:
Listing updated:
Listed by:
Deb Moore 509-768-4253,
Coldwell Banker Tomlinson
Source: SMLS as distributed by MLS GRID,MLS#: 202621260
Facts & features
Interior
Bedrooms & bathrooms
- Bedrooms: 2
- Bathrooms: 2
First floor
- Level: First
- Area: 1715 Square Feet
Heating
- Natural Gas, Forced Air, Heat Pump
Cooling
- Central Air
Appliances
- Included: Tankless Water Heater, Free-Standing Range, Dishwasher, Refrigerator, Trash Compactor, Microwave, Washer, Dryer
Features
- Hard Surface Counters
- Windows: Skylight(s), Vinyl Frames
- Basement: None
- Number of fireplaces: 1
- Fireplace features: Gas
Interior area
- Total structure area: 1,715
- Total interior livable area: 1,715 sqft
Video & virtual tour
Property
Parking
- Total spaces: 2
- Parking features: Attached, Garage Door Opener, Oversized
- Garage spaces: 2
Accessibility
- Accessibility features: Door Width 32 Inches or More, Grip-Accessible Features
Features
- Stories: 1
- Fencing: Fenced Yard
- Has view: Yes
- View description: Territorial
- Park: Sunny Creek
Lot
- Features: Sprinkler - Automatic, Level
Details
- Parcel number: 99.003310
- On leased land: Yes
- Lease amount: $731
Construction
Type & style
- Home type: MobileManufactured
- Architectural style: Ranch
- Property subtype: Manufactured Home
Materials
- Masonite
- Foundation: Skirted, Tie Down
- Roof: Composition
Condition
- New construction: No
- Year built: 1998
Community & HOA
Community
- Subdivision: Sunny Creek Residential
Location
- Region: Spokane
Financial & listing details
- Price per square foot: $150/sqft
- Tax assessed value: $242,200
- Annual tax amount: $2,475
- Date on market: 7/20/2026
- Listing terms: Conventional,Cash
- Road surface type: Paved
Estimated market value
Not available
Estimated sales range
Not available
Not available
Price history
| Date | Event | Price |
|---|---|---|
| 8/5/2026 | Listed for sale | $257,500$150/sqft |
Source:  SMLS as distributed by MLS GRID #202621260 Report a problem SMLS as distributed by MLS GRID #202621260 Report a problem | ||
| 8/5/2026 | Pending sale | $257,500$150/sqft |
Source: SMLS as distributed by MLS GRID #202621260 Report a problem | ||
| 7/20/2026 | Listed for sale | $257,500+12.2%$150/sqft |
Source: SMLS as distributed by MLS GRID #202621260 Report a problem | ||
| 5/12/2023 | Sold | $229,500-0.2%$134/sqft |
Source: SMLS as distributed by MLS GRID #202312716 Report a problem | ||
| 4/3/2023 | Contingent | $230,000$134/sqft |
Source: SMLS as distributed by MLS GRID #202312716 Report a problem | ||
| 3/22/2023 | Listed for sale | $230,000+162.6%$134/sqft |
Source: SMLS as distributed by MLS GRID #202312716 Report a problem | ||
| 8/4/2009 | Sold | $87,586$51/sqft |
Source: SMLS as distributed by MLS GRID #29012906 Report a problem | ||
Public tax history
| Year | Property taxes | Tax assessment |
|---|---|---|
| 2025 | $2,475 | $242,200 +18.5% |
| 2024 | -- | $204,400 +6.1% |
| 2023 | $1,651 -2% | $192,600 |
| 2022 | $1,686 -6.8% | $192,600 +28.9% |
| 2021 | $1,808 +35.5% | $149,400 +23.7% |
| 2020 | $1,334 | $120,800 +5% |
| 2019 | $1,334 | $115,100 +18.9% |
| 2018 | $1,334 +3% | $96,800 +10.4% |
| 2017 | $1,296 +20.4% | $87,700 +63% |
| 2016 | $1,076 +58.7% | $53,800 +5.7% |
| 2015 | $678 | $50,900 -1.2% |
| 2014 | $678 | $51,500 |
| 2013 | $678 -32.8% | -- |
| 2011 | $1,009 -19.3% | -- |
| 2010 | $1,250 | -- |
| 2009 | $1,250 -1.5% | -- |
| 2008 | $1,270 -10.1% | -- |
| 2004 | $1,412 +3.9% | -- |
| 2003 | $1,358 | -- |
| 2002 | $1,358 -1.4% | -- |
| 2001 | $1,378 | $93,400 |
| 1999 | -- | -- |
Find assessor info on the county website
Monthly payment
Climate risks
Neighborhood: Latah Valley
Nearby schools
GreatSchools rating
- 5/10Windsor Elementary SchoolGrades: PK-5Distance: 3.2 mi
- 6/10Westwood Middle SchoolGrades: 6-8Distance: 3 mi
- 6/10Cheney High SchoolGrades: 9-12Distance: 10.6 mi
Schools provided by the listing agent
- Elementary: Windsor
- Middle: Westwood Middle
- High: Cheney
- District: Cheney
Source: SMLS as distributed by MLS GRID. This data may not be complete. We recommend contacting the local school district to confirm school assignments for this home.
- $225,0002 bd-- ba1.6k sqft1102 W Sunny Creek Cir, Spokane, WA 99224Sold

- $250,0003 bd2 ba1.4k sqft1042 W Sunny Creek Cir, Spokane, WA 99224Sold
- $211,0002 bd2 ba1.3k sqft1126 W Sunny Creek Cir, Spokane, WA 99224Off Market

- $192,8002 bd2 ba1.1k sqft1134 W Sunny Creek Cir, Spokane, WA 99224Off Market

- $221,7003 bd2 ba1.4k sqft1120 W Sunny Creek Cir, Spokane, WA 99224Off Market
- $210,0002 bd2 ba1.2k sqft4419 S Sunny Creek Dr, Spokane, WA 99224Pending
- $237,5003 bd2 ba1.6k sqft4432 S Sunny Creek Dr, Spokane, WA 99224Off Market
- $197,5002 bd-- ba1.1k sqft4416 S Sunny Creek Dr, Spokane, WA 99224Sold
A local agent can set up tours, give advice and negotiate with sellers.
Similar homes
- $259,0002 bd2 ba1.6k sqft4539 S Sunny Creek Cir, Spokane, WA 99224For Sale
 MLS ID #202621750, Terri Harrod, M J McAdams Realty. SMLS as distributed by MLS GRID
 - $227,0002 bd2 ba1.2k sqft4302 S Sunny Creek Cir, Spokane, WA 99224For Sale
 MLS ID #202621641, Deb Moore, Coldwell Banker Tomlinson. SMLS as distributed by MLS GRID
 - $205,0002 bd2 ba1.4k sqft1001 W Sunny Creek Cir, Spokane, WA 99224For Sale
 MLS ID #202621847, Caleb Spencer, LT Real Estate. SMLS as distributed by MLS GRID
 - $205,0002 bd2 ba1.2k sqft1041 W Sunny Creek Cir, Spokane, WA 99224For Sale
 MLS ID #202621506, Meaghan Leech, Windermere City Group. SMLS as distributed by MLS GRID
 - $199,0003 bd2 ba1.3k sqft2311 W 16th Ave Lot 22, Spokane, WA 99224For SaleMLS ID #202621834, Kristin Davis, Best Choice Realty. SMLS as distributed by MLS GRID
- $299,0004 bd2 ba2k sqft3716 S Alder Cir, Spokane, WA 99223For SaleMLS ID #202622860, Tami Montoya, Keller Williams Spokane - Main. SMLS as distributed by MLS GRID
- $139,0003 bd2 ba1.7k sqft2311 W 16th Ave Lot 128, Spokane, WA 99224For SaleMLS ID #202622491, Robin Henspeter, Coldwell Banker Tomlinson. SMLS as distributed by MLS GRID
- $259,9003 bd1 ba864 sqft2607 W Kiernan Ave, Spokane, WA 99205For SaleMLS ID #202622993, Lenae Thornton, Keller Williams Spokane - Main. SMLS as distributed by MLS GRID
- $279,9002 bd2 ba1.1k sqft1530 E 7th Ave #8, Spokane, WA 99202For SaleMLS ID #202620276, Douglas Juliano, John L Scott, Inc.. SMLS as distributed by MLS GRID
- $314,7003 bd2 ba1.6k sqft2725 E Nora Ave, Spokane, WA 99207For SaleMLS ID #202623164, Pam Fredrick, John L Scott, Spokane Valley. SMLS as distributed by MLS GRID
- $259,9003 bd2 ba1.3k sqft2414 E Mission Ave, Spokane, WA 99202For SaleMLS ID #202618060, Mike Meyer, Realty One Group Eclipse. SMLS as distributed by MLS GRID
- $295,0003 bd2 ba2.3k sqft4118 E 29th Ave, Spokane, WA 99223For SaleMLS ID #202621262, Haydn Halsted, REAL Broker LLC. SMLS as distributed by MLS GRID
- $265,0003 bd2 ba1.4k sqft427 E Euclid Ave, Spokane, WA 99207For SaleMLS ID #202619393, Michelle Dickerson, Coldwell Banker Tomlinson. SMLS as distributed by MLS GRID
- $259,9002 bd2 ba997 sqft7125 N Crestline St APT 2, Spokane, WA 99217For SaleMLS ID #202621944, Matt Keenan, eXp Realty 4 Degrees. SMLS as distributed by MLS GRID
- $280,0002 bd2 ba1.2k sqft620 W 7th Ave APT 208, Spokane, WA 99204For SaleMLS ID #202614324, David Jones, John L Scott, Inc.. SMLS as distributed by MLS GRID
- $385,0003 bd1 ba1.2k sqft4307 W 40th Ave, Spokane, WA 99224For SaleMLS ID #202620635, Kathi Pate, Windermere Manito, LLC. SMLS as distributed by MLS GRID
- $195,0003 bd2 ba1.1k sqft3231 W Boone Ave Unit 110, Spokane, WA 99201For SaleMLS ID #202621701, Aaron Lennon, Coldwell Banker Tomlinson. SMLS as distributed by MLS GRID
- $324,9003 bd2 ba1.9k sqft619 S Elm St, Spokane, WA 99204For SaleMLS ID #202622526, Brian Zapotocky, Windermere Manito, LLC. SMLS as distributed by MLS GRID
- $279,0003 bd2 ba1.2k sqft2917 N Nelson St, Spokane, WA 99207For SaleMLS ID #202622339, Alejandro Ventura, Keller Williams Spokane - Main. SMLS as distributed by MLS GRID
- $200,0002 bd2 ba936 sqft844 W Cliff Dr APT 103, Spokane, WA 99204For SaleMLS ID #202621351, Mike Meyer, Realty One Group Eclipse. SMLS as distributed by MLS GRID
