Welcome to this stunning move-in-ready home in the highly desirable Leyden Rock community, perched on a scenic corner lot at the top of the hill. Designed for comfort, sustainability, and style, this home offers breathtaking mountain views from the expansive deck—perfect for enjoying sunsets or entertaining guests Inside, the open-concept main level is filled with natural light and features a cozy corner fireplace, a chef-inspired kitchen with an induction stove and convection/air frying oven, a walk-in pantry and a butler’s pantry, and a formal dining room ideal for hosting gatherings. The main level also includes a private home office with French doors for a quiet workspace. Upstairs, you’ll find a spacious and versatile loft, four generously sized bedrooms, and a conveniently located second-floor washer and dryer. The primary retreat boasts tray ceilings, mountain views, and a luxurious five-piece en-suite bath. The unfinished basement offers ample space to build out a custom space or enjoy as a home gym and storage area. Sustainability meets modern convenience with a fully off-grid solar setup, Tesla Powerwall (2024), EV charger (2017), smart sprinkler controller (2024), and Nest Protect safety systems. Additional upgrades include a new dishwasher (2024), custom automatic blackout window coverings (2024) that preserve your mountain views by day and offer full blackout at night, and a garage fridge (2020). Leyden Rock offers unparalleled access to nature, with 60% of the community preserved as open space. You'll love the nearby community pool with lap lanes and swim lessons, a dedicated ping pong park, and three beautiful City of Arvada parks. With scenic trails just a short walk away, you’ll always have an outdoor adventure at your doorstep.This is mountain-view living at its best—modern, efficient, and perfectly located.
Sold for $925,000
$925,000
19316 W 84th Place, Arvada, CO 80007
4beds
4,364sqft
Single Family Residence
Built in 2017
0.27 Acres Lot
$889,400 Zestimate®
$212/sqft
$4,699 Estimated rent
Home value
$889,400
$827,000 - $952,000
$4,699/mo
Zestimate® history
Owner options
List your home for rent
$4,699/mo
Rent Zestimate®
Find your next renter with Zillow Rental Manager. Plus, with online applications, you can quickly screen prospective tenants – for free.
$4,699/mo
Rent Zestimate®
Refinance and save
$5,703/mo
Est. payment
Refinancing to a lower rate could help reduce your monthly payments and save thousands over the life of the loan.
$5,703/mo
Est. payment
Explore your selling options
Work with a Zillow partner agent
Leverage their expertise and Zillow's premium Showcase listings to get your home seen by more buyers.
Get startedList with your own agent
Get your home in front of millions of buyers by listing it on Zillow.
Learn how to do itSell it yourself
Take full control of how buyers see your home on Zillow by listing For Sale by Owner (FSBO).
List your homeWhat's special
Cozy corner fireplaceUnfinished basementCorner lotExpansive deckFormal dining roomWalk-in pantryOpen-concept main level
Zillow last checked:
Listing updated:
Listed by:
Andy Potarf 720-244-1070 andy.potarf@redfin.com,
Redfin Corporation
Bought with:
Jim Martinko, 001020765
RE/MAX Northwest Inc
Source: REcolorado as distributed by MLS GRID,MLS#: 9757125
Facts & features
Interior
Bedrooms & bathrooms
- Bedrooms: 4
- Bathrooms: 4
- Full bathrooms: 3
- 1/2 bathrooms: 1
- Main level bathrooms: 1
Primary bedroom
- Description: Tray Ceiling, Ceiling Fan, Carpet Floors, En-Suite Bath
- Level: Upper
- Area: 252 Square Feet
- Dimensions: 18 x 14
Bedroom
- Description: Carpet Floors, Ceiling Fan, Jack-N-Jill Bath
- Level: Upper
- Area: 168 Square Feet
- Dimensions: 14 x 12
Bedroom
- Description: Carpet Floors, Ceiling Fan, Jack-N-Jill Bath
- Level: Upper
- Area: 165 Square Feet
- Dimensions: 15 x 11
Bedroom
- Description: Carpet Floors, Ceiling Fan
- Level: Upper
- Area: 143 Square Feet
- Dimensions: 13 x 11
Primary bathroom
- Description: Primary 5-Pc En-Suite, Tile Floors, Oversized Bathtub, Dual Sinks With Granite Countertops, Walk-In Shower With Bench Seat, Walk-In Closet, Private Water Closet
- Level: Upper
- Area: 154 Square Feet
- Dimensions: 11 x 14
Bathroom
- Description: Tile Floors, Pedestal Sink
- Level: Main
- Area: 25 Square Feet
- Dimensions: 5 x 5
Bathroom
- Description: Tile Floors, Dual Sinks With Vanity, Tub/Shower Combination
- Level: Upper
- Area: 64 Square Feet
- Dimensions: 8 x 8
Bathroom
- Description: Jack-N-Jill Bath Attaching Two Bedrooms, Tile Floors, Separate Sinks With Vanities For Each Bedroom, Tub/Shower Combination
- Level: Upper
- Area: 96 Square Feet
- Dimensions: 16 x 6
Dining room
- Description: Formal, Wood Floors
- Level: Main
- Area: 132 Square Feet
- Dimensions: 12 x 11
Kitchen
- Description: Granite Countertops, Stainless Appliances, Walk-In Pantry, Butler's Pantry, Center Eat-In Island, Dining Area With Walk-Out To Deck
- Level: Main
- Area: 300 Square Feet
- Dimensions: 25 x 12
Living room
- Description: Open Concept, Gas Fireplace, Ceiling Fan, Wood Floors
- Level: Main
- Area: 360 Square Feet
- Dimensions: 24 x 15
Loft
- Description: Carpet Floors
- Level: Upper
- Area: 255 Square Feet
- Dimensions: 15 x 17
Mud room
- Description: Door To Garage, Closet, Built-In Bench And Shoe Cubbies, Tile Floors
- Level: Main
- Area: 48 Square Feet
- Dimensions: 6 x 8
Office
- Description: French Door Entry, Wood Floors
- Level: Main
- Area: 121 Square Feet
- Dimensions: 11 x 11
Heating
- Natural Gas
Cooling
- Central Air
Appliances
- Included: Convection Oven, Dishwasher, Disposal, Dryer, Gas Water Heater, Microwave, Oven, Range, Range Hood, Refrigerator, Washer
Features
- Ceiling Fan(s), Granite Counters, High Speed Internet, Jack & Jill Bathroom, Kitchen Island, Open Floorplan, Pantry, Smart Thermostat, Wired for Data
- Flooring: Carpet, Wood
- Windows: Double Pane Windows, Window Coverings
- Basement: Full,Unfinished
- Number of fireplaces: 1
- Fireplace features: Gas, Gas Log, Living Room
- Common walls with other units/homes: No Common Walls
Interior area
- Total structure area: 4,364
- Total interior livable area: 4,364 sqft
- Finished area above ground: 3,059
- Finished area below ground: 0
Property
Parking
- Total spaces: 4
- Parking features: Electric Vehicle Charging Station(s), Lift
- Attached garage spaces: 4
Features
- Levels: Two
- Stories: 2
- Has view: Yes
- View description: Mountain(s)
Lot
- Size: 0.27 Acres
- Features: Corner Lot
Details
- Parcel number: 463946
- Special conditions: Standard
Construction
Type & style
- Home type: SingleFamily
- Property subtype: Single Family Residence
Materials
- Frame, Wood Siding
- Roof: Composition
Condition
- Year built: 2017
Utilities & green energy
- Sewer: Public Sewer
- Utilities for property: Electricity Connected
Green energy
- Energy efficient items: Appliances, Construction, Doors, HVAC, Insulation, Thermostat, Water Heater
Community & HOA
Community
- Security: Carbon Monoxide Detector(s), Smart Locks, Smoke Detector(s), Video Doorbell
- Subdivision: Leyden Rock
HOA
- Has HOA: Yes
- Amenities included: Clubhouse, Pool
- HOA fee: $30 monthly
- HOA name: Leyden Rock
- HOA phone: 303-482-2213
Location
- Region: Arvada
Financial & listing details
- Price per square foot: $212/sqft
- Tax assessed value: $924,713
- Annual tax amount: $8,186
- Date on market: 6/17/2025
- Listing terms: Cash,Conventional,VA Loan
- Exclusions: Buyer/Buyer's Agent Is Responsible For Verifying All Information, Measurements, Schools, And Hoa Rules/Fees/Regulations (If Applicable). Pre-Approval Or Proof Of Funds Required At Offer Submission. Seller Prefers Title Forward For Title. Please See The Supplemental Documents In The Mls For Earnest Money Instructions And Options For Ways Your Client May Submit, As Well As Your Assigned Escrow Officer, Or "closing Advisor" On This Transaction.
- Ownership: Individual
- Electric utility on property: Yes
- Road surface type: Paved
Price history
| Date | Event | Price |
|---|---|---|
| 7/18/2025 | Sold | $925,000$212/sqft |
Source:  REcolorado as distributed by MLS GRID #9757125 Report a problem REcolorado as distributed by MLS GRID #9757125 Report a problem | ||
| 6/25/2025 | Pending sale | $925,000$212/sqft |
Source: REcolorado as distributed by MLS GRID #9757125 Report a problem | ||
| 6/17/2025 | Listed for sale | $925,000+64.2%$212/sqft |
Source: REcolorado as distributed by MLS GRID #9757125 Report a problem | ||
| 1/11/2017 | Sold | $563,500$129/sqft |
Source: Public Record Report a problem | ||
| 7/26/2016 | Listing removed | $563,500$129/sqft |
Source: Lennar Report a problem | ||
| 7/23/2016 | Listed for sale | $563,500$129/sqft |
Source: Lennar Report a problem | ||
Public tax history
| Year | Property taxes | Tax assessment |
|---|---|---|
| 2025 | $8,186 -0.1% | $57,794 +6.2% |
| 2024 | $8,193 +26.2% | $54,441 |
| 2023 | $6,492 -2.1% | $54,441 +34.1% |
| 2022 | $6,630 +1.8% | $40,593 -2.8% |
| 2021 | $6,513 | $41,760 +0.6% |
| 2020 | $6,513 +0.8% | $41,496 |
| 2019 | $6,459 +2.1% | $41,496 +3.6% |
| 2018 | $6,329 | $40,070 +16.2% |
| 2017 | $6,329 +1180.9% | $34,472 +903.8% |
| 2016 | $494 +100% | $3,434 |
| 2015 | $247 | $3,434 |
Find assessor info on the county website
Neighborhood: 80007
Nearby homes
- $788,3003 bd2 ba3.8k sqft19276 W 84th Pl, Arvada, CO 80007Off Market

- $912,8005 bd3 ba3.6k sqft8418 Eldora Way, Arvada, CO 80007Off Market
- $776,5004 bd3 ba3.3k sqft19256 W 84th Pl, Arvada, CO 80007Off Market

- $725,0003 bd3 ba2.7k sqft8445 Eldora Way, Arvada, CO 80007Sold
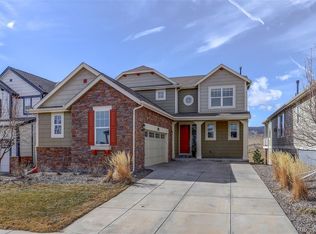
- $826,7004 bd3 ba3.8k sqft8439 Eldora Way, Arvada, CO 80007Off Market
- $826,4004 bd3 ba2.7k sqft19291 W 84th Ave, Arvada, CO 80007Off Market
- $890,5004 bd4 ba3.5k sqft8429 Eldora Way, Arvada, CO 80007Off Market
- $797,9003 bd3 ba2.4k sqft19236 W 84th Pl, Arvada, CO 80007Off Market
Nearby schools
GreatSchools rating
- 9/10Three Creeks K-8Grades: K-8Distance: 1.1 mi
- 10/10Ralston Valley High SchoolGrades: 9-12Distance: 3.6 mi
Schools provided by the listing agent
- Elementary: Three Creeks
- Middle: Three Creeks
- High: Ralston Valley
- District: Jefferson County R-1
Source: REcolorado as distributed by MLS GRID. This data may not be complete. We recommend contacting the local school district to confirm school assignments for this home.
Get a cash offer in 3 minutes
Find out how much your home could sell for in as little as 3 minutes with a no-obligation cash offer.
Estimated market value
$889,400
Get a cash offer in 3 minutes
Find out how much your home could sell for in as little as 3 minutes with a no-obligation cash offer.
Estimated market value
$889,400
- Colorado
- Jefferson County
- Arvada
- 80007
- 19316 W 84th Place
