Skip main navigation
Sold for $725,000
  • $725,000

    8445 Eldora Way, Arvada, CO 80007

    3beds
    2,738sqft
    Single Family Residence
    Built in 2018
    5,500 Square Feet Lot
    $697,200 Zestimate®
    $265/sqft
    $3,796 Estimated rent

    Home value

    $697,200

    Estimated sales range

    Not available

    $3,796/mo

    Zestimate® history
    Loading
    Loading...

    Owner options

    List your home for rent

    $3,796/mo

    Rent Zestimate®

    Find your next renter with Zillow Rental Manager. Plus, with online applications, you can quickly screen prospective tenants – for free.

    Learn more

    $3,796/mo

    Rent Zestimate®

    Refinance and save

    $3,733/mo

    Est. payment

    Refinancing to a lower rate could help reduce your monthly payments and save thousands over the life of the loan.

    See today's rates

    $3,733/mo

    Est. payment

    Explore your selling options

    Work with a Zillow partner agent

    Leverage their expertise and Zillow's premium Showcase listings to get your home seen by more buyers.

    Get started

    List with your own agent

    Get your home in front of millions of buyers by listing it on Zillow.

    Learn how to do it

    Sell it yourself

    Take full control of how buyers see your home on Zillow by listing For Sale by Owner (FSBO).

    List your home

    What's special

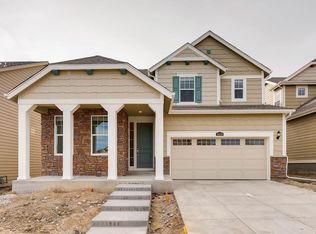
    Welcome to this stunning 3-bedroom, 3-bathroom home in the highly coveted, award-winning Leyden Rock neighborhood! Built in 2018, this home feels fresh and modern, offering the perfect blend of comfort and style. Situated on a premium lot backing to open space, you'll enjoy breathtaking mountain views and a sense of tranquility right from your backyard. The light-filled, open-concept floor plan features expansive windows that bring the outdoors in, while the inviting living room seamlessly connects to an extended covered deck—ideal for grilling, entertaining, or simply relaxing. An elegant kitchen is a chef’s dream, featuring sleek granite countertops, stainless steel appliances, a spacious walk-in pantry, and a gas range. Cozy up in the living room next to the charming gas fireplace, creating the perfect ambiance for Colorado evenings. Upstairs, the primary suite is a true retreat, complete with a huge walk-in closet and a luxurious 5-piece en-suite bath, including a soaking tub for ultimate relaxation. Two additional bedrooms, a full bathroom, and a convenient upstairs laundry room complete the second level. Looking for future expansion? The full, unfinished walk-out basement features 9-foot ceilings and rough-in plumbing, making it ideal for storage now and endless possibilities later. All of this in an incredible location—just a short distance to scenic neighborhood trails, the community pool, and the clubhouse. Plus, with easy access to highways, commuting to Denver, Boulder, and beyond is a breeze. Don’t miss the opportunity to make this exceptional home yours—schedule your showing today!

    Zillow last checked:

    Listing updated:

    Listed by:

    Sarah Scott 303-250-5323 sarah.scottwilson@compass.com,

    Compass - Denver,

    Infinity Pros 303-250-5323,

    Compass - Denver

    Bought with:

    Angela Beldy, 40044910

    Kentwood Real Estate City Properties

    Ann Lenane, 40028188

    Kentwood Real Estate City Properties

    Source: REcolorado as distributed by MLS GRID,MLS#: 5959212MLS Logo

    Facts & features

    Interior

    Bedrooms & bathrooms
    • Bedrooms: 3
    • Bathrooms: 3
    • Full bathrooms: 2
    • 1/2 bathrooms: 1
    • Main level bathrooms: 1
    Primary bedroom
    • Level: Upper
    Bedroom
    • Level: Upper
    Bedroom
    • Level: Upper
    Primary bathroom
    • Level: Upper
    Bathroom
    • Level: Main
    Bathroom
    • Level: Upper
    Great room
    • Level: Main
    Kitchen
    • Level: Main
    Laundry
    • Level: Upper
    Mud room
    • Level: Main
    Utility room
    • Level: Basement
    Heating
    • Forced Air
    Cooling
    • Central Air
    Appliances
    • Included: Dishwasher, Disposal, Dryer, Gas Water Heater, Microwave, Oven, Range, Washer
    Features
    • Ceiling Fan(s), Five Piece Bath, Granite Counters, High Ceilings, High Speed Internet, Kitchen Island, Pantry, Walk-In Closet(s)
    • Flooring: Carpet, Tile, Wood
    • Windows: Double Pane Windows, Window Coverings
    • Basement: Bath/Stubbed,Exterior Entry,Full,Unfinished,Walk-Out Access
    • Number of fireplaces: 1
    • Fireplace features: Gas, Great Room
    • Common walls with other units/homes: No Common Walls
    Interior area
    • Total structure area: 2,738
    • Total interior livable area: 2,738 sqft
    • Finished area above ground: 1,832
    • Finished area below ground: 0

    Property

    Parking
    • Total spaces: 2
    • Parking features: Concrete, Dry Walled, Insulated Garage, Oversized
    • Attached garage spaces: 2
    Features
    • Levels: Two
    • Stories: 2
    • Patio & porch: Covered, Deck, Front Porch
    • Fencing: Partial
    • Has view: Yes
    • View description: Meadow, Mountain(s)
    Lot
    • Size: 5,500 sqft
    • Features: Greenbelt, Rolling Slope, Sprinklers In Front, Sprinklers In Rear
    Details
    • Parcel number: 463799
    • Special conditions: Standard

    Construction

    Type & style
    • Home type: SingleFamily
    • Property subtype: Single Family Residence
    Materials
    • Cement Siding, Frame
    • Foundation: Slab
    • Roof: Composition
    Condition
    • Year built: 2018
    Details
    • Builder model: Sonoma
    • Builder name: Lennar

    Utilities & green energy

    • Sewer: Public Sewer
    • Water: Public
    • Utilities for property: Electricity Connected, Natural Gas Connected

    Community & neighborhood

    Security
    • Security features: Carbon Monoxide Detector(s), Smoke Detector(s)
    Location
    • Region: Arvada
    • Subdivision: Leyden Rock

    HOA & financial

    HOA
    • Has HOA: Yes
    • HOA fee: $360 annually
    • Amenities included: Clubhouse, Playground, Pool
    • Services included: Reserve Fund, Maintenance Grounds, Recycling, Trash
    • Association name: Leyden Rock Metro District
    • Association phone: 303-482-2213

    Other

    Other facts
    • Listing terms: Cash,Conventional,FHA,VA Loan
    • Ownership: Individual
    • Road surface type: Paved

    Price history

    DateEventPrice
    3/28/2025Sold$725,000+1.4%$265/sqft
    Source: REcolorado as distributed by MLS GRID #5959212 Report a problem
    3/2/2025Pending sale$715,000$261/sqft
    Source: REcolorado as distributed by MLS GRID #5959212 Report a problem
    2/28/2025Listed for sale$715,000+37.8%$261/sqft
    Source: REcolorado as distributed by MLS GRID #5959212 Report a problem
    11/27/2019Sold$519,000$190/sqft
    Source: Public Record Report a problem
    10/27/2019Pending sale$519,000$190/sqft
    Source: HOUSE #2582160 Report a problem
    10/24/2019Price change$519,000-1.1%$190/sqft
    Source: HOUSE #2582160 Report a problem
    9/12/2019Listed for sale$525,000+6.1%$192/sqft
    Source: HOUSE #2582160 Report a problem
    1/12/2018Sold$494,900-1%$181/sqft
    Source: Public Record Report a problem
    12/21/2017Pending sale$499,900$183/sqft
    Source: Denver West #9293382 Report a problem
    11/22/2017Price change$499,900-2.4%$183/sqft
    Source: Lennar Report a problem
    10/18/2017Price change$512,050-0.2%$187/sqft
    Source: Lennar Report a problem
    10/17/2017Price change$513,050+0.2%$187/sqft
    Source: Lennar Report a problem
    7/15/2017Price change$512,050+1%$187/sqft
    Source: Lennar Report a problem
    7/12/2017Listed for sale$507,050$185/sqft
    Source: Lennar Report a problem

    Public tax history

    YearProperty taxesTax assessment
    2025$5,938 -0.1%$41,952 +6.2%
    2024$5,943 +10.2%$39,486
    2023$5,391 -2.1%$39,486 +17.1%
    2022$5,505 -2.2%$33,706 -2.8%
    2021$5,631 $34,676 -3.3%
    2020$5,631 +0.8%$35,876
    2019$5,584 +11.2%$35,876 +12.8%
    2018$5,023 $31,797 +27.7%
    2017$5,023 +916.5%$24,897 +625%
    2016$494 $3,434
    2015-- $3,434

    Find assessor info on the county website

    Neighborhood: 80007

    Nearby schools

    GreatSchools rating
    Schools provided by the listing agent
    • Elementary: Three Creeks
    • Middle: Three Creeks
    • High: Ralston Valley
    • District: Jefferson County R-1

    Source: REcolorado as distributed by MLS GRID. This data may not be complete. We recommend contacting the local school district to confirm school assignments for this home.

    Get a cash offer in 3 minutes
    Find out how much your home could sell for in as little as 3 minutes with a no-obligation cash offer.
    Estimated market value
    $697,200
    Get a cash offer in 3 minutes
    Find out how much your home could sell for in as little as 3 minutes with a no-obligation cash offer.
    Estimated market value
    $697,200