Tucked away on a quiet cul-de-sac in one of Lake Oswego’s most sought-after neighborhoods, this custom Northwest-inspired stone and timber home offers the perfect blend of comfort, style, and flexibility. Located within Lake Oswego’s premier school district, this move-in ready home is designed as a true retreat, inside and out.Warm, inviting details define the interior, from expansive windows and soaring vaulted ceilings to rich wood beams, wrought iron railings, and hardwood floors. A dramatic floor-to-ceiling stone fireplace anchors the main living space, while custom built-ins in the great room and office add both charm and function. The open main-floor layout is ideal for everyday living and entertaining alike. A rare main-level bedroom and full bath create the perfect multigenerational and work-from-home setup, offering flexibility for guests or extended family.Upstairs, four additional bedrooms plus a loft and another office provide room for everyone to spread out, while a dedicated media room adds even more versatility for movie nights, gaming, or casual gatherings. All new furnaces and AC units bring added comfort and peace of mind.Outside, the covered living area extends the home’s appeal year-round with a Weber grill, sink, bar, and a wood-burning fireplace. The landscaped, fenced, and private backyard with irrigation feels like a peaceful escape.Complete with a spacious 3-car garage, this exceptional home combines timeless Northwest design with modern comfort in one of Lake Oswego’s most desirable settings.
Sold
$1,700,000
19317 Lorna Ln, Lake Oswego, OR 97035
5beds
4,634sqft
Residential, Single Family Residence
Built in 2006
0.26 Acres Lot
$1,696,300 Zestimate®
$367/sqft
$6,209 Estimated rent
Home value
$1,696,300
$1.61M - $1.78M
$6,209/mo
Zestimate® history
Owner options
List your home for rent
$6,209/mo
Rent Zestimate®
Find your next renter with Zillow Rental Manager. Plus, with online applications, you can quickly screen prospective tenants – for free.
$6,209/mo
Rent Zestimate®
Refinance and save
$8,918/mo
Est. payment
Refinancing to a lower rate could help reduce your monthly payments and save thousands over the life of the loan.
$8,918/mo
Est. payment
Explore your selling options
Work with a Zillow partner agent
Leverage their expertise and Zillow's premium Showcase listings to get your home seen by more buyers.
Get startedList with your own agent
Get your home in front of millions of buyers by listing it on Zillow.
Learn how to do itSell it yourself
Take full control of how buyers see your home on Zillow by listing For Sale by Owner (FSBO).
List your homeWhat's special
Quiet cul-de-sacDedicated media roomSoaring vaulted ceilingsExpansive windowsDramatic floor-to-ceiling stone fireplaceRich wood beamsWrought iron railings
Zillow last checked:
Listing updated:
Listed by:
Chris Larsson #AGENT_PHONE,
Real Broker
Bought with:
Lara James, 201205088
Keller Williams Realty Portland Premiere
Source: RMLS (OR),MLS#: 792717463
Facts & features
Interior
Bedrooms & bathrooms
- Bedrooms: 5
- Bathrooms: 5
- Full bathrooms: 4
- Partial bathrooms: 1
- Main level bathrooms: 2
Rooms
- Room types: Bedroom 4, Bedroom 5, Laundry, Bedroom 2, Bedroom 3, Dining Room, Family Room, Kitchen, Living Room, Primary Bedroom
Primary bedroom
- Features: Soaking Tub, Suite, Walkin Closet, Walkin Shower
- Level: Upper
Bedroom 2
- Level: Main
Bedroom 3
- Level: Upper
Bedroom 4
- Level: Upper
Bedroom 5
- Level: Upper
Dining room
- Features: Formal
- Level: Main
Family room
- Level: Upper
Kitchen
- Features: Builtin Refrigerator, Dishwasher, Gourmet Kitchen, Butlers Pantry, Quartz
- Level: Main
Heating
- Forced Air 90
Cooling
- Central Air
Appliances
- Included: Built In Oven, Built-In Range, Dishwasher, Disposal, Gas Appliances, Stainless Steel Appliance(s), Wine Cooler, Washer/Dryer, Water Softener, Built-In Refrigerator, Gas Water Heater
Features
- Central Vacuum, High Speed Internet, Soaking Tub, Vaulted Ceiling(s), Formal, Gourmet Kitchen, Butlers Pantry, Quartz, Suite, Walk-In Closet(s), Walkin Shower, Cook Island, Pantry
- Flooring: Hardwood, Heated Tile, Wall to Wall Carpet
- Windows: Double Pane Windows
- Basement: Crawl Space
- Number of fireplaces: 2
- Fireplace features: Gas
Interior area
- Total structure area: 4,634
- Total interior livable area: 4,634 sqft
Property
Parking
- Total spaces: 3
- Parking features: Driveway, On Street, Garage Door Opener, Attached, Oversized
- Attached garage spaces: 3
- Has uncovered spaces: Yes
Accessibility
- Accessibility features: Garage On Main, Main Floor Bedroom Bath, Accessibility
Features
- Stories: 3
- Patio & porch: Covered Patio
- Exterior features: Built-in Barbecue, Gas Hookup, Yard
- Fencing: Fenced
Lot
- Size: 0.26 Acres
- Features: Corner Lot, Level, SqFt 10000 to 14999
Details
- Additional structures: GasHookup, HomeTheater
- Parcel number: 05015650
- Other equipment: Home Theater
Construction
Type & style
- Home type: SingleFamily
- Architectural style: Traditional
- Property subtype: Residential, Single Family Residence
Materials
- Cultured Stone, Lap Siding, Shingle Siding
- Foundation: Concrete Perimeter
- Roof: Composition
Condition
- Resale
- New construction: No
- Year built: 2006
Utilities & green energy
- Gas: Gas Hookup, Gas
- Sewer: Public Sewer
- Water: Public
- Utilities for property: Cable Connected
Community & HOA
Community
- Security: Entry, Security System Owned
HOA
- Has HOA: Yes
- HOA fee: $555 annually
Location
- Region: Lake Oswego
Financial & listing details
- Price per square foot: $367/sqft
- Annual tax amount: $17,418
- Date on market: 4/2/2026
- Cumulative days on market: 19 days
- Listing terms: Cash,Conventional
- Road surface type: Paved
Price history
| Date | Event | Price |
|---|---|---|
| 6/29/2026 | Sold | $1,700,000-2.8%$367/sqft |
Source:  RMLS (OR) #792717463 Report a problem RMLS (OR) #792717463 Report a problem | ||
| 4/21/2026 | Pending sale | $1,749,000$377/sqft |
Source: RMLS (OR) #792717463 Report a problem | ||
| 4/2/2026 | Listed for sale | $1,749,000+15.4%$377/sqft |
Source: RMLS (OR) #792717463 Report a problem | ||
| 1/3/2022 | Sold | $1,515,000-5.3%$327/sqft |
Source: RMLS (OR) #21672908 Report a problem | ||
| 11/8/2021 | Pending sale | $1,599,000$345/sqft |
Source: RMLS (OR) #21672908 Report a problem | ||
| 8/24/2021 | Listed for sale | $1,599,000$345/sqft |
Source: RMLS (OR) #21672908 Report a problem | ||
Public tax history
Tax history is unavailable.
Neighborhood: 97035
Nearby homes
- $1,700,0005 bd4 ba4.2k sqft19317 SW Lorna Ln, Lake Oswego, OR 97035Sold
- $1,680,5004 bd4 ba5k sqft19331 Lorna Ln, Lake Oswego, OR 97035Off Market
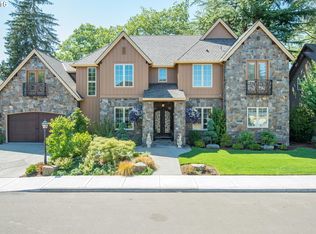
- $1,820,0004 bd4 ba5.4k sqft19331 SW Lorna Ln, Lake Oswego, OR 97035Sold
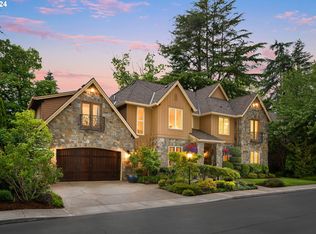
- $1,110,0004 bd3 ba3.1k sqft19319 SW Dogwood Ct, Lake Oswego, OR 97035Sold
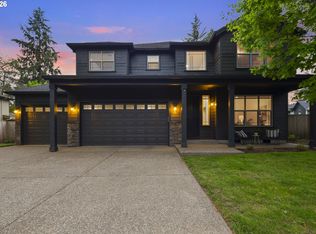
- $1,050,3005 bd3 ba3.2k sqft19333 SW Dogwood Ct, Lake Oswego, OR 97035Off Market
- $1,494,6004 bd4 ba4.1k sqft19320 Lorna Ln, Lake Oswego, OR 97035Off Market
- $1,667,2004 bd4 ba4.1k sqft19320 SW Lorna Ln, Lake Oswego, OR 97035Off Market
- $1,907,4005 bd4 ba4.3k sqft19342 SW Lorna Ln, Lake Oswego, OR 97035Off Market
Nearby schools
GreatSchools rating
- 9/10River Grove Elementary SchoolGrades: K-5Distance: 0.3 mi
- 8/10Lakeridge Middle SchoolGrades: 6-8Distance: 0.8 mi
- 9/10Lakeridge High SchoolGrades: 9-12Distance: 2.1 mi
Schools provided by the listing agent
- Elementary: River Grove
- Middle: Lakeridge
- High: Lakeridge
Source: RMLS (OR). This data may not be complete. We recommend contacting the local school district to confirm school assignments for this home.
Get a cash offer in 3 minutes
Find out how much your home could sell for in as little as 3 minutes with a no-obligation cash offer.
Estimated market value
$1,696,300
Get a cash offer in 3 minutes
Find out how much your home could sell for in as little as 3 minutes with a no-obligation cash offer.
Estimated market value
$1,696,300
- Oregon
- Clackamas County
- Lake Oswego
- 97035
- 19317 Lorna Ln
Nearby cities
Nearby neighborhoods
Nearby zip codes
Other Lake Oswego Topics
