Welcome to Rivergrove, a beloved Lake Oswego neighborhood celebrated for its walkability, nature access, and top-rated schools. This beautifully refreshed home offers 4 bed, 2.5 bath, 3,138sf of thoughtfully designed living space packed with meaningful updates and truly move-in ready condition. Step inside and notice what's new: fresh new paint both inside and out, newer luxury vinyl plank floors, new carpet, and updated light fixtures throughout deliver a clean, contemporary feel from day one. The heart of the home is a well-appointed kitchen featuring an island with eating bar, perfect for casual meals and morning coffee, flowing seamlessly into a dedicated dining area. A separate formal dining room adds the versatility today's households need and ideal for entertaining or holiday gatherings. A main floor bedroom offers flexible living, serving equally well as a home office, guest room, or multi-generational bedroom. Convenient upper floor laundry keeps daily routines effortless. Entertain or unwind in the fenced backyard, a private retreat perfect for pets, play, and weekend gatherings. The 3-car garage provides ample storage and flexibility. Situated just steps from Lloyd Minor Park and the Stark Community Boat Ramp on the scenic Tualatin River, outdoor adventure is woven into your everyday routine. Best of all, River Grove Elementary School is less than a block away, and the middle school is nearby as well; making this an incredibly rare and convenient location for families in the highly regarded Lake Oswego School District, consistently ranked among Oregon's best. Don't miss this rare opportunity to own a turnkey home where neighborhood charm, quality updates, and the coveted Lake Oswego lifestyle come together perfectly.
Sold
$1,110,000
19319 SW Dogwood Ct, Lake Oswego, OR 97035
4beds
3,138sqft
Residential, Single Family Residence
Built in 2011
0.27 Acres Lot
$1,075,400 Zestimate®
$354/sqft
$4,673 Estimated rent
Home value
$1,075,400
$1.02M - $1.13M
$4,673/mo
Zestimate® history
Owner options
List your home for rent
$4,673/mo
Rent Zestimate®
Find your next renter with Zillow Rental Manager. Plus, with online applications, you can quickly screen prospective tenants – for free.
$4,673/mo
Rent Zestimate®
Refinance and save
$5,540/mo
Est. payment
Refinancing to a lower rate could help reduce your monthly payments and save thousands over the life of the loan.
$5,540/mo
Est. payment
Explore your selling options
Work with a Zillow partner agent
Leverage their expertise and Zillow's premium Showcase listings to get your home seen by more buyers.
Get startedList with your own agent
Get your home in front of millions of buyers by listing it on Zillow.
Learn how to do itSell it yourself
Take full control of how buyers see your home on Zillow by listing For Sale by Owner (FSBO).
List your homeWhat's special
Updated light fixtures throughoutSeparate formal dining roomDedicated dining areaConvenient upper floor laundryWell-appointed kitchenNew carpetIsland with eating bar
Zillow last checked:
Listing updated:
Listed by:
Chris Hoem 503-577-2892,
Soldera Properties, Inc,
Julie Hoem 503-577-2893,
Soldera Properties, Inc
Bought with:
Alexander Grimaldi, 201205695
Windermere Realty Trust
Source: RMLS (OR),MLS#: 389631477
Facts & features
Interior
Bedrooms & bathrooms
- Bedrooms: 4
- Bathrooms: 3
- Full bathrooms: 2
- Partial bathrooms: 1
- Main level bathrooms: 1
Rooms
- Room types: Laundry, Bedroom 4, Bedroom 2, Bedroom 3, Dining Room, Family Room, Kitchen, Living Room, Primary Bedroom
Primary bedroom
- Features: Double Sinks, High Ceilings, Soaking Tub, Suite, Tile Floor, Walkin Closet, Walkin Shower, Wallto Wall Carpet
- Level: Upper
- Area: 221
- Dimensions: 17 x 13
Bedroom 2
- Features: Closet, Wallto Wall Carpet
- Level: Upper
- Area: 160
- Dimensions: 10 x 16
Bedroom 3
- Features: Closet, Wallto Wall Carpet
- Level: Upper
- Area: 176
- Dimensions: 11 x 16
Bedroom 4
- Level: Main
- Area: 121
- Dimensions: 11 x 11
Dining room
- Features: Formal
- Level: Main
- Area: 132
- Dimensions: 12 x 11
Family room
- Features: Wallto Wall Carpet
- Level: Upper
- Area: 416
- Dimensions: 26 x 16
Kitchen
- Features: Eat Bar, Eating Area, Island
- Level: Main
- Area: 160
- Width: 16
Living room
- Features: Fireplace
- Level: Main
- Area: 391
- Dimensions: 23 x 17
Heating
- Forced Air 90, Fireplace(s)
Cooling
- Central Air
Appliances
- Included: Disposal, Free-Standing Range, Free-Standing Refrigerator, Gas Appliances, Range Hood, Stainless Steel Appliance(s), Gas Water Heater
- Laundry: Laundry Room
Features
- Granite, High Ceilings, Soaking Tub, Sink, Closet, Formal, Eat Bar, Eat-in Kitchen, Kitchen Island, Double Vanity, Suite, Walk-In Closet(s), Walkin Shower, Pantry
- Flooring: Tile, Wall to Wall Carpet
- Windows: Vinyl Frames
- Basement: Crawl Space
- Number of fireplaces: 1
- Fireplace features: Gas
Interior area
- Total structure area: 3,138
- Total interior livable area: 3,138 sqft
Property
Parking
- Total spaces: 3
- Parking features: Driveway, On Street, Garage Door Opener, Attached
- Attached garage spaces: 3
- Has uncovered spaces: Yes
Features
- Levels: Two
- Stories: 2
- Patio & porch: Patio, Porch
- Exterior features: Yard
- Fencing: Fenced
Lot
- Size: 0.27 Acres
- Features: Corner Lot, Level, Seasonal, Sprinkler, SqFt 10000 to 14999
Details
- Parcel number: 05021182
- Zoning: R10
Construction
Type & style
- Home type: SingleFamily
- Architectural style: NW Contemporary
- Property subtype: Residential, Single Family Residence
Materials
- Cement Siding, Cultured Stone
- Foundation: Concrete Perimeter
- Roof: Composition
Condition
- Resale
- New construction: No
- Year built: 2011
Utilities & green energy
- Gas: Gas
- Sewer: Public Sewer
- Water: Public
Community & HOA
Community
- Subdivision: River Grove
HOA
- Has HOA: Yes
- HOA fee: $80 monthly
Location
- Region: Lake Oswego
Financial & listing details
- Price per square foot: $354/sqft
- Tax assessed value: $1,163,673
- Annual tax amount: $11,176
- Date on market: 4/10/2026
- Cumulative days on market: 49 days
- Listing terms: Call Listing Agent,Cash,Conventional
- Road surface type: Paved
Price history
| Date | Event | Price |
|---|---|---|
| 6/29/2026 | Sold | $1,110,000+1.1%$354/sqft |
Source:  RMLS (OR) #389631477 Report a problem RMLS (OR) #389631477 Report a problem | ||
| 5/30/2026 | Pending sale | $1,098,000$350/sqft |
Source: RMLS (OR) #389631477 Report a problem | ||
| 5/11/2026 | Price change | $1,098,000-2.4%$350/sqft |
Source: RMLS (OR) #389631477 Report a problem | ||
| 4/30/2026 | Price change | $1,125,000-2.2%$359/sqft |
Source: RMLS (OR) #389631477 Report a problem | ||
| 4/10/2026 | Listed for sale | $1,149,900+48.4%$366/sqft |
Source: RMLS (OR) #389631477 Report a problem | ||
| 12/6/2019 | Sold | $775,000$247/sqft |
Source: RMLS (OR) #19219087 Report a problem | ||
| 11/12/2019 | Pending sale | $775,000$247/sqft |
Source: John L Scott Real Estate #19219087 Report a problem | ||
| 11/6/2019 | Price change | $775,000-3.1%$247/sqft |
Source: John L Scott Real Estate #19219087 Report a problem | ||
| 10/19/2019 | Price change | $800,000-3%$255/sqft |
Source: John L Scott Real Estate #19219087 Report a problem | ||
| 8/12/2019 | Listed for sale | $825,000+71.9%$263/sqft |
Source: John L. Scott Market Center #19219087 Report a problem | ||
| 5/16/2011 | Sold | $480,000$153/sqft |
Source: Public Record Report a problem | ||
Public tax history
| Year | Property taxes | Tax assessment |
|---|---|---|
| 2025 | $11,176 +4% | $661,189 +3% |
| 2024 | $10,747 +3% | $641,932 +3% |
| 2023 | $10,436 +2.9% | $623,235 +3% |
| 2022 | $10,143 +9.3% | $605,083 +3% |
| 2021 | $9,277 +2.6% | $587,460 +3% |
| 2020 | $9,043 +2.8% | $570,350 +3% |
| 2019 | $8,801 +5.6% | $553,738 +3% |
| 2018 | $8,334 +7.1% | $537,610 +3% |
| 2017 | $7,784 +8% | $521,951 +3% |
| 2016 | $7,205 | $506,749 +3% |
| 2015 | $7,205 +5.4% | $491,989 +3% |
| 2014 | $6,837 +10.3% | $477,659 +3% |
| 2013 | $6,200 +3.4% | $463,747 +3% |
| 2012 | $5,997 +190.9% | $450,240 +202.5% |
| 2011 | $2,062 +0.1% | $148,836 +3% |
| 2010 | $2,060 +0.8% | $144,501 +3% |
| 2009 | $2,044 +28.2% | $140,292 +21.8% |
| 2008 | $1,594 | $115,212 |
Find assessor info on the county website
Neighborhood: 97035
Nearby homes
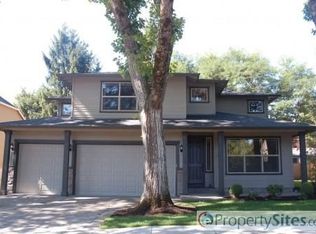
- $1,040,0005 bd3 ba3.2k sqft19333 SW Dogwood Ct, Lake Oswego, OR 97035Off Market
- $604,0004 bd2 ba1.9k sqft5512 SW Childs Rd, Lake Oswego, OR 97035Sold

- $1,700,0005 bd5 ba4.6k sqft19317 Lorna Ln, Lake Oswego, OR 97035Sold
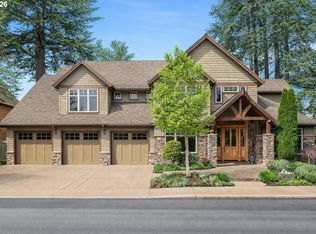
- $1,700,0005 bd4 ba4.2k sqft19317 SW Lorna Ln, Lake Oswego, OR 97035Sold
- $1,820,0004 bd4 ba5.4k sqft19331 SW Lorna Ln, Lake Oswego, OR 97035Sold
- $1,614,6004 bd4 ba5k sqft19331 Lorna Ln, Lake Oswego, OR 97035Off Market
- $1,111,4005 bd3 ba3.5k sqft19415 SW Dogwood Ct, Lake Oswego, OR 97035Off Market
- $501,9003 bd1 ba943 sqft19344 SW Marlin Ave, Lake Oswego, OR 97035Off Market
Nearby schools
GreatSchools rating
- 9/10River Grove Elementary SchoolGrades: K-5Distance: 0.3 mi
- 8/10Lakeridge Middle SchoolGrades: 6-8Distance: 0.8 mi
- 9/10Lakeridge High SchoolGrades: 9-12Distance: 2.1 mi
Schools provided by the listing agent
- Elementary: River Grove
- Middle: Lakeridge
- High: Lakeridge
Source: RMLS (OR). This data may not be complete. We recommend contacting the local school district to confirm school assignments for this home.
Get a cash offer in 3 minutes
Find out how much your home could sell for in as little as 3 minutes with a no-obligation cash offer.
Estimated market value
$1,075,400
Get a cash offer in 3 minutes
Find out how much your home could sell for in as little as 3 minutes with a no-obligation cash offer.
Estimated market value
$1,075,400
- Oregon
- Clackamas County
- Lake Oswego
- 97035
- 19319 SW Dogwood Ct
Nearby cities
Nearby neighborhoods
Nearby zip codes
Other Lake Oswego Topics
