Located in a cul-de-sac near restaurants, entertainment, and highway access, this 3-bedroom, 2-bath home offers 1,840 square feet with a split floor plan, walk-in closets in every bedroom, and great storage throughout. The open living area brings everyone together with a gas log fireplace, built-ins, and an easy flow into the kitchen and dining space. Stainless steel appliances, bar seating, and a spacious eat-in dining area provide plenty of room for everyday meals or entertaining. The primary suite features a tray ceiling, walk-in closet, and jetted tub, while two secondary bedrooms sit on the opposite side of the home with a full bath between them. Step outside to a covered back porch and generously sized fenced backyard with a storage shed for added convenience. Refrigerator, washer, and dryer are negotiable with acceptable offer.
For sale
$245,000
1932 Aspen Pl, Shawnee, OK 74804
3beds
1,840sqft
Single Family Residence
Built in 2007
9,243 Square Feet Lot
$240,900 Zestimate®
$133/sqft
$-- HOA
What's special
Storage shedGenerously sized fenced backyardSplit floor planPrimary suiteJetted tubStainless steel appliancesGreat storage throughout
- 18 days
- 230
- 17
Likely to sell faster than
Zillow last checked:
Listing updated:
Listed by:
Sheena Sigman 405-613-7783,
NextHome Central Real Estate
Source: MLSOK/OKCMAR as distributed by MLS GRID,MLS#: 1255928
Facts & features
Interior
Bedrooms & bathrooms
- Bedrooms: 3
- Bathrooms: 2
- Full bathrooms: 2
Heating
- Central
Cooling
- Has cooling: Yes
Features
- Number of fireplaces: 1
- Fireplace features: Gas Log
Interior area
- Total structure area: 1,840
- Total interior livable area: 1,840 sqft
Property
Parking
- Total spaces: 2
- Parking features: Garage
- Garage spaces: 2
Features
- Levels: Multi/Split
Lot
- Size: 9,243 Square Feet
- Features: Cul-De-Sac
Details
- Parcel number: 1932NONEAspen74804
- Special conditions: None
Construction
Type & style
- Home type: SingleFamily
- Architectural style: Traditional
- Property subtype: Single Family Residence
Materials
- Brick
- Foundation: Slab
- Roof: Composition
Condition
- Year built: 2007
Community & HOA
Location
- Region: Shawnee
Financial & listing details
- Price per square foot: $133/sqft
- Tax assessed value: $225,000
- Annual tax amount: $2,760
- Date on market: 10/28/2026
Estimated market value
$240,900
$229,000 - $253,000
$1,644/mo
Price history
| Date | Event | Price |
|---|---|---|
| 10/28/2026 | Listed for sale | $245,000+8.9%$133/sqft |
Source:  MLSOK/OKCMAR as distributed by MLS GRID #1255928 Report a problem | ||
| 10/4/2024 | Sold | $225,000-10%$122/sqft |
Source: MLSOK/OKCMAR as distributed by MLS GRID #1127714 Report a problem | ||
| 8/24/2024 | Pending sale | $250,000$136/sqft |
Source: MLSOK/OKCMAR as distributed by MLS GRID #1127714 Report a problem | ||
| 7/30/2024 | Listed for sale | $250,000$136/sqft |
Source: MLSOK/OKCMAR as distributed by MLS GRID #1127714 Report a problem | ||
Public tax history
| Year | Property taxes | Tax assessment |
|---|---|---|
| 2025 | $2,760 | $27,000 +10.4% |
| 2024 | -- | $24,449 +3% |
| 2023 | -- | $23,737 |
| 2022 | -- | $23,737 |
| 2021 | -- | $23,737 +2.5% |
| 2020 | -- | $23,168 +5% |
| 2019 | $2,304 +7.2% | $22,065 +5% |
| 2018 | $2,150 | $21,013 +5% |
| 2017 | -- | $20,013 +5% |
| 2016 | $1,816 | $19,060 +5% |
| 2015 | $1,816 +4.6% | $18,152 +5% |
| 2014 | $1,736 +9.4% | $17,289 +3% |
| 2013 | $1,587 -6.9% | $16,785 |
| 2012 | $1,704 -1.1% | $16,785 |
| 2011 | $1,722 | $16,785 |
| 2010 | -- | $16,785 |
| 2009 | -- | $16,785 +599.4% |
| 2008 | -- | $2,400 +1900% |
| 2007 | -- | $120 |
| 2006 | -- | $120 |
| 2005 | $11 | $120 |
| 2004 | $11 -0.3% | $120 |
| 2003 | $11 +0.5% | $120 |
| 2002 | $11 +0.2% | $120 |
| 2001 | $11 +0.4% | $120 |
| 2000 | $11 | $120 |
Find assessor info on the county website
Monthly payment
Est. payment
Payment breakdown
Explore the cost of this home by adjusting the details. Changes won't be saved.Climate risks
Neighborhood: 74804
Nearby schools
Schools provided by the listing agent
- Elementary: Will Rogers ES
- Middle: Shawnee MS
- High: Shawnee HS
Source: MLSOK/OKCMAR as distributed by MLS GRID. This data may not be complete. We recommend contacting the local school district to confirm school assignments for this home.


Similar homes
- $225,0003 bd2 ba1.4k sqft2307 Timbers Blvd, Shawnee, OK 74804For Sale
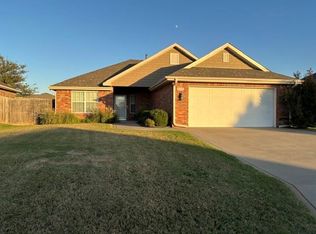 MLS ID #1255139, Christa Dudley, Realty Experts, Inc. MLSOK/OKCMAR as distributed by MLS GRID
- $230,0003 bd2 ba1.5k sqft7 Cardinal Ln, Shawnee, OK 74804For Sale
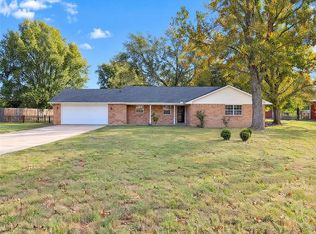 MLS ID #1257461, Benjamin Lytle, Opendoor Brokerage LLC. MLSOK/OKCMAR as distributed by MLS GRID
- $259,0003 bd2 ba1.5k sqft1926 E Aspen Pl, Shawnee, OK 74804For Sale
 MLS ID #1229692, Dee Lowrey, Legacy Realty Team, LLC. MLSOK/OKCMAR as distributed by MLS GRID
- $259,9003 bd2 ba1.6k sqft2106 Whispering Pine Blvd, Shawnee, OK 74804For Sale
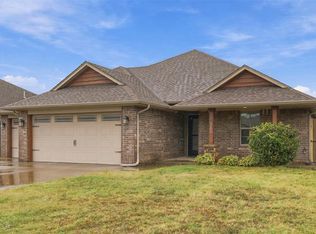 MLS ID #1254729, David Belyeu, Kinect Realty, LLC. MLSOK/OKCMAR as distributed by MLS GRID
