Welcome to this beautiful home situated on an oversized lot in the coveted Walsh Community within Aledo ISD. This versatile floorplan features a guest bedroom and full bath on the first floor along with the gorgeous primary bedroom and bath, as well as a stylish home office with French doors. The well-appointed kitchen has a large island with seating and an open-concept design that flows seamlessly into the dining and living areas. The living room boasts soaring ceilings, recessed lighting, and an abundance of natural light, creating a bright and inviting atmosphere. Upstairs you'll find an open game room and dedicated media room perfect for movie night or binge-watching your favorite shows. Two additional bedrooms and a full bathroom ensures convenience for everyone. This second level offers a wonderful balance of entertainment and relaxation, making it the perfect place to spread out and enjoy every moment. With plenty of storage options throughout the home, including a storm shelter conveniently located under the stairs, you'll have all the space you need. Additional upgrades include a new roof installed in 2024, an EV charger and a whole-home surge protector. To top it off, the home is equipped with solar panels, providing substantial electricity savings while reducing your environmental footprint. Don't miss the chance to live in this exceptional community with top-tier amenities and a home that offers both style and functionality.
Sold
Price Unknown
1932 Bending Oak St, Fort Worth, TX 76008
4beds
3,017sqft
Single Family Residence
Built in 2017
0.28 Acres Lot
$739,000 Zestimate®
$--/sqft
$4,129 Estimated rent
Home value
$739,000
$672,000 - $813,000
$4,129/mo
Zestimate® history
Owner options
List your home for rent
$4,129/mo
Rent Zestimate®
Find your next renter with Zillow Rental Manager. Plus, with online applications, you can quickly screen prospective tenants – for free.
$4,129/mo
Rent Zestimate®
Refinance and save
$225/mo
Est. payment
Refinancing to a lower rate could help reduce your monthly payments and save thousands over the life of the loan.
$225/mo
Est. payment
Explore your selling options
Work with a Zillow partner agent
Leverage their expertise and Zillow's premium Showcase listings to get your home seen by more buyers.
Get startedList with your own agent
Get your home in front of millions of buyers by listing it on Zillow.
Learn how to do itSell it yourself
Take full control of how buyers see your home on Zillow by listing For Sale by Owner (FSBO).
List your homeWhat's special
Recessed lightingAbundance of natural lightSoaring ceilingsOpen game roomDedicated media roomOversized lotLarge island with seating
Zillow last checked:
Listing updated:
Listed by:
Amanda Osterkamp 0595202 817-882-6688,
Burt Ladner Real Estate LLC 817-882-6688
Bought with:
Bradley Crouch
Engel&Volkers Dallas Southlake
Source: NTREIS,MLS#: 20850230
Facts & features
Interior
Bedrooms & bathrooms
- Bedrooms: 4
- Bathrooms: 3
- Full bathrooms: 3
Primary bedroom
- Features: Dual Sinks, Linen Closet, Separate Shower, Walk-In Closet(s)
- Level: First
- Dimensions: 17 x 13
Bedroom
- Level: First
- Dimensions: 14 x 10
Bedroom
- Level: Second
- Dimensions: 13 x 10
Bedroom
- Level: Second
- Dimensions: 15 x 11
Dining room
- Level: First
- Dimensions: 13 x 9
Other
- Features: Built-in Features, Dual Sinks, Linen Closet, Solid Surface Counters, Separate Shower
- Level: First
- Dimensions: 13 x 7
Other
- Features: Built-in Features, Linen Closet, Solid Surface Counters
- Level: First
- Dimensions: 0 x 0
Game room
- Level: Second
- Dimensions: 24 x 18
Kitchen
- Features: Breakfast Bar, Built-in Features, Eat-in Kitchen, Kitchen Island, Pantry, Stone Counters, Solid Surface Counters, Walk-In Pantry
- Level: First
- Dimensions: 0 x 0
Living room
- Level: First
- Dimensions: 18 x 16
Media room
- Level: Second
- Dimensions: 15 x 13
Office
- Level: First
- Dimensions: 10 x 6
Utility room
- Features: Utility Room
- Level: First
- Dimensions: 0 x 0
Heating
- Central, ENERGY STAR Qualified Equipment, Natural Gas, Zoned
Cooling
- Central Air, Ceiling Fan(s), Electric, Zoned
Appliances
- Included: Some Gas Appliances, Built-In Gas Range, Dishwasher, Disposal, Gas Water Heater, Microwave, Plumbed For Gas, Refrigerator, Tankless Water Heater
- Laundry: Washer Hookup, Laundry in Utility Room
Features
- Eat-in Kitchen, High Speed Internet, Kitchen Island, Open Floorplan, Pantry, Cable TV, Walk-In Closet(s), Wired for Sound
- Flooring: Carpet, Ceramic Tile, Laminate
- Has basement: No
- Has fireplace: No
Interior area
- Total interior livable area: 3,017 sqft
Property
Parking
- Total spaces: 2
- Parking features: Door-Single, Garage Faces Front, Garage, Garage Door Opener, Kitchen Level
- Attached garage spaces: 2
Features
- Levels: Two
- Stories: 2
- Patio & porch: Front Porch, Patio, Covered
- Exterior features: Lighting, Rain Gutters
- Pool features: None, Community
- Fencing: Wood,Wrought Iron
Lot
- Size: 0.28 Acres
- Features: Back Yard, Corner Lot, Interior Lot, Irregular Lot, Lawn, Landscaped, Native Plants, Subdivision, Sprinkler System, Few Trees
- Residential vegetation: Cleared, Grassed
Details
- Parcel number: R000104870
Construction
Type & style
- Home type: SingleFamily
- Architectural style: Craftsman,Detached
- Property subtype: Single Family Residence
Materials
- Brick
- Foundation: Slab
- Roof: Composition
Condition
- Year built: 2017
Utilities & green energy
- Sewer: Public Sewer
- Water: Public
- Utilities for property: Electricity Connected, Natural Gas Available, Sewer Available, Separate Meters, Underground Utilities, Water Available, Cable Available
Green energy
- Energy efficient items: HVAC, Insulation, Roof, Rain/Freeze Sensors, Thermostat, Windows
- Energy generation: Solar
- Water conservation: Low-Flow Fixtures
Community & HOA
Community
- Features: Clubhouse, Fitness Center, Fishing, Playground, Park, Pool, Trails/Paths, Curbs, Sidewalks
- Security: Security System Owned, Security System, Carbon Monoxide Detector(s), Fire Alarm, Smoke Detector(s)
- Subdivision: Walsh Ranch Quail Vly
HOA
- Has HOA: Yes
- Amenities included: Maintenance Front Yard
- Services included: All Facilities, Association Management, Internet, Maintenance Grounds
- HOA fee: $225 monthly
- HOA name: Insight Assoc. Mgmt.
- HOA phone: 214-494-6002
Location
- Region: Fort Worth
Financial & listing details
- Tax assessed value: $600,000
- Annual tax amount: $7,950
- Date on market: 2/21/2025
- Cumulative days on market: 45 days
- Listing terms: Cash,Conventional,FHA,VA Loan
- Electric utility on property: Yes
Price history
| Date | Event | Price |
|---|---|---|
| 5/6/2025 | Sold | -- |
Source: NTREIS #20850230 Report a problem | ||
| 4/14/2025 | Pending sale | $699,000$232/sqft |
Source: NTREIS #20850230 Report a problem | ||
| 4/8/2025 | Contingent | $699,000$232/sqft |
Source: NTREIS #20850230 Report a problem | ||
| 3/19/2025 | Price change | $699,000-2.9%$232/sqft |
Source: NTREIS #20850230 Report a problem | ||
| 2/21/2025 | Listed for sale | $720,000$239/sqft |
Source: NTREIS #20850230 Report a problem | ||
Public tax history
| Year | Property taxes | Tax assessment |
|---|---|---|
| 2025 | $7,950 +3.2% | $600,000 -15% |
| 2024 | $7,702 +12.3% | $705,690 |
| 2023 | $6,856 -11.1% | $705,690 +62.9% |
| 2022 | $7,713 -4.7% | $433,080 |
| 2021 | $8,094 -3.1% | $433,080 +2.8% |
| 2020 | $8,354 -0.1% | $421,350 +0% |
| 2019 | $8,364 +77% | $421,340 +97.1% |
| 2018 | $4,724 | $213,790 |
Find assessor info on the county website
Neighborhood: 76008
Nearby homes
- $552,600-- bd-- ba3k sqft1929 Bending Oak St, Aledo, TX 76008Off Market
- $585,700-- bd-- ba3k sqft1941 Bending Oak, Aledo, TX 76008Off Market
- $786,400-- bd-- ba3.7k sqft2000 Bending Oak, Aledo, TX 76008Off Market
- $--4 bd3 ba2.8k sqft1937 Bending Oak, Aledo, TX 76008Sold
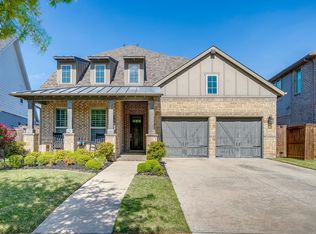
- $--5 bd4 ba3.1k sqft1917 Bending Oak St, Aledo, TX 76008Sold
- $505,3005 bd3 ba2.6k sqft1916 Bending Oak St, Aledo, TX 76008Off Market
- $--4 bd3 ba2.2k sqft1909 Bending Oak, Aledo, TX 76008Sold
- $486,100-- bd-- ba2.3k sqft1908 Bending Oak St, Aledo, TX 76008Off Market
Nearby schools
GreatSchools rating
- 10/10Walsh Elementary SchoolGrades: K-5Distance: 0.3 mi
- 8/10Don R Daniel Ninth Grade CampusGrades: 9Distance: 3.2 mi
- 8/10Aledo High SchoolGrades: 10-12Distance: 3.3 mi
Schools provided by the listing agent
- Elementary: Walsh
- Middle: McAnally
- High: Aledo
- District: Aledo ISD
Source: NTREIS. This data may not be complete. We recommend contacting the local school district to confirm school assignments for this home.
Get a cash offer in 3 minutes
Find out how much your home could sell for in as little as 3 minutes with a no-obligation cash offer.
Estimated market value
$739,000
Get a cash offer in 3 minutes
Find out how much your home could sell for in as little as 3 minutes with a no-obligation cash offer.
Estimated market value
$739,000
- Texas
- Parker County
- Aledo
- 76008
- 1932 Bending Oak St
