Brand new four bedroom home! November move in! D.R. Horton's new masterplan community in Modesto, The Crossings! Introducing the Sierra floor plan. This two-story home features four bedrooms, three full baths and approximately 1,895 square feet of living space. Experience a roomy gourmet kitchen with a large island, along with ample amount of counter space and a pantry. A generously sized great room is open to the kitchen, making it perfect for hosting events. On the same floor, you will find a secondary bedroom that can be used for visitors or even a home office. Moving upstairs, you'll discover a fun loft space for reading or watching TV and a convenient laundry space. Across from the loft, is the primary bedroom and ensuite bath that features a double vanity, walk-in shower, private water closet, and oversize walk-in closet. Find two secondary bedrooms serviced by a full bath with a double vanity and tub. This home has an attached two-car garage with additional storage space. No HOA! 10-year limited warranty on all homes. Why pay more? Our options and upgrades showcased in our model homes are standard on all homesites! Solar available as lease or purchase. (Photos/renderings are of model home or artists' conception)
Active
$532,490
1932 Cecil Ridge Dr, Modesto, CA 95355
4beds
1,895sqft
Single Family Residence
Built in ----
3,750 Square Feet Lot
$-- Zestimate®
$281/sqft
$-- HOA
What's special
Large islandRoomy gourmet kitchenPrivate water closetWalk-in showerFour bedroomsOversize walk-in closetTwo secondary bedrooms
- 11 hours
- 13
- 2
Zillow last checked:
Listing updated:
Listed by:
Manny Bains DRE #02042340 925-588-9458,
D R Horton America's Builder
Source: MetroList Services of CA,MLS#: 226111270Originating MLS: MetroList Services, Inc.
Facts & features
Interior
Bedrooms & bathrooms
- Bedrooms: 4
- Bathrooms: 3
- Full bathrooms: 3
Dining room
- Features: Dining/Family Combo
Kitchen
- Features: Pantry Cabinet, Quartz Counter, Kitchen Island, Kitchen/Family Combo
Heating
- Central, Zoned
Cooling
- Central Air, Zoned
Appliances
- Laundry: Electric Dryer Hookup, Inside, Inside Room
Features
- Flooring: Carpet, Vinyl
- Has fireplace: No
Interior area
- Total structure area: 0
- Total interior livable area: 1,895 sqft
Property
Parking
- Total spaces: 2
- Parking features: Attached, Enclosed, Garage Door Opener, Garage Faces Front
- Attached garage spaces: 2
Features
- Levels: Two
- Stories: 2
- Fencing: Back Yard,Entry Gate,Wood,Fenced
Lot
- Size: 3,750 Square Feet
- Features: Shape Regular
Details
- Parcel number: 014061035
- Zoning: Residential
- Special conditions: Standard
Construction
Type & style
- Home type: SingleFamily
- Architectural style: Spanish
- Property subtype: Single Family Residence
Materials
- Concrete, Frame, Wall Insulation, Glass, Wood
- Foundation: Concrete, Slab
- Roof: Spanish Tile
Condition
- New construction: Yes
Details
- Builder name: D.R. Horton
Utilities & green energy
- Electric: 220 Volts in Kitchen, 220 Volts in Laundry
- Sewer: Public Sewer
- Water: Public
- Utilities for property: Cable Available, Electric, Internet Available
Community & HOA
Community
- Subdivision: The Crossings
Location
- Region: Modesto
Financial & listing details
- Price per square foot: $281/sqft
- Price range: $532.5K - $532.5K
- Date on market: 9/3/2026
Estimated market value
Not available
Estimated sales range
Not available
Not available
Price history
| Date | Event | Price |
|---|---|---|
| 9/3/2026 | Listed for sale | $532,490$281/sqft |
Source: MetroList Services of CA #226111270 Report a problem | ||
Public tax history
Tax history is unavailable.
Monthly payment
Est. payment
Payment breakdown
Explore the cost of this home by adjusting the details. Changes won't be saved.Climate risks
Neighborhood: 95355
Similar homes
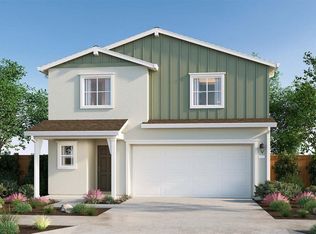
- $532,4904 bd3 ba1.8k sqft1925 Cecil Ridge Dr, Modesto, CA 95355New Construction
 MLS ID #226111255, Manny Bains. MetroList Services of CA
 - $525,0004 bd3 ba1.8k sqft2412 Burlwood Drive, Modesto, CA 95355For Sale
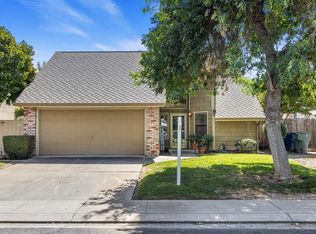 MLS ID #226099800, Howard Egan, Luxe Places International Real. BAREIS
 - $474,4904 bd3 ba1.6k sqft4113 Prince Charlie Ct, Modesto, CA 95355New Construction
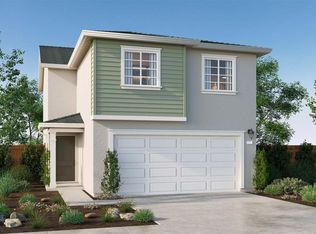 MLS ID #226111241, Manny Bains. MetroList Services of CA
 - $525,0004 bd3 ba2.1k sqft1936 Ursini Ln, Modesto, CA 95355For Sale
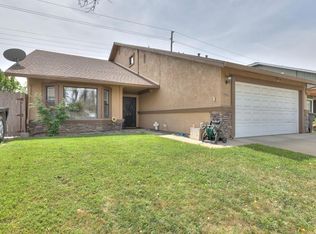 MLS ID #226110678, Bethany Mendoza. MetroList Services of CA
Local buyer's agents are ready to help
