Brand new floor plan now being built in Modesto at D.R. Horton's community The Crossings! Introducing the Monterey floor plan. Live downstairs and relax upstairs in this two-story home where all the bedrooms are on the second level. This approximately 1,567 square foot home features three bedrooms, two baths and a convenient first-level powder room. On the first level, you'll discover an open-concept great room connected to a spacious kitchen with an L-shaped layout, along with a pantry. Head upstairs to find two secondary bedrooms, one that has a roomy walk-in closet. Across the hall, you'll find a convenient upstairs laundry and a full-size bathroom with a tub. The primary bedroom has an oversize walk-in closet with shelving on both sides and a window for natural lighting. The primary bath features a linen closet, a double vanity, a walk-in shower, and a separate water closet. The attached two-car garage delivers extra storage space for sports equipment or vehicles. No HOA! All homes come with 10 year ltd. warranty. Why pay more? Our pricing is inclusive of options and upgrades as showcased in our model homes! Solar available as lease or purchase. (Photos/renderings are artists' conception)
Active
$469,490
4109 Prince Charlie Ct, Modesto, CA 95355
3beds
1,567sqft
Single Family Residence
Built in ----
3,188 Square Feet Lot
$-- Zestimate®
$300/sqft
$-- HOA
What's special
Two-story homeOpen-concept great roomConvenient upstairs laundryRoomy walk-in closetSeparate water closetConvenient first-level powder roomTwo baths
- 13 hours
- 74
- 3
Zillow last checked:
Listing updated:
Listed by:
Manny Bains DRE #02042340 925-588-9458,
D R Horton America's Builder
Source: MetroList Services of CA,MLS#: 226111200Originating MLS: MetroList Services, Inc.
Facts & features
Interior
Bedrooms & bathrooms
- Bedrooms: 3
- Bathrooms: 3
- Full bathrooms: 2
- Partial bathrooms: 1
Dining room
- Features: Dining/Family Combo
Kitchen
- Features: Pantry Cabinet, Quartz Counter, Kitchen Island, Kitchen/Family Combo
Heating
- Central, Zoned
Cooling
- Central Air, Zoned
Appliances
- Included: Dishwasher, Microwave, Electric Cooktop, Electric Water Heater
- Laundry: Electric Dryer Hookup, Inside, Inside Room
Features
- Flooring: Carpet, Vinyl
- Has fireplace: No
Interior area
- Total structure area: 0
- Total interior livable area: 1,567 sqft
Property
Parking
- Total spaces: 2
- Parking features: Attached, Enclosed, Garage Door Opener, Garage Faces Front
- Attached garage spaces: 2
Features
- Levels: Two
- Stories: 2
- Fencing: Back Yard,Entry Gate,Wood,Fenced
Lot
- Size: 3,188 Square Feet
- Features: Shape Regular
Details
- Parcel number: 014058046
- Zoning: Residential
- Special conditions: Standard
Construction
Type & style
- Home type: SingleFamily
- Architectural style: Farmhouse
- Property subtype: Single Family Residence
Materials
- Concrete, Frame, Wall Insulation, Glass, Wood
- Foundation: Concrete, Slab
- Roof: Composition
Condition
- New construction: Yes
Details
- Builder name: D.R. Horton
Utilities & green energy
- Electric: 220 Volts in Kitchen, 220 Volts in Laundry
- Sewer: Public Sewer
- Water: Public
- Utilities for property: Cable Available, Electric, Internet Available
Community & HOA
Community
- Subdivision: The Crossings
Location
- Region: Modesto
Financial & listing details
- Price per square foot: $300/sqft
- Price range: $469.5K - $469.5K
- Date on market: 9/3/2026
Estimated market value
Not available
Estimated sales range
Not available
Not available
Price history
| Date | Event | Price |
|---|---|---|
| 9/3/2026 | Listed for sale | $469,490$300/sqft |
Source: MetroList Services of CA #226111200 Report a problem | ||
Public tax history
Tax history is unavailable.
Monthly payment
Est. payment
Payment breakdown
Explore the cost of this home by adjusting the details. Changes won't be saved.Climate risks
Neighborhood: 95355
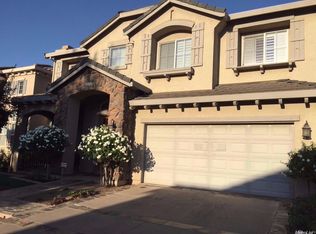
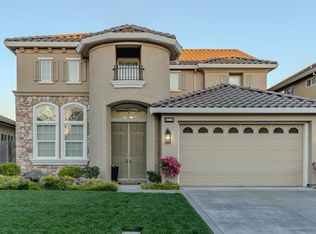
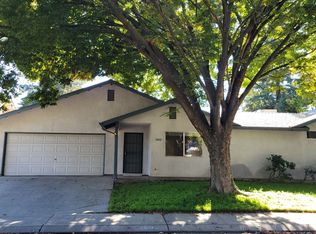
Similar homes
- $474,4904 bd3 ba1.6k sqft4113 Prince Charlie Ct, Modesto, CA 95355New Construction
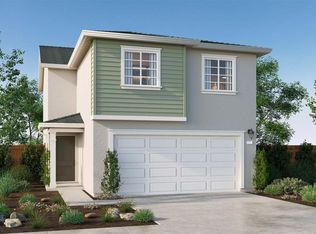 MLS ID #226111241, Manny Bains. MetroList Services of CA
 - $532,4904 bd3 ba1.8k sqft1925 Cecil Ridge Dr, Modesto, CA 95355New Construction
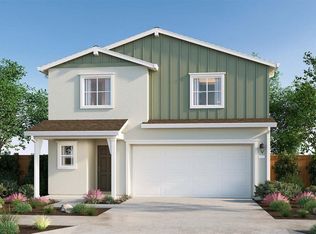 MLS ID #226111255, Manny Bains. MetroList Services of CA
 - $532,4904 bd3 ba1.8k sqft1932 Cecil Ridge Dr, Modesto, CA 95355New Construction
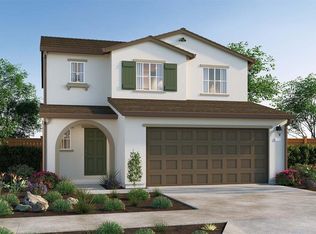 MLS ID #226111270, Manny Bains. MetroList Services of CA
 - $525,0004 bd3 ba1.8k sqft2412 Burlwood Drive, Modesto, CA 95355For Sale
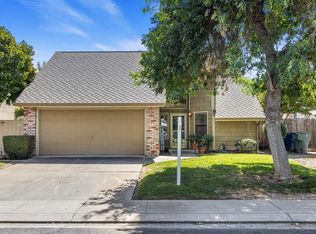 MLS ID #226099800, Howard Egan, Luxe Places International Real. BAREIS
Local buyer's agents are ready to help
