Welcome home to this spacious 4 Br 3.5 bath Colonial in the popular Heisley Park Development! Plenty of different rooms to use as you prefer. 1st fl sitting room can be additional play area, office, library or hobby room! Dining room is there if you need it or utilize differently, as well! Huge kitchen with lots of cabinet space, expansive island and morning room, all overlooking family room with a pretty stone fireplace (gas) In addition to the generous sized bedrooms upstairs there is also a loft! The finished basement also has plenty of room for storage! All appliances including washer & dryer stay! If you like to entertain, the back yard here is calling your name! Complete with multilevel decking, fire pit area, play set, trampoline and above ground pool! 3,590 finished useable space (including finished basement area) all sitting on one of the largest lot in the development! Painesville Twp Schools. Call today, these don't last long!
Closed
$401,500
1932 Pinewood Ln, Painesville, OH 44077
4beds
3,590sqft
Single Family Residence
Built in 2013
0.28 Acres Lot
$415,900 Zestimate®
$112/sqft
$3,507 Estimated rent
Home value
$415,900
$374,000 - $462,000
$3,507/mo
Zestimate® history
Owner options
List your home for rent
$3,507/mo
Rent Zestimate®
Find your next renter with Zillow Rental Manager. Plus, with online applications, you can quickly screen prospective tenants – for free.
$3,507/mo
Rent Zestimate®
Refinance and save
$2,903/mo
Est. payment
Refinancing to a lower rate could help reduce your monthly payments and save thousands over the life of the loan.
$2,903/mo
Est. payment
Explore your selling options
Work with a Zillow partner agent
Leverage their expertise and Zillow's premium Showcase listings to get your home seen by more buyers.
Get startedList with your own agent
Get your home in front of millions of buyers by listing it on Zillow.
Learn how to do itSell it yourself
Take full control of how buyers see your home on Zillow by listing For Sale by Owner (FSBO).
List your homeWhat's special
Expansive islandAbove ground poolFinished basementPlay setGenerous sized bedroomsFire pit areaStone fireplace
Zillow last checked:
Listing updated:
Listed by:
Megan M Dawson 440-223-4949 eclispe19@aol.com,
RE/MAX Results
Bought with:
Christian M Platzar, 2015004274
Real Estate Quest, Inc.
Source: MLS Now,MLS#: 5136983 Originating MLS: Lake Geauga Area Association of REALTORS
Originating MLS: Lake Geauga Area Association of REALTORSFacts & features
Interior
Bedrooms & bathrooms
- Bedrooms: 4
- Bathrooms: 4
- Full bathrooms: 3
- 1/2 bathrooms: 1
- Main level bathrooms: 1
Primary bedroom
- Level: Second
Bedroom
- Level: Second
Bedroom
- Level: Second
Bedroom
- Level: Second
Primary bathroom
- Level: Second
Dining room
- Level: First
Great room
- Level: First
Kitchen
- Level: First
Loft
- Level: Second
Office
- Level: First
Recreation
- Level: Lower
Sitting room
- Level: First
Heating
- Forced Air, Gas
Cooling
- Central Air
Features
- Ceiling Fan(s), Double Vanity, Entrance Foyer, His and Hers Closets, Kitchen Island, Multiple Closets, Pantry, Storage, Soaking Tub, Walk-In Closet(s)
- Basement: Full,Finished,Concrete,Partially Finished,Sump Pump,Storage Space
- Number of fireplaces: 1
- Fireplace features: Gas, Gas Log
Interior area
- Total structure area: 3,590
- Total interior livable area: 3,590 sqft
- Finished area above ground: 2,980
- Finished area below ground: 610
Property
Parking
- Total spaces: 2
- Parking features: Driveway, Garage Faces Front, Garage, Garage Door Opener
- Garage spaces: 2
Features
- Levels: Two
- Stories: 2
- Patio & porch: Deck
- Exterior features: Fire Pit
- Has private pool: Yes
- Pool features: Above Ground
- Fencing: Privacy,Wood
- Has view: Yes
- View description: Pool
Lot
- Size: 0.28 Acres
- Dimensions: 69 x 176
- Features: Back Yard, Flat, Landscaped, Level
Details
- Parcel number: 35A005A004050
Construction
Type & style
- Home type: SingleFamily
- Architectural style: Colonial
- Property subtype: Single Family Residence
Materials
- Vinyl Siding
- Foundation: Concrete Perimeter
- Roof: Asphalt,Fiberglass
Condition
- Year built: 2013
Utilities & green energy
- Sewer: Public Sewer
- Water: Public
Community & HOA
Community
- Subdivision: Heisley Park Residential Sub
HOA
- Has HOA: Yes
- Services included: None
- HOA fee: $225 semi-annually
- HOA name: Heisley Park Hoa
Location
- Region: Painesville
Financial & listing details
- Price per square foot: $112/sqft
- Tax assessed value: $403,930
- Annual tax amount: $6,053
- Date on market: 7/3/2025
- Cumulative days on market: 39 days
- Listing terms: Cash,Conventional,FHA,VA Loan
Price history
| Date | Event | Price |
|---|---|---|
| 8/29/2025 | Sold | $401,500+0.4%$112/sqft |
Source:  MLS Now #5136983 Report a problem MLS Now #5136983 Report a problem | ||
| 8/11/2025 | Pending sale | $399,900$111/sqft |
Source: MLS Now #5136983 Report a problem | ||
| 7/29/2025 | Price change | $399,900-2.5%$111/sqft |
Source: MLS Now #5136983 Report a problem | ||
| 7/24/2025 | Price change | $410,000-1.2%$114/sqft |
Source: MLS Now #5136983 Report a problem | ||
| 7/3/2025 | Listed for sale | $415,000+24.6%$116/sqft |
Source: MLS Now #5136983 Report a problem | ||
| 10/14/2022 | Sold | $333,000-1.8%$93/sqft |
Source: MLS Now #4397917 Report a problem | ||
| 9/13/2022 | Pending sale | $339,000$94/sqft |
Source: MLS Now #4397917 Report a problem | ||
| 9/1/2022 | Price change | $339,000-1.7%$94/sqft |
Source: MLS Now #4397917 Report a problem | ||
| 8/28/2022 | Listed for sale | $345,000-1.4%$96/sqft |
Source: MLS Now #4397917 Report a problem | ||
| 8/13/2022 | Contingent | $349,900$97/sqft |
Source: MLS Now #4397917 Report a problem | ||
| 8/4/2022 | Listed for sale | $349,900+715.6%$97/sqft |
Source: MLS Now #4397917 Report a problem | ||
| 11/8/2013 | Sold | $42,900-10.6%$12/sqft |
Source: Public Record Report a problem | ||
| 8/22/2013 | Sold | $48,000$13/sqft |
Source: Public Record Report a problem | ||
Public tax history
| Year | Property taxes | Tax assessment |
|---|---|---|
| 2025 | $6,020 -0.5% | $141,380 |
| 2024 | $6,053 +6.3% | $141,380 +27.6% |
| 2023 | $5,695 +0.3% | $110,840 |
| 2022 | $5,679 -0.4% | $110,840 |
| 2021 | $5,705 +1.8% | $110,840 +15% |
| 2020 | $5,605 -0.9% | $96,380 |
| 2019 | $5,658 +8.9% | $96,380 +9.4% |
| 2018 | $5,194 | $88,120 |
| 2017 | $5,194 +8.9% | $88,120 |
| 2016 | $4,770 +5.8% | $88,120 |
| 2015 | $4,508 -0.2% | $88,120 +1.7% |
| 2014 | $4,516 +7308% | $86,670 +7502.6% |
| 2013 | $61 | $1,140 |
Find assessor info on the county website
Neighborhood: 44077
Nearby homes
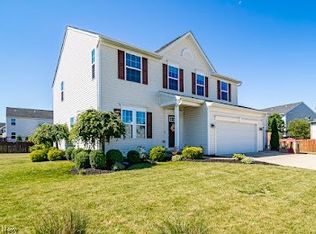
- $435,0004 bd4 ba4.5k sqft1936 Pinewood Ln, Painesville, OH 44077Sold
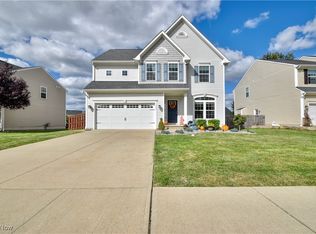
- $384,9003 bd2 ba1.7k sqft1928 Pinewood Ln, Painesville, OH 44077Off Market

- $395,0004 bd4 ba3k sqft1943 Thornwood Ln, Painesville, OH 44077Sold
- $319,2003 bd3 ba1.6k sqft1953 Thornwood Ln, Painesville, OH 44077Off Market

- $434,4004 bd4 ba3.6k sqft1935 Thornwood Ln, Painesville, OH 44077Off Market
- $382,0004 bd3 ba2.4k sqft1918 Pinewood Ln, Painesville, OH 44077Off Market
- $371,0004 bd3 ba2.4k sqft1963 Thornwood Ln, Painesville, OH 44077Off Market
- $267,5004 bd2 ba2.5k sqft531 N Ashwood Ln, Painesville, OH 44077Sold
Nearby schools
GreatSchools rating
- 8/10Buckeye Elementary SchoolGrades: PK-4Distance: 1.5 mi
- 6/10Henry F Lamuth Middle SchoolGrades: 5-7Distance: 2.6 mi
- 6/10Riverside Jr/Sr High SchoolGrades: 8-12Distance: 3.8 mi
Schools provided by the listing agent
- District: Riverside LSD Lake- 4306
Source: MLS Now. This data may not be complete. We recommend contacting the local school district to confirm school assignments for this home.
Get a cash offer in 3 minutes
Find out how much your home could sell for in as little as 3 minutes with a no-obligation cash offer.
Estimated market value
$415,900
Get a cash offer in 3 minutes
Find out how much your home could sell for in as little as 3 minutes with a no-obligation cash offer.
Estimated market value
$415,900
- Ohio
- Lake County
- Painesville
- 44077
- 1932 Pinewood Ln
Nearby cities
Nearby zip codes
Other Painesville Topics
