Skip main navigation
Off market
  • $317,700

    1953 Thornwood Ln, Painesville, OH 44077

    3beds
    1,680sqft
    SingleFamily
    Built in 2015
    8,319 Square Feet Lot
    $317,700 Zestimate®
    $189/sqft
    $2,284 Estimated rent

    Home value

    $317,700

    $302,000 - $334,000

    $2,284/mo

    Zestimate® history
    Loading
    Loading...

    Owner options

    List your home for rent

    $2,284/mo

    Rent Zestimate®

    Find your next renter with Zillow Rental Manager. Plus, with online applications, you can quickly screen prospective tenants – for free.

    Learn more

    $2,284/mo

    Rent Zestimate®

    Refinance and save

    $2,167/mo

    Est. payment

    Refinancing to a lower rate could help reduce your monthly payments and save thousands over the life of the loan.

    See today's rates

    $2,167/mo

    Est. payment

    Explore your selling options

    Work with a Zillow partner agent

    Leverage their expertise and Zillow's premium Showcase listings to get your home seen by more buyers.

    Get started

    List with your own agent

    Get your home in front of millions of buyers by listing it on Zillow.

    Learn how to do it

    Sell it yourself

    Take full control of how buyers see your home on Zillow by listing For Sale by Owner (FSBO).

    List your home

    What's special

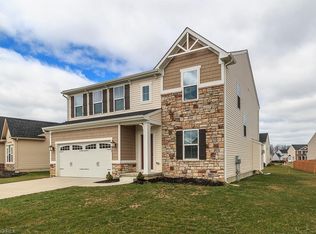
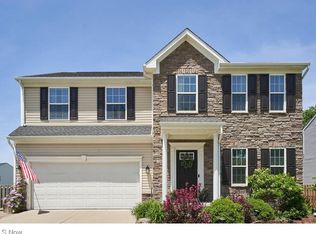
    Welcome home to this stunning 3 bedroom colonial situated on a beautiful side walk street of Heisley Park Community. This home has so many upgrades and has been extremely well maintained. Upon entering you will enjoy greeting your guests in the spacious luxury plank vinyl flooring foyer. This home was designed with several upgrades throughout such as an extra 5 ft of concrete for a wider driveway, a larger finished garage with drain & hot/cold water and gas heater. The eat-in kitchen offers ceramic flooring, stainless steel appliances, dark espresso wood cabinetry with above lighting features and an addition of a beverage/bar for ease of entertaining. The sliding door off the kitchen overlooks the large backyard space and patio. The family room is ideally suited for rest and relaxation and offers an open floor plan throughout the main area of the home. Come in from the garage and utilize the coat/bench organizer to store shoes or hang up book bags & coats. The 2nd floor laundry is conveniently located to all bedrooms. The master owners suite offers a walk-in closet, attached bath room and upgraded cabinetry. All additional bedrooms are designed with ample closet space & storage. The lower level of this home is ready to be finished and is an excellent exercise area or teen hang out with additional storage possibilities. You can not create this open floor plan design for this price today, especially with all of the added upgrades and value. Call me for a private showing today!

    This property is not currently displayed as for sale or rent on Zillow. This may be different from what's on other websites or public sources.

    Facts & features

    Interior

    Bedrooms & bathrooms
    • Bedrooms: 3
    • Bathrooms: 3
    • Full bathrooms: 2
    • 1/2 bathrooms: 1
    Heating
    • Forced air, Gas
    Cooling
    • Central
    Appliances
    • Included: Dishwasher, Garbage disposal, Microwave
    Interior area
    • Total interior livable area: 1,680 sqft

    Property

    Parking
    • Total spaces: 2
    • Parking features: Garage - Attached
    Features
    • Exterior features: Vinyl
    Lot
    • Size: 8,319 Square Feet
    Details
    • Parcel number: 35A005A004380

    Construction

    Type & style
    • Home type: SingleFamily
    • Architectural style: Colonial
    Materials
    • Roof: Asphalt
    Condition
    • Year built: 2015

    Community & HOA

    HOA
    • Has HOA: Yes
    • HOA fee: $25 monthly
    Location
    • Region: Painesville

    Financial & listing details

    • Price per square foot: $189/sqft
    • Tax assessed value: $280,030
    • Annual tax amount: $4,186

    Price history

    DateEventPrice
    9/10/2020Sold$236,000+0.5%$140/sqft
    Source: MLS Now #4205143 Report a problem
    7/16/2020Listed for sale$234,900+20.8%$140/sqft
    Source: Keller Williams Grt Cleve NE #4205143 Report a problem
    10/15/2015Sold$194,500+372.1%$116/sqft
    Source: Public Record Report a problem
    7/30/2015Sold$41,200$25/sqft
    Source: Public Record Report a problem

    Public tax history

    YearProperty taxesTax assessment
    2025$4,186 -0.5%$98,010
    2024$4,209 +5.5%$98,010 +26.6%
    2023$3,990 +0.3%$77,410
    2022$3,979 -0.4%$77,410
    2021$3,997 +1.8%$77,410 +15%
    2020$3,927 -0.9%$67,310
    2019$3,964 +16.6%$67,310 +16.8%
    2018$3,398 $57,650
    2017$3,398 +8.9%$57,650
    2016$3,121 +19092%$57,650 +18496.8%
    2015$16 $310
    2014-- --
    Find assessor info on the county website

    Neighborhood: 44077

    Nearby schools

    GreatSchools rating
    Schools provided by the listing agent
    • District: Riverside LSD

    Source: The MLS. This data may not be complete. We recommend contacting the local school district to confirm school assignments for this home.

    Get a cash offer in 3 minutes
    Find out how much your home could sell for in as little as 3 minutes with a no-obligation cash offer.
    Estimated market value
    $317,700
    Get a cash offer in 3 minutes
    Find out how much your home could sell for in as little as 3 minutes with a no-obligation cash offer.
    Estimated market value
    $317,700