Skip main navigation
Pending
  • $329,900

    1932 Ridgemoor Dr SE, Grand Rapids, MI 49506

    4beds
    1,428sqft
    : 
    $2,398/mo
    Get pre-qualified
    Single Family Residence
    Built in 1963
    0.25 Acres Lot
    $335,100 Zestimate®
    $231/sqft
    $-- HOA

    What's special

    Two additional finished roomsAbundant natural lightReplacement windows throughoutSpacious dining areaRemodeled kitchenExposed ceiling beamsCherry cabinetry
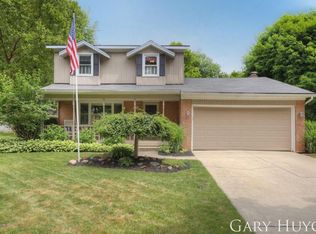
    Lovely 4 bedroom, 1.5 bath ranch in the highly sought after Ridgemoor neighborhood, just two blocks from Calvin University! This move in ready home features beautifully refinished original hardwood floors throughout much of the main level, abundant natural light, and numerous recent updates. The remodeled kitchen offers cherry cabinetry, tile backsplash, undermount sink, stainless steel appliances including a beverage refrigerator, and opens to a spacious dining area with exposed ceiling beams and a sliding door leading to the patio and backyard. Both bathrooms have been tastefully updated. The finished lower level adds a large recreation room, two additional finished rooms including one with potential for a fifth bedroom with the addition of an egress window, plus plenty of storage space. Additional improvements include replacement windows throughout, a 30 year architectural shingle roof (2022), brand new central air conditioning (2026), and water heater (2025). Enjoy the spacious backyard with mature trees and a large patio, perfect for relaxing or entertaining. Amazing location only blocks from Calvin University, East Grand Rapids, Gaslight Village, Breton Village, shopping, dining, and parks. Schedule a showing today!
    37 days
    |
    191
    |
    5
    |

    Zillow last checked:

    Listing updated:

    Listed by:

    Robert E Young 616-248-0000,

    616 Realty LLC 616-272-3707

    Source: MichRIC,MLS#: 26034808MLS Logo

      Facts & features

      Interior

      Bedrooms & bathrooms
      • Bedrooms: 4
      • Bathrooms: 2
      • Full bathrooms: 1
      • 1/2 bathrooms: 1
      • Main level bedrooms: 3
      Primary bedroom
      • Level: Main
      Bedroom 2
      • Level: Main
      Bedroom 3
      • Level: Main
      Bedroom 4
      • Level: Lower
      Bedroom 5
      • Level: Lower
      Bathroom 1
      • Level: Main
      Bathroom 2
      • Level: Main
      Dining area
      • Level: Main
      Kitchen
      • Level: Main
      Laundry
      • Level: Lower
      Living room
      • Level: Main
      Recreation
      • Level: Lower
      Heating
      • Forced Air
      Cooling
      • Central Air, SEER 13 or Greater
      Appliances
      • Included: Bar Fridge, Dishwasher, Disposal, Microwave, Range, Refrigerator, Washer
      • Laundry: Gas Dryer Hookup, Lower Level, Sink, Washer Hookup
      Features
      • Flooring: Ceramic Tile, Laminate, Wood
      • Windows: Screens, Replacement, Insulated Windows
      • Basement: Full
      • Has fireplace: No
      Interior area
      • Total structure area: 1,092
      • Total interior livable area: 1,428 sqft
      • Finished area below ground: 0
      Video & virtual tour

      Property

      Features
      • Stories: 1
      Lot
      • Size: 0.25 Acres
      • Dimensions: 80.8*136
      • Features: Level, Sidewalk
      Details
      • Additional structures: Shed(s)
      • Parcel number: 411803476007
      • Zoning description: N/A

      Construction

      Type & style
      • Home type: SingleFamily
      • Architectural style: Ranch
      • Property subtype: Single Family Residence
      Materials
      • Aluminum Siding, Brick, Wood Siding
      • Roof: Composition,Shingle
      Condition
      • New construction: No
      • Year built: 1963

      Utilities & green energy

      • Sewer: Public Sewer
      • Water: Public
      • Utilities for property: Phone Connected, Natural Gas Connected, Cable Connected

      Community & HOA

      Location
      • Region: Grand Rapids

      Financial & listing details

      • Price per square foot: $231/sqft
      • Tax assessed value: $78,548
      • Annual tax amount: $2,603
      • Date on market: 7/9/2026
      • Listing terms: Cash,FHA,VA Loan,Conventional
      • Road surface type: Paved

        Estimated market value

        $335,100

        $318,000 - $352,000

        $2,400/mo

        Price history

        DateEventPrice
        7/14/2026Pending sale$329,900$231/sqft
        Source: MichRIC #26034808 Report a problem
        7/9/2026Listed for sale$329,900+155.7%$231/sqft
        Source: MichRIC #26034808 Report a problem
        1/29/2016Sold$129,000-0.7%$90/sqft
        Source: MichRIC #15058587 Report a problem
        11/6/2015Listed for sale$129,900+20.3%$91/sqft
        Source: Five Star Real Estate (Grandv) #15058587 Report a problem
        7/31/2013Sold$108,000-6%$76/sqft
        Source: MichRIC #13039868 Report a problem
        7/8/2013Listed for sale$114,900+3.5%$80/sqft
        Source: Five Star Real Estate #13039868 Report a problem
        9/12/2007Sold$111,000$78/sqft
        Source: Public Record Report a problem

        Public tax history

        YearProperty taxesTax assessment
        2025$2,498 $121,600 +13.1%
        2024-- $107,500 +42%
        2021$3,364 $75,700 +5.4%
        2020$3,364 +57.1%$71,800 +6.5%
        2019$2,142 $67,400 +5.1%
        2018-- $64,100 +13.5%
        2017$1,745 $56,500 +4.2%
        2016$1,745 $54,200
        2015$1,745 -31.7%$54,200 +14.6%
        2013$2,555 $47,300 -6.2%
        2011-- $50,400 -0.2%
        2010-- $50,500 -3.3%
        2009-- $52,200 -16.3%
        2007-- $62,400 +23.5%
        2006-- $50,512 +3.7%
        2005-- $48,710 +3.3%
        2004-- $47,154 +6.2%
        2002-- $44,393 +3.2%
        2001-- $43,017
        Find assessor info on the county website

        Monthly payment

        Est. payment

        Payment breakdown

        Explore the cost of this home by adjusting the details. Changes won't be saved.
        All calculations are estimates and provided by Zillow, Inc. for informational purposes only. Actual amounts may vary.
        HOA fees may include property taxes on listings classified as Co-Ops. Contact the listing agent and/or owner for fee details.
        See how much you could borrow to make a competitive offer.

        Climate risks

        Neighborhood: Ridgemoor

        Getting around

        35 / 100
        Car-Dependent
        31 / 100
        Some Transit
        49 / 100
        Somewhat Bikeable

        Nearby schools

        GreatSchools rating

        A local agent can set up tours, give advice and negotiate with sellers.

        Browse local experts

        Similar homes