Welcome to 1941 Woodcliff. This cute home is ready for new owners. It features four nice sized bedrooms, two full baths and a cute sunroom. The entire main level was tastefully renovated in 2017 including an updated kitchen with new cabinets, granite counters and stainless appliances. The main living area features a brick floor for ease of maintenance. Beautiful hardwood floors are present in the hallway and bedrooms. The main level bath is a showstopper with penny tile and a round feature window. Downstairs is a large rec room along with a large fourth bedroom with a walk in closet. A large laundry and a second full bath round out this level. There is a large walk up walk up attic that could be finished if desired. There is a large shed in the nice sized backyard. This home is conveniently located near Calvin University multiple shopping malls and close to the many venues Grand Rapids offers. Come check this one out before it is gone.
Sold
$325,000
1941 Woodcliff Ave SE, Grand Rapids, MI 49506
4beds
1,800sqft
Single Family Residence
Built in 1952
8,712 Square Feet Lot
$332,700 Zestimate®
$181/sqft
$2,574 Estimated rent
Home value
$332,700
$309,000 - $359,000
$2,574/mo
Zestimate® history
Owner options
List your home for rent
$2,574/mo
Rent Zestimate®
Find your next renter with Zillow Rental Manager. Plus, with online applications, you can quickly screen prospective tenants – for free.
$2,574/mo
Rent Zestimate®
Refinance and save
$2,070/mo
Est. payment
Refinancing to a lower rate could help reduce your monthly payments and save thousands over the life of the loan.
$2,070/mo
Est. payment
Explore your selling options
Work with a Zillow partner agent
Leverage their expertise and Zillow's premium Showcase listings to get your home seen by more buyers.
Get startedList with your own agent
Get your home in front of millions of buyers by listing it on Zillow.
Learn how to do itSell it yourself
Take full control of how buyers see your home on Zillow by listing For Sale by Owner (FSBO).
List your homeWhat's special
Large rec roomHardwood floorsBrick floorGranite countersWalk in closetLarge laundryUpdated kitchen
Zillow last checked:
Listing updated:
Listed by:
Michael Houskamp 616-638-4042,
Coldwell Banker Woodland Schmidt Grand Haven
Bought with:
Delaney Faught, 6501445597
RE/MAX of Grand Rapids (FH)
Source: MichRIC,MLS#: 25011750
Facts & features
Interior
Bedrooms & bathrooms
- Bedrooms: 4
- Bathrooms: 2
- Full bathrooms: 2
- Main level bedrooms: 3
Primary bedroom
- Level: Main
- Area: 176
- Dimensions: 11.00 x 16.00
Bedroom 2
- Level: Main
- Area: 130
- Dimensions: 10.00 x 13.00
Bedroom 3
- Level: Main
- Area: 108
- Dimensions: 9.00 x 12.00
Bedroom 4
- Level: Lower
- Area: 119
- Dimensions: 7.00 x 17.00
Dining area
- Level: Main
- Area: 132
- Dimensions: 11.00 x 12.00
Kitchen
- Description: Formal
- Level: Main
- Area: 108
- Dimensions: 9.00 x 12.00
Living room
- Level: Main
- Area: 168
- Dimensions: 12.00 x 14.00
Other
- Description: Sunroom
- Level: Main
- Area: 90
- Dimensions: 9.00 x 10.00
Heating
- Forced Air
Cooling
- Central Air
Appliances
- Included: Dishwasher, Dryer, Microwave, Oven, Refrigerator, Washer
- Laundry: Other
Features
- Flooring: Ceramic Tile, Wood
- Windows: Insulated Windows, Bay/Bow, Window Treatments
- Basement: Full
- Number of fireplaces: 2
- Fireplace features: Living Room, Recreation Room
Interior area
- Total structure area: 1,150
- Total interior livable area: 1,800 sqft
- Finished area below ground: 0
Property
Parking
- Total spaces: 1
- Parking features: Attached, Garage Door Opener
- Garage spaces: 1
Features
- Stories: 1
Lot
- Size: 8,712 Square Feet
- Dimensions: 80 x 109
- Features: Level, Shrubs/Hedges
Details
- Parcel number: 411803476018
Construction
Type & style
- Home type: SingleFamily
- Architectural style: Ranch
- Property subtype: Single Family Residence
Materials
- Aluminum Siding
- Roof: Composition
Condition
- New construction: No
- Year built: 1952
Utilities & green energy
- Sewer: Public Sewer
- Water: Public
Community & HOA
Community
- Security: Security System
Location
- Region: Grand Rapids
Financial & listing details
- Price per square foot: $181/sqft
- Tax assessed value: $107,052
- Annual tax amount: $5,341
- Date on market: 3/26/2025
- Listing terms: Cash,Conventional
- Road surface type: Paved
Price history
| Date | Event | Price |
|---|---|---|
| 5/21/2025 | Sold | $325,000-7.1%$181/sqft |
Source:  MichRIC #25011750 Report a problem MichRIC #25011750 Report a problem | ||
| 4/24/2025 | Pending sale | $349,900$194/sqft |
Source: MichRIC #25011750 Report a problem | ||
| 4/7/2025 | Price change | $349,900-2.5%$194/sqft |
Source: MichRIC #25011750 Report a problem | ||
| 3/26/2025 | Listed for sale | $359,000+2.9%$199/sqft |
Source: MichRIC #25011750 Report a problem | ||
| 7/16/2024 | Listing removed | -- |
Source:  Realcomp II #20240032920 Report a problem Realcomp II #20240032920 Report a problem | ||
| 6/25/2024 | Price change | $349,000-7.9%$194/sqft |
Source: Realcomp II #20240032920 Report a problem | ||
| 5/15/2024 | Listed for sale | $379,000+37.9%$211/sqft |
Source: Realcomp II #20240032920 Report a problem | ||
| 5/28/2021 | Sold | $274,900$153/sqft |
Source: Public Record Report a problem | ||
| 4/15/2021 | Pending sale | $274,900$153/sqft |
Source: Berkshire Hathaway HomeServices Michigan and Northern Indiana Real Estate #21011386 Report a problem | ||
| 4/9/2021 | Listed for sale | $274,900+73.8%$153/sqft |
Source: Berkshire Hathaway HomeServices Michigan and Northern Indiana Real Estate #21011386 Report a problem | ||
| 3/24/2021 | Listing removed | -- |
Source: Owner Report a problem | ||
| 8/15/2016 | Sold | $158,188-0.5%$88/sqft |
Source: Public Record Report a problem | ||
| 6/21/2016 | Listed for sale | $159,000+26.7%$88/sqft |
Source: Owner Report a problem | ||
| 5/21/2003 | Sold | $125,500$70/sqft |
Source: Public Record Report a problem | ||
Public tax history
| Year | Property taxes | Tax assessment |
|---|---|---|
| 2025 | $5,551 | $134,500 +12.5% |
| 2024 | -- | $119,600 +44.4% |
| 2021 | $2,569 | $82,800 +4.7% |
| 2020 | $2,569 +3.6% | $79,100 +6.9% |
| 2019 | $2,481 | $74,000 +3.8% |
| 2018 | -- | $71,300 +15.4% |
| 2017 | $1,898 | $61,800 +4.6% |
| 2016 | $1,898 | $59,100 |
| 2015 | $1,898 +7.5% | $59,100 +13.9% |
| 2013 | $1,765 | $51,900 -6.3% |
| 2011 | -- | $55,400 -0.2% |
| 2010 | -- | $55,500 -3.6% |
| 2009 | -- | $57,600 -4.2% |
| 2007 | -- | $60,100 +1.4% |
| 2006 | -- | $59,285 +3.7% |
| 2005 | -- | $57,170 +3.3% |
| 2004 | -- | $55,344 +29.6% |
| 2002 | -- | $42,717 +3.2% |
| 2001 | -- | $41,393 |
Find assessor info on the county website
Neighborhood: Ridgemoor
Nearby homes
- $315,0003 bd1 ba1.7k sqft1949 Woodcliff Ave SE, Grand Rapids, MI 49506Sold

- $429,2003 bd3 ba2.3k sqft1933 Woodcliff Ave SE, Grand Rapids, MI 49506Off Market
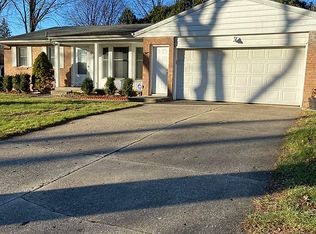
- $405,4003 bd2 ba2k sqft1942 Ridgemoor Dr SE, Grand Rapids, MI 49506Off Market
- $423,9003 bd1 ba1.5k sqft1946 Ridgemoor Dr SE, Grand Rapids, MI 49506Off Market
- $329,9004 bd2 ba1.4k sqft1932 Ridgemoor Dr SE, Grand Rapids, MI 49506Pending
- $415,0005 bd2 ba2.1k sqft3041 Burton St SE, Grand Rapids, MI 49546Sold
- $317,700-- bd1 ba1.1k sqft1925 Woodcliff Ave SE, Grand Rapids, MI 49506Off Market
- $433,0004 bd2 ba1.9k sqft1942 Woodcliff Ave SE, Grand Rapids, MI 49506Sold
Nearby schools
GreatSchools rating
- 4/10Mulick Park Elementary SchoolGrades: PK-5Distance: 1.7 mi
- 2/10Alger Middle SchoolGrades: 6-8Distance: 2.6 mi
- 5/10Ottawa Hills High SchoolGrades: 9-12Distance: 1.7 mi
Get a cash offer in 3 minutes
Find out how much your home could sell for in as little as 3 minutes with a no-obligation cash offer.
Estimated market value
$332,700
Get a cash offer in 3 minutes
Find out how much your home could sell for in as little as 3 minutes with a no-obligation cash offer.
Estimated market value
$332,700
- Michigan
- Kent County
- Grand Rapids
- 49506
- Ridgemoor
- 1941 Woodcliff Ave SE
Nearby cities
Nearby neighborhoods
Nearby zip codes
Other Grand Rapids Topics
