Imagine spending your summers just steps from your private dock on 760-acre all-sports Chippewa Lake. Swim from the sandy shoreline, cruise the lake on your boat or jet skis, and end each day with breathtaking sunset views from the expansive 1,200-square-foot deck overlooking the water. This fully furnished, move-in ready retreat includes 50 feet of deeded lake access, a private dock, double jet ski lift, kayaks, and a swim pad, everything you need to start enjoying lake life the day you close. Just bring your suitcase, the lake lifestyle is already waiting. Inside, you'll find a beautifully updated two-bedroom, two-bath home with a practical layout, spacious bedrooms, and lake views throughout the main living area. Just outside the kitchen, propane and charcoal grills make it easy to prepare meals while enjoying the scenery. An attached garage provides convenient storage for all your lake toys and outdoor gear. Whether you're searching for a weekend getaway, vacation rental opportunity, or year-round home, this property offers the perfect blend of comfort, convenience, and waterfront living. Schedule your private showing today and discover why Chippewa Lake is one of Michigan's hidden gems.
Accepting backups
Price cut: $25.9K (6/17)
$349,000
19320 E Chippewa Dr, Rodney, MI 49342
2beds
1,200sqft
Single Family Residence
Built in 1982
6,098 Square Feet Lot
$333,900 Zestimate®
$291/sqft
$-- HOA
What's special
Private dockSwim padDouble jet ski liftSandy shorelineSpacious bedroomsFully furnishedPractical layout
- 80 days |
- 757 |
- 51 |
Zillow last checked:
Listing updated:
Listed by:
Michael T Johnson 251-752-7791,
Free Range Realty LLC 517-898-5322
Source: Greater Lansing AOR,MLS#: 296469
Facts & features
Interior
Bedrooms & bathrooms
- Bedrooms: 2
- Bathrooms: 2
- Full bathrooms: 2
Primary bedroom
- Level: First
- Area: 184.38 Square Feet
- Dimensions: 14 x 13.17
Bedroom 2
- Level: First
- Area: 140 Square Feet
- Dimensions: 14 x 10
Bathroom 1
- Level: First
- Area: 28.98 Square Feet
- Dimensions: 4.83 x 6
Bathroom 2
- Level: First
- Area: 91.87 Square Feet
- Dimensions: 9.67 x 9.5
Bonus room
- Level: First
- Area: 88.67 Square Feet
- Dimensions: 9.67 x 9.17
Dining room
- Level: First
- Area: 165.68 Square Feet
- Dimensions: 13.17 x 12.58
Kitchen
- Level: First
- Area: 199.8 Square Feet
- Dimensions: 18.33 x 10.9
Living room
- Level: First
- Area: 329.13 Square Feet
- Dimensions: 17.25 x 19.08
Heating
- Forced Air, Natural Gas
Cooling
- Wall Unit(s)
Appliances
- Included: Free-Standing Electric Oven, Free-Standing Refrigerator, Microwave, Range Hood, Washer/Dryer Stacked, Water Heater
- Laundry: In Bathroom
Features
- Ceiling Fan(s), Entrance Foyer, High Speed Internet, Kitchen Island, Smart Thermostat, Storage
- Basement: Crawl Space
Interior area
- Total structure area: 1,200
- Total interior livable area: 1,200 sqft
- Finished area above ground: 1,200
- Finished area below ground: 0
Video & virtual tour
Property
Parking
- Total spaces: 1
- Parking features: Driveway
- Garage spaces: 1
- Has uncovered spaces: Yes
Features
- Levels: One
- Stories: 1
- Patio & porch: Deck, Front Porch, Patio
- Exterior features: Barbecue, Courtyard, Dock, Fire Pit, Gas Grill, Outdoor Grill
- Has view: Yes
- View description: Lake, Water
- Has water view: Yes
- Water view: Lake,Water
- Waterfront features: Lake, Lake Front, Seawall, Waterfront
- Body of water: Chippewa Lake
- Frontage type: Lakefront,Waterfront
Lot
- Size: 6,098 Square Feet
- Dimensions: 50 x 120
- Features: Waterfront
Details
- Foundation area: 0
- Parcel number: 5403065025000
- Zoning description: Zoning
- Special conditions: Vacation Home
Construction
Type & style
- Home type: SingleFamily
- Architectural style: Ranch
- Property subtype: Single Family Residence
Materials
- Vinyl Siding
- Roof: Metal
Condition
- Year built: 1982
Utilities & green energy
- Sewer: Public Sewer
- Water: Well
Community & HOA
Community
- Subdivision: Chippewa Hills
Location
- Region: Rodney
Financial & listing details
- Price per square foot: $291/sqft
- Annual tax amount: $5,487
- Date on market: 6/3/2026
- Listing terms: VA Loan,Cash,Conventional,FHA,FMHA - Rural Housing Loan,MSHDA
- Road surface type: Concrete
Estimated market value
$333,900
$317,000 - $351,000
$1,410/mo
Price history
| Date | Event | Price |
|---|---|---|
| 6/17/2026 | Price change | $349,000-6.9%$291/sqft |
Source:  Greater Lansing AOR #296469 Report a problem Greater Lansing AOR #296469 Report a problem | ||
| 6/3/2026 | Listed for sale | $374,900$312/sqft |
Source: Greater Lansing AOR #296469 Report a problem | ||
Public tax history
Tax history is unavailable.
Monthly payment
Est. payment
Payment breakdown
Explore the cost of this home by adjusting the details. Changes won't be saved.Climate risks
Neighborhood: 49342
Nearby schools
GreatSchools rating
- 5/10Barryton Elementary SchoolGrades: PK-4Distance: 7.2 mi
- 6/10Chippewa Hills High SchoolGrades: 7-12Distance: 9.1 mi
- 7/10Mecosta Elementary SchoolGrades: PK-4Distance: 9.1 mi
Schools provided by the listing agent
- High: Chippewa Hills
Source: Greater Lansing AOR. This data may not be complete. We recommend contacting the local school district to confirm school assignments for this home.
- $300,000-- bd-- ba-- sqft19312 E Chippewa Lake Dr, Chippewa Lake, MI 49320Sold
- $230,1002 bd1 ba900 sqft19328 E Chippewa Lake Dr, Chippewa Lake, MI 49320Off Market
- $329,1002 bd2 ba1.2k sqft19320 E Chippewa Lake Dr, Chippewa Lake, MI 49320Off Market

- $273,0002 bd1 ba942 sqft19336 E Chippewa Lake Dr, Chippewa Lake, MI 49320Sold
- $435,0003 bd2 ba1.3k sqft19274 Lakeview Ave, Rodney, MI 49342Sold
- $240,500-- bd-- ba-- sqft19344 E Chippewa Lake Dr, Chippewa Lake, MI 49320Off Market
- $205,600-- bd-- ba-- sqft19486 Lakeview Ave, Rodney, MI 49342Off Market
- $30,200-- bd-- ba-- sqft19470 Lakeview Ave, Rodney, MI 49342Off Market
A local agent can set up tours, give advice and negotiate with sellers.
Similar homes
- $379,9003 bd2 ba1.4k sqft19454 E Chippewa Lake Dr, Chippewa Lake, MI 49320For Sale
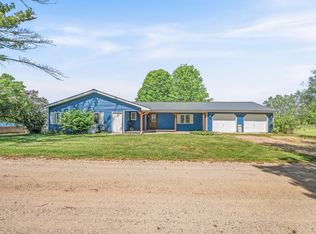
 MLS ID #26024437, Megan Grubaugh, RE/MAX TOGETHER. MichRIC
 - $349,9003 bd1 ba1.7k sqft19419 Bullhead Lake Dr, Rodney, MI 49342For Sale
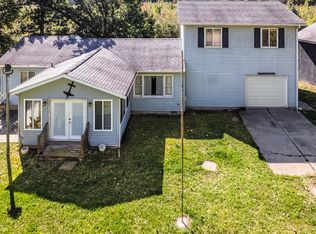 MLS ID #25050214, Jeff S. Burke, EXP Realty LLC. MichRIC
 - $325,0003 bd2 ba1.5k sqft19276 4th St, Chippewa Lake, MI 49320For Sale
 MLS ID #26011864, Eldon R Palmer, 616 Realty LLC. MichRIC
 - $299,0003 bd2 ba1.1k sqft19093 Pike St, Rodney, MI 49342For Sale
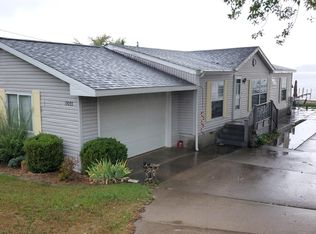 MLS ID #1943165, Patricia Zamarron. NGLRMLS
 - $389,0003 bd2 ba1.5k sqft20041 E Chippewa Lake Dr, Evart, MI 49631For SaleMLS ID #26017963, Kelly Eckhardt, Five Star Real Estate - Mitchell St. MichRIC
- $339,9002 bd2 ba1.5k sqft21632 90th Ave, Evart, MI 49631For SaleMLS ID #26015570, Ashlee Flachs, Dreams Realty Investments LLC. MichRIC
- $269,9004 bd2 ba1.5k sqft13205 120th Ave, Rodney, MI 49342For SaleMLS ID #26031019, Tricia Wirth, Results Real Estate LLC. MichRIC
- $349,9003 bd3 ba1.4k sqft9551 Club House Dr W, Stanwood, MI 49346For SaleMLS ID #26032427, Chuck Ames, Century 21 White House Realty. MichRIC
- $249,9003 bd2 ba1.4k sqft14351 95th Ave, Rodney, MI 49342For SaleMLS ID #26029473, Laura Veersma, Big Rapids Realty. MichRIC
- $174,9003 bd1 ba1.3k sqft10702 Cutler St, Chippewa Lake, MI 49320For SaleMLS ID #26042240, Jerry Garner, Century 21 Signature Realty. MichRIC
- $345,0005 bd2 ba1.2k sqft20420 Thornapple Dr, Big Rapids, MI 49307For SaleMLS ID #26041353, Karla A Humm, Key Realty. MichRIC
- $339,9003 bd1 ba1k sqft17079 5th St, Barryton, MI 49305For SaleMLS ID #26024047, Kathleen Adams, Coldwell Banker Lakes Realty. MichRIC
- $275,0003 bd1 ba1.1k sqft9463 Big Stone Lake Rd, Evart, MI 49631For SaleMLS ID #26042704, Gary B Bailey Sr, Crossroads Realty of Michigan. MichRIC
- $239,9002 bd2 ba1.2k sqft18934 Hillview Blvd, Barryton, MI 49305For SaleMLS ID #26043017, Chuck Ames, Century 21 White House Realty. MichRIC
- $395,0003 bd2 ba1.2k sqft9545 E School Section Lake Dr, Mecosta, MI 49332For SaleMLS ID #26043038, Chip Issette, Century 21 White House Realty. MichRIC
- $335,0004 bd2 ba1.6k sqft7975 110th Ave, Evart, MI 49631For SaleMLS ID #26038475, Joseph McNally, RE/MAX TOGETHER. MichRIC
- $319,9003 bd1 ba1.3k sqft9622 River Bend Dr, Evart, MI 49631For SaleMLS ID #26029250, Brittany Felde, Felde Realty. MichRIC
- $285,0003 bd1 ba1.2k sqft7510 Taft Rd, Mecosta, MI 49332For SaleMLS ID #26041118, Katherine L Bourgois, Five Star Real Estate (Courtland). MichRIC
- $186,4002 bd1 ba1.3k sqft6373 Nineteen Mile Rd, Barryton, MI 49305For SaleMLS ID #26042961, Joseph McNally, RE/MAX TOGETHER. MichRIC
- $310,0004 bd1 ba1.6k sqft21291 150th Ave, Big Rapids, MI 49307For SaleMLS ID #26032377, Jacklynn Bissonette, Century 21 Rockgate. MichRIC
