Skip main navigation
Closed
  • $550,520

    19320 Ellington Trl, Farmington, MN 55024

    5beds
    3,500sqft
    Single Family Residence
    Built in 1995
    0.26 Acres Lot
    $560,600 Zestimate®
    $157/sqft
    $3,431 Estimated rent

    Home value

    $560,600

    $521,000 - $600,000

    $3,431/mo

    Zestimate® history
    Loading
    Loading...

    Owner options

    List your home for rent

    $3,431/mo

    Rent Zestimate®

    Find your next renter with Zillow Rental Manager. Plus, with online applications, you can quickly screen prospective tenants – for free.

    Learn more

    $3,431/mo

    Rent Zestimate®

    Refinance and save

    $3,399/mo

    Est. payment

    Refinancing to a lower rate could help reduce your monthly payments and save thousands over the life of the loan.

    See today's rates

    $3,399/mo

    Est. payment

    Explore your selling options

    Work with a Zillow partner agent

    Leverage their expertise and Zillow's premium Showcase listings to get your home seen by more buyers.

    Get started

    List with your own agent

    Get your home in front of millions of buyers by listing it on Zillow.

    Learn how to do it

    Sell it yourself

    Take full control of how buyers see your home on Zillow by listing For Sale by Owner (FSBO).

    List your home

    What's special

    In-ground sprinkler systemCorner pantryGranite counters and islandAll stainless-steel kitchen appliancesTile backsplashBifold refrigeratorOpen informal dining area
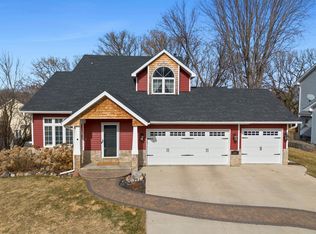
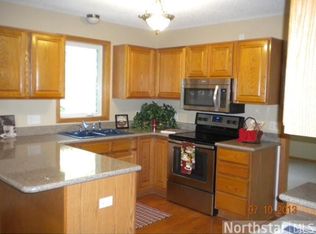
    Updated beautiful 5-bedroom, 4 bath, Walkout 2 story on an extensively landscaped lot with mature trees. You’re greeted with a 36 ft front porch and a large open 2 story foyer with built-in boot bench and coat rack, and its own bifold foyer closet. Formal and informal dining, 2 family rooms. Solid 6 panel raised panel cabinets, closets, and doors throughout. There are many windows for natural light. Granite countertops and bath vanities throughout. New windows, a replaced furnace motor, and central air conditioner, in 2023 a new water heater, and a new water softener too. An oversized finished, insulated, 3 car garage with catwalk storage above. Big open kitchen has refinished oak flooring, abundant raised panel cabinets and drawers, a long granite island for 4 chairs with built-in cooktop. 2 wall ovens, a dishwasher, and a bifold refrigerator. All stainless-steel kitchen appliances, granite counters and island, wide kitchen window to view the landscaped backyard, corner pantry, tile backsplash, and more. The open informal dining area walks into the 4-season porch and sunken main floor family room with a corner brick gas fireplace and wood mantle. The large, sunken main floor family room has a built-in entertainment center for TV, stereos, and electronics with a lovely backyard view from the wide picture window. A vaulted 4 season porch with ceiling fan and light boasts abundant windows on all 3 sides providing much natural light. The distinctive formal dining room walks into the foyer and the kitchen and has its own wide picture window too. Distinctive, detailed woodworking throughout this entire home. Main floor laundry has its own window with deep tub sink. Main floor ½ bath has a granite vanity too. Upstairs are 4 large bedrooms. The primary bedroom has ceiling fan and 2 flanking windows for natural light and a long, large, walk-in closet. The primary bath has in-floor heating of the ceramic tile floor! The large primary bath has a wide ceramic tile glass shower surround with its own high transom window for natural light. A separate soaking tub also with tile backsplash and surround, another high transom window for natural light above the tub, wide dual granite vanity with another tile backsplash, and a linen closet. There is a full hallway bath also with ceramic tile surround, another granite vanity, and another ceramic tile floor-no short cuts in this updated home! 3 more big upstairs bedrooms with 2 of the 3 having built-in window seats. All 5 bedrooms have ceiling fans with lights. The walkout lower level has a wide 32-foot 2nd family room with corner stone gas fireplace and mantle. Also has a bar for 4 chairs. New carpeting throughout the main level, the upper level, and lower level. The exercise room can also be a storage room. The walkout slider enters the enclosed backyard with vinyl privacy fence. Extensive landscaping! Much of the backyard is paver brick patio that surrounds the grass area extending to the back left corner of the lot, back to the slider, to beneath the 4-season porch, and to the east behind the garage. There is a grilling area behind the garage with a raised granite table for 3 chairs. Also, a short keystone brick wall adjacent with the same granite top for sitting. The yard has an in-ground sprinkler system. Includes a 1-year HSA Home Warranty that covers the mechanicals, electricals, plumbing, appliances, and more for buyer’s peace of mind. Seller is also including the replaced washer and dryer for the buyer.

    Zillow last checked:

    Listing updated:

    Listed by:

    Dan Borowicz 952-200-7672,

    Edina Realty, Inc.

    Bought with:

    Cheryl L. Retterath

    Edina Realty, Inc.

    Source: NorthstarMLS as distributed by MLS GRID,MLS#: 7002519MLS Logo

    Facts & features

    Interior

    Bedrooms & bathrooms
    • Bedrooms: 5
    • Bathrooms: 4
    • Full bathrooms: 2
    • 3/4 bathrooms: 1
    • 1/2 bathrooms: 1
    Bedroom
    • Level: Upper
    • Area: 195 Square Feet
    • Dimensions: 15x13
    Bedroom 2
    • Level: Upper
    • Area: 130 Square Feet
    • Dimensions: 13x10
    Bedroom 3
    • Level: Upper
    • Area: 143 Square Feet
    • Dimensions: 13x11
    Bedroom 4
    • Level: Upper
    • Area: 132 Square Feet
    • Dimensions: 12x11
    Bedroom 5
    • Level: Lower
    • Area: 182 Square Feet
    • Dimensions: 14x13
    Dining room
    • Level: Main
    • Area: 169 Square Feet
    • Dimensions: 13x13
    Exercise room
    • Level: Lower
    • Area: 156 Square Feet
    • Dimensions: 13x12
    Family room
    • Level: Main
    • Area: 270 Square Feet
    • Dimensions: 18x15
    Family room
    • Level: Lower
    • Area: 448 Square Feet
    • Dimensions: 32x14
    Other
    • Level: Main
    • Area: 182 Square Feet
    • Dimensions: 14x13
    Foyer
    • Level: Main
    • Area: 168 Square Feet
    • Dimensions: 14x12
    Kitchen
    • Level: Main
    • Area: 294 Square Feet
    • Dimensions: 21x14
    Laundry
    • Level: Main
    • Area: 80 Square Feet
    • Dimensions: 10x8
    Porch
    • Level: Main
    • Area: 180 Square Feet
    • Dimensions: 36x5
    Heating
    • Forced Air, In-Floor Heating
    Cooling
    • Central Air
    Appliances
    • Included: Cooktop, Dishwasher, Disposal, Double Oven, Dryer, Humidifier, Gas Water Heater, Microwave, Range, Refrigerator, Stainless Steel Appliance(s), Wall Oven, Washer, Water Softener Owned
    • Laundry: Main Level, Sink
    Features
    • Basement: Block,Daylight,Drain Tiled,Finished,Full,Sump Pump,Walk-Out Access
    • Number of fireplaces: 2
    • Fireplace features: Brick, Family Room, Gas, Living Room, Stone
    Interior area
    • Total structure area: 3,500
    • Total interior livable area: 3,500 sqft
    • Finished area above ground: 2,463
    • Finished area below ground: 1,037

    Property

    Parking
    • Total spaces: 3
    • Parking features: Attached, Concrete, Garage, Garage Door Opener, Insulated Garage
    • Attached garage spaces: 3
    • Has uncovered spaces: Yes
    Accessibility
    • Accessibility features: None
    Features
    • Levels: Two
    • Stories: 2
    • Patio & porch: Covered, Enclosed, Front Porch, Patio
    • Pool features: None
    • Fencing: Privacy,Vinyl
    Lot
    • Size: 0.26 Acres
    • Dimensions: 114 x 100 x 78 x 25 x 27 x 68
    Details
    • Foundation area: 1436
    • Parcel number: 144535001490
    • Zoning description: Residential-Single Family

    Construction

    Type & style
    • Home type: SingleFamily
    • Property subtype: Single Family Residence
    Materials
    • Roof: Age Over 8 Years
    Condition
    • New construction: No
    • Year built: 1995

    Utilities & green energy

    • Electric: Circuit Breakers
    • Gas: Natural Gas
    • Sewer: City Sewer - In Street
    • Water: City Water - In Street

    Community & HOA

    Community
    • Subdivision: Limerock Ridge
    HOA
    • Has HOA: No
    Location
    • Region: Farmington

    Financial & listing details

    • Price per square foot: $157/sqft
    • Tax assessed value: $530,100
    • Annual tax amount: $6,662
    • Date on market: 12/26/2025
    • Cumulative days on market: 182 days
    • Road surface type: Paved

    Price history

    DateEventPrice
    2/12/2026Sold$550,520-5.1%$157/sqft
    Source: NorthstarMLS as distributed by MLS GRID #7002519 Report a problem
    1/17/2026Pending sale$580,000$166/sqft
    Source: NorthstarMLS as distributed by MLS GRID #7002519 Report a problem
    1/14/2026Listing removed$580,000$166/sqft
    Source: NorthstarMLS as distributed by MLS GRID #7002519 Report a problem
    12/26/2025Listed for sale$580,000-0.9%$166/sqft
    Source: NorthstarMLS as distributed by MLS GRID #7002519 Report a problem
    12/1/2025Listing removed$585,000$167/sqft
    Source: NorthstarMLS as distributed by MLS GRID #6791282 Report a problem
    9/18/2025Listed for sale$585,000-1.7%$167/sqft
    Source: NorthstarMLS as distributed by MLS GRID #6791282 Report a problem
    8/18/2025Listing removed$595,000$170/sqft
    Source: NorthstarMLS as distributed by MLS GRID #6724557 Report a problem
    5/21/2025Listed for sale$595,000+1883.3%$170/sqft
    Source: NorthstarMLS as distributed by MLS GRID #6724557 Report a problem
    3/22/1995Sold$30,000$9/sqft
    Source: Agent Provided Report a problem

    Public tax history

    YearProperty taxesTax assessment
    2024$6,652 +0.3%$530,100 -1.2%
    2023$6,632 +3.2%$536,800 +2.4%
    2022$6,424 +3.3%$524,400 +20.4%
    2021$6,218 +3.4%$435,700 +4.2%
    2020$6,016 -2.9%$418,000 +1.2%
    2019$6,194 $413,100 +6.7%
    2018$6,194 +5%$387,300 +4.6%
    2017$5,897 +1.6%$370,200 +6.3%
    2016$5,804 +3.7%$348,200 +5.5%
    2015$5,597 +0.5%$330,199 +8.3%
    2014$5,568 +14%$305,020 +7.4%
    2013$4,885 +4.4%$283,874
    2012$4,677 -1.9%--
    2011$4,769 -3.3%--
    2010$4,930 -2.3%--
    2009$5,045 -0.5%--
    2008$5,071 +9.7%--
    2007$4,623 +4.8%--
    2006$4,410 +29.5%--
    2004$3,405 -4.4%--
    2003$3,564 +32.5%--
    2002$2,689 -24.5%--
    2001$3,562 --
    Find assessor info on the county website

    Neighborhood: 55024

    Nearby schools

    GreatSchools rating
    Get a cash offer in 3 minutes
    Find out how much your home could sell for in as little as 3 minutes with a no-obligation cash offer.
    Estimated market value
    $560,600
    Get a cash offer in 3 minutes
    Find out how much your home could sell for in as little as 3 minutes with a no-obligation cash offer.
    Estimated market value
    $560,600