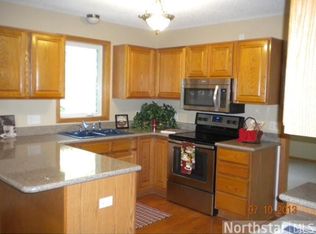
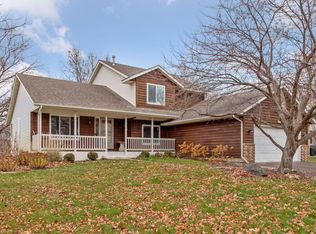
Updated 4-Bedroom, 4 Bath, Walkout 2 story on a private wooded lot on a quiet cul-de-sac street with no through-traffic. 2 Full baths, ¾ basement bath, and main floor ½ bath with tile floors. 2 Family Rooms plus a Living Room. Owners bath with separate shower and tub. Wood floors in the living room, dining room, and kitchen. 2022: New roof, maintenance-free siding, wood shake siding accents installed above the upper front window and above the front door, and 2 new distinctive front pillars installed at front door. 2025: Knock down ceilings installed in dining room, family room, kitchen, owners’ bedroom, owners’ full bath, owners’ walk-in closet, downstairs stairway, upstairs hallway bathroom and main floor ½ bathroom. 2021: New Sliding Glass door walking out to deck and wooded backyard, new main garage door opener installed. 2020: Installed in Owners Walk-In Closet full closet organizers, 2 new garage doors with windows installed, the deck boards and stairway steps down to backyard were replaced in 2020. 2019: New Stainless-Steel Kitchen: new Stainless-Steel bifold Refrigerator with freezer drawer below, new stainless steel electric range/oven, new stainless-steel microwave, new stainless-steel dishwasher installed. 2017: New concrete driveway with hand-laid paver brick pathway all the way down to the street, new concrete front door stoop installed. Also, in 2017 added to 3-sided gas fireplace was a new wood mantle, stone surround and a new ceramic tile surrounding the gas fireplace floor. 2015: New solid 6 panel wood doors installed throughout the home including the closet doors, new front and rear exterior lights, new dining chandelier, new lights in all 4 bedrooms, and both upstairs bathrooms have replaced lights too. 2014: Radon mitigation system installed.
Excellent Farmington Schools: Akin Elementary K-5, Dodge Middle School 6-8. Farmington High School 9-12. Includes a 1-year HSA Home Warranty that includes plumbing, mechanicals, electricals, and appliances for the buyer’s peace of mind.
Closed
$477,500
19330 Ellington Trl, Farmington, MN 55024
4beds
2,565sqft
Single Family
Built in 1996
0.26 Acres Lot
$479,600 Zestimate®
$186/sqft
$3,101 Estimated rent
Home value
$479,600
$446,000 - $513,000
$3,101/mo
Zestimate® history
Owner options
List your home for rent
$3,101/mo
Rent Zestimate®
Find your next renter with Zillow Rental Manager. Plus, with online applications, you can quickly screen prospective tenants – for free.
$3,101/mo
Rent Zestimate®
Refinance and save
$2,948/mo
Est. payment
Refinancing to a lower rate could help reduce your monthly payments and save thousands over the life of the loan.
$2,948/mo
Est. payment
Explore your selling options
Work with a Zillow partner agent
Leverage their expertise and Zillow's premium Showcase listings to get your home seen by more buyers.
Get startedList with your own agent
Get your home in front of millions of buyers by listing it on Zillow.
Learn how to do itSell it yourself
Take full control of how buyers see your home on Zillow by listing For Sale by Owner (FSBO).
List your homeWhat's special
Private wooded lot
Zillow last checked:
Listing updated:
Listed by:
Dan Borowicz 952-200-7672,
Edina Realty, Inc.
Bought with:
Mike Heinzerling
Edina Realty, Inc.
Source: NorthstarMLS as distributed by MLS GRID,MLS#: 7022734
Facts & features
Interior
Bedrooms & bathrooms
- Bedrooms: 4
- Bathrooms: 4
- Full bathrooms: 2
- 3/4 bathrooms: 1
- 1/2 bathrooms: 1
Bedroom
- Level: Upper
- Area: 224 Square Feet
- Dimensions: 16x14
Bedroom 2
- Level: Upper
- Area: 144 Square Feet
- Dimensions: 12x12
Bedroom 3
- Level: Upper
- Area: 144 Square Feet
- Dimensions: 12x12
Bedroom 4
- Level: Lower
- Area: 143 Square Feet
- Dimensions: 13x11
Dining room
- Level: Main
- Area: 156 Square Feet
- Dimensions: 13x12
Family room
- Level: Lower
- Area: 448 Square Feet
- Dimensions: 32x14
Family room
- Level: Main
- Area: 195 Square Feet
- Dimensions: 15x13
Kitchen
- Level: Main
- Area: 140 Square Feet
- Dimensions: 14x10
Heating
- Forced Air
Cooling
- Central Air
Appliances
- Included: Chandelier, Dishwasher, Disposal, Dryer, Exhaust Fan, Gas Water Heater, Water Filtration System, Water Osmosis System, Microwave, Range, Refrigerator, Stainless Steel Appliance(s), Washer, Water Softener Owned
- Laundry: Laundry Room, Main Level
Features
- Basement: Block,Daylight,Drain Tiled,Sump Basket,Walk-Out Access
- Number of fireplaces: 1
- Fireplace features: Double Sided, Decorative, Gas, Living Room, Stone
Interior area
- Total structure area: 2,565
- Total interior livable area: 2,565 sqft
- Finished area above ground: 1,875
- Finished area below ground: 690
Property
Parking
- Total spaces: 3
- Parking features: Attached, Concrete, Garage Door Opener
- Attached garage spaces: 3
- Has uncovered spaces: Yes
Accessibility
- Accessibility features: None
Features
- Levels: Two
- Stories: 2
- Patio & porch: Deck, Patio
- Pool features: None
Lot
- Size: 0.26 Acres
- Dimensions: 75 x 165 x 40 x 59 x 114
Details
- Foundation area: 1135
- Parcel number: 144535001480
- Zoning description: Residential-Single Family
Construction
Type & style
- Home type: SingleFamily
- Property subtype: Single Family
Materials
- Roof: Age 8 Years or Less
Condition
- New construction: No
- Year built: 1996
Utilities & green energy
- Gas: Natural Gas
- Sewer: City Sewer - In Street
- Water: City Water - In Street
Community & HOA
Community
- Subdivision: Limerock Ridge
HOA
- Has HOA: No
Location
- Region: Farmington
Financial & listing details
- Price per square foot: $186/sqft
- Tax assessed value: $433,300
- Annual tax amount: $5,890
- Date on market: 3/24/2026
- Cumulative days on market: 7 days
- Road surface type: Paved
Price history
| Date | Event | Price |
|---|---|---|
| 5/14/2026 | Sold | $477,500-0.5%$186/sqft |
Source:  NorthstarMLS as distributed by MLS GRID #7022734 Report a problem NorthstarMLS as distributed by MLS GRID #7022734 Report a problem | ||
| 3/24/2026 | Pending sale | $480,000$187/sqft |
Source: NorthstarMLS as distributed by MLS GRID #7022734 Report a problem | ||
| 3/16/2026 | Listing removed | $480,000$187/sqft |
Source: NorthstarMLS as distributed by MLS GRID #7022734 Report a problem | ||
| 3/9/2026 | Listed for sale | $480,000+91.2%$187/sqft |
Source: NorthstarMLS as distributed by MLS GRID #7022734 Report a problem | ||
| 5/5/2014 | Sold | $251,000-1.6%$98/sqft |
Source:  Lake Superior Area Realtors as distributed by MLS GRID #2148175 Report a problem Lake Superior Area Realtors as distributed by MLS GRID #2148175 Report a problem | ||
| 3/13/2014 | Listed for sale | $255,000+72.3%$99/sqft |
Source: Abarim Realty #4454809 Report a problem | ||
| 11/30/2012 | Sold | $148,000-34.5%$58/sqft |
Source: Agent Provided Report a problem | ||
| 9/10/2012 | Sold | $226,000+19.6%$88/sqft |
Source: Public Record Report a problem | ||
| 2/27/2012 | Sold | $189,000-0.5%$74/sqft |
Source: Public Record Report a problem | ||
| 1/31/2012 | Price change | $190,000-9.1%$74/sqft |
Source: RES Realty #4114157 Report a problem | ||
| 1/12/2012 | Listed for sale | $209,000-23.3%$81/sqft |
Source: RES Realty #4114157 Report a problem | ||
| 4/8/2008 | Sold | $272,500+70.4%$106/sqft |
Source: Public Record Report a problem | ||
| 6/8/1998 | Sold | $159,900$62/sqft |
Source: Public Record Report a problem | ||
Public tax history
| Year | Property taxes | Tax assessment |
|---|---|---|
| 2024 | $5,288 -0.4% | $433,300 -0.6% |
| 2023 | $5,310 +4.4% | $436,000 +4% |
| 2022 | $5,088 +3.5% | $419,400 +20% |
| 2021 | $4,914 +6% | $349,400 +8.8% |
| 2020 | $4,634 -1.3% | $321,043 +0.2% |
| 2019 | $4,694 | $320,300 +5.8% |
| 2018 | $4,694 +4.3% | $302,600 +4.7% |
| 2017 | $4,499 +1.9% | $288,900 +7.5% |
| 2016 | $4,415 +5.2% | $268,700 +6.2% |
| 2015 | $4,195 -2% | $253,027 +8.7% |
| 2014 | $4,282 +14.5% | $232,753 +8.1% |
| 2013 | $3,738 +4.3% | $215,313 |
| 2012 | $3,583 -2.7% | -- |
| 2011 | $3,683 -5.1% | -- |
| 2010 | $3,882 -2.4% | -- |
| 2009 | $3,978 -0.3% | -- |
| 2008 | $3,991 +9.9% | -- |
| 2007 | $3,632 +3.1% | -- |
| 2006 | $3,524 +28.6% | -- |
| 2004 | $2,740 -1% | -- |
| 2003 | $2,769 +16.7% | -- |
| 2002 | $2,374 -12.7% | -- |
| 2001 | $2,719 | -- |
Find assessor info on the county website
Neighborhood: 55024
Nearby homes
- $504,9004 bd4 ba3.3k sqft19338 Ellington Trl, Farmington, MN 55024Off Market
- $550,5205 bd4 ba3.5k sqft19320 Ellington Trl, Farmington, MN 55024Sold

- $483,5004 bd3 ba3.3k sqft19312 Ellington Trl, Farmington, MN 55024Off Market
- $470,0005 bd4 ba3k sqft19348 Ellington Trl, Farmington, MN 55024Sold
- $501,9005 bd3 ba3.1k sqft5078 193rd St W, Farmington, MN 55024Off Market
- $410,2004 bd2 ba1.9k sqft19357 Ellington Trl, Farmington, MN 55024Off Market
- $499,6004 bd3 ba1.7k sqft5058 193rd St W, Farmington, MN 55024Off Market
- $406,0003 bd2 ba1.2k sqft19367 Ellington Trl, Farmington, MN 55024Off Market
Nearby schools
GreatSchools rating
- 6/10Akin Road Elementary SchoolGrades: PK-5Distance: 0.3 mi
- 5/10Levi P. Dodge Middle SchoolGrades: 6-8Distance: 2 mi
- 5/10Farmington High SchoolGrades: 9-12Distance: 2.2 mi
Get a cash offer in 3 minutes
Find out how much your home could sell for in as little as 3 minutes with a no-obligation cash offer.
Estimated market value
$479,600
Get a cash offer in 3 minutes
Find out how much your home could sell for in as little as 3 minutes with a no-obligation cash offer.
Estimated market value
$479,600
- Minnesota
- Dakota County
- Farmington
- 55024
- 19330 Ellington Trl
Nearby cities
Nearby zip codes
Other Farmington Topics
