Skip main navigation
Sold for $675,000
  • $675,000

    19320 Richwood Ct, Brookeville, MD 20833

    5beds
    2,144sqft
    Single Family Residence
    Built in 1973
    10,186 Square Feet Lot
    $689,600 Zestimate®
    $315/sqft
    $3,694 Estimated rent

    Home value

    $689,600

    $655,000 - $724,000

    $3,694/mo

    Zestimate® history
    Loading
    Loading...

    Owner options

    List your home for rent

    $3,694/mo

    Rent Zestimate®

    Find your next renter with Zillow Rental Manager. Plus, with online applications, you can quickly screen prospective tenants – for free.

    Learn more

    $3,694/mo

    Rent Zestimate®

    Refinance and save

    $4,142/mo

    Est. payment

    Refinancing to a lower rate could help reduce your monthly payments and save thousands over the life of the loan.

    See today's rates

    $4,142/mo

    Est. payment

    Explore your selling options

    Work with a Zillow partner agent

    Leverage their expertise and Zillow's premium Showcase listings to get your home seen by more buyers.

    Get started

    List with your own agent

    Get your home in front of millions of buyers by listing it on Zillow.

    Learn how to do it

    Sell it yourself

    Take full control of how buyers see your home on Zillow by listing For Sale by Owner (FSBO).

    List your home

    What's special

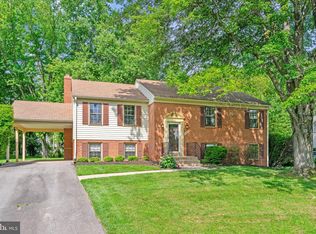
    Elegant dining roomHall bathroomInviting curb appealStainless steel appliancesCozy breakfast nookCharming front porchConvenient laundry area
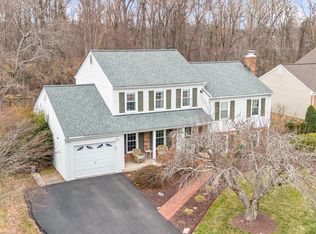
    Nestled in the sought-after Brookeville Knolls community, this beautiful colonial with a garage offers the perfect blend of comfort, space, and timeless charm. Step inside to find a welcoming layout featuring a formal living room and elegant dining room, ideal for both everyday living and entertaining. The kitchen is equipped with granite countertops, stainless steel appliances, and a cozy breakfast nook perfect for morning coffee or casual meals. Just down the first flight of stairs, you’ll find a spacious family room centered around a warm fireplace, creating the perfect gathering space for relaxing evenings. This level also includes a full bathroom and convenient laundry area. The unfinished basement offers endless potential for future expansion, storage, or customization to fit your needs. Upstairs, the expansive primary suite serves as a private retreat with its own sitting area and en-suite bath. Three additional generously sized bedrooms and a hall bathroom provide plenty of room for family and guests. Enjoy the beauty of every season from the enclosed sunroom, a light-filled space perfect for enjoying peaceful spring days. Step outside to the beautiful backyard featuring a floating deck overlooking serene natural views, offering privacy and the perfect setting for outdoor entertaining. A charming front porch completes the home’s inviting curb appeal. New roof completed July 2026!

    Zillow last checked:

    Listing updated:

    Listed by:

    Karen Rollings 301-924-8200,

    EXP Realty, LLC,

    Listing Team: The Rollings Home Team Of Exp Realty

    Bought with:

    Lisa P Johnson, 610353

    Weichert, REALTORS

    Source: Bright MLS,MLS#: MDMC2232818MLS Logo

    Facts & features

    Interior

    Bedrooms & bathrooms
    • Bedrooms: 5
    • Bathrooms: 3
    • Full bathrooms: 2
    • 1/2 bathrooms: 1
    • Main level bathrooms: 1
    Basement
    • Area: 1176
    Heating
    • Forced Air, Natural Gas
    Cooling
    • Central Air, Electric
    Appliances
    • Included: Gas Water Heater
    Features
    • Basement: Unfinished
    • Has fireplace: No
    Interior area
    • Total structure area: 2,996
    • Total interior livable area: 2,144 sqft
    • Finished area above ground: 1,820
    • Finished area below ground: 324

    Property

    Parking
    • Total spaces: 1
    • Parking features: Garage Faces Front, Garage Door Opener, Inside Entrance, Attached, Driveway
    • Attached garage spaces: 1
    • Has uncovered spaces: Yes
    Accessibility
    • Accessibility features: Other
    Features
    • Levels: Five
    • Stories: 5
    • Pool features: None
    Lot
    • Size: 10,186 Square Feet
    Details
    • Additional structures: Above Grade, Below Grade
    • Parcel number: 160800762360
    • Zoning: R200
    • Special conditions: Standard

    Construction

    Type & style
    • Home type: SingleFamily
    • Architectural style: Colonial
    • Property subtype: Single Family Residence
    Materials
    • Frame
    • Foundation: Other
    Condition
    • New construction: No
    • Year built: 1973

    Utilities & green energy

    • Sewer: Public Sewer
    • Water: Public

    Community & HOA

    Community
    • Subdivision: Brookville Knolls
    HOA
    • Has HOA: No
    Location
    • Region: Brookeville

    Financial & listing details

    • Price per square foot: $315/sqft
    • Tax assessed value: $621,200
    • Annual tax amount: $7,282
    • Date on market: 5/8/2026
    • Listing agreement: Exclusive Right To Sell
    • Ownership: Fee Simple

    Price history

    DateEventPrice
    8/25/2026Sold$675,000-3.4%$315/sqft
    Source: Bright MLS #MDMC2232818 Report a problem
    8/2/2026Listing removed$699,000$326/sqft
    Source: eXp Realty #MDMC2232818 Report a problem
    8/2/2026Listed for sale$699,000$326/sqft
    Source: Bright MLS #MDMC2232818 Report a problem
    7/27/2026Contingent$699,000$326/sqft
    Source: Bright MLS #MDMC2232818 Report a problem
    7/8/2026Price change$699,000-1.5%$326/sqft
    Source: eXp Realty #MDMC2232818 Report a problem
    6/22/2026Price change$710,000-2.1%$331/sqft
    Source: Bright MLS #MDMC2232818 Report a problem
    5/22/2026Listed for sale$725,000$338/sqft
    Source: Bright MLS #MDMC2232818 Report a problem
    5/17/2026Pending sale$725,000$338/sqft
    Source: eXp Realty #MDMC2232818 Report a problem
    5/8/2026Listed for sale$725,000+37.3%$338/sqft
    Source: eXp Realty #MDMC2232818 Report a problem
    9/13/2017Sold$528,000-0.2%$246/sqft
    Source: Public Record Report a problem
    6/13/2017Pending sale$529,000+1.9%$247/sqft
    Source: Long & Foster Real Estate, Inc. #MC9967351 Report a problem
    6/8/2017Listed for sale$519,000$242/sqft
    Source: Long & Foster Real Estate, Inc. #MC9967351 Report a problem

    Public tax history

    YearProperty taxesTax assessment
    2025$7,282 +14.2%$586,100 +5.9%
    2024$6,374 +6.1%$553,667 +6.2%
    2023$6,006 +11.3%$521,233 +6.6%
    2022$5,394 +3.9%$488,800 +3.8%
    2021$5,194 +3.8%$471,100 +3.9%
    2020$5,002 +8%$453,400 +4.1%
    2019$4,631 -0.2%$435,700 +3.8%
    2018$4,639 +0.7%$419,933 +3.9%
    2017$4,606 +24.7%$404,167 +4.1%
    2016$3,694 $388,400 +0.5%
    2015$3,694 $386,600 +0.5%
    2014$3,694 $384,800 +0.5%
    2013-- $383,000
    2012-- $383,000
    2011-- $383,000 -23.2%
    2010-- $498,760 +6.2%
    2009-- $469,622 +6.6%
    2008-- $440,486 +7.1%
    2007-- $411,350 +13.8%
    2006-- $361,406 +16%
    2005-- $311,463 +19.1%
    2004-- $261,520
    2003-- $261,520 +12.8%
    2002-- $231,933 +6.8%
    2001-- $217,140
    Find assessor info on the county website

    Neighborhood: 20833

    Nearby schools

    GreatSchools rating
    Schools provided by the listing agent
    • Middle: Rosa M. Parks
    • High: Sherwood
    • District: Montgomery County Public Schools

    Source: Bright MLS. This data may not be complete. We recommend contacting the local school district to confirm school assignments for this home.

    Get a cash offer in 3 minutes
    Find out how much your home could sell for in as little as 3 minutes with a no-obligation cash offer.
    Estimated market value
    $689,600
    Get a cash offer in 3 minutes
    Find out how much your home could sell for in as little as 3 minutes with a no-obligation cash offer.
    Estimated market value
    $689,600