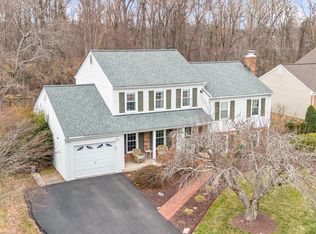
Nestled in a prime location, this stunning five-level split colonial offers the perfect blend of elegance, functionality, and serene surroundings. Situated on a premium cul-de-sac lot and backing to woods leading to miles and miles of wooded land with parks, streams, trails, playgrounds and more, this home provides privacy and beautiful natural views. The inviting front porch leads to a main level entry foyer, a living room, table-space kitchen, and dining room, all accented with warm wood flooring. A bright sunroom with luxurious flooring completes this level. The spacious family room on lower level one boasts a cozy wood-burning fireplace, recessed lighting, a powder room, and a laundry area with exit to the side yard. The second level down features a spacious, finished recreation room offering versatile options for various activities, along with additional storage space for your convenience The upper two levels showcase beautifully refinished light oak hardwood flooring throughout. The spacious owner's suite offers a cozy sitting room, a brand-new full bath, and a generous walk-in closet. Additionally, the second upper level includes three bright, sizable bedrooms and a fully remodeled hall bathroom for added convenience and style. The property features a carport with a storage room and is conveniently located near the many attractions of Olney and Brookeville. Enjoy easy access to amenities such as the Olney Theatre Center, Sandy Spring Museum, excellent shopping and dining options, top-rated schools, and an area rich in history.
Sold for $705,000
$705,000
3312 Richwood Ln, Brookeville, MD 20833
4beds
2,144sqft
Single Family Residence
Built in 1973
10,007 Square Feet Lot
$695,900 Zestimate®
$329/sqft
$3,492 Estimated rent
Home value
$695,900
$633,000 - $759,000
$3,492/mo
Zestimate® history
Owner options
List your home for rent
$3,492/mo
Rent Zestimate®
Find your next renter with Zillow Rental Manager. Plus, with online applications, you can quickly screen prospective tenants – for free.
$3,492/mo
Rent Zestimate®
Refinance and save
$4,306/mo
Est. payment
Refinancing to a lower rate could help reduce your monthly payments and save thousands over the life of the loan.
$4,306/mo
Est. payment
Explore your selling options
Work with a Zillow partner agent
Leverage their expertise and Zillow's premium Showcase listings to get your home seen by more buyers.
Get startedList with your own agent
Get your home in front of millions of buyers by listing it on Zillow.
Learn how to do itSell it yourself
Take full control of how buyers see your home on Zillow by listing For Sale by Owner (FSBO).
List your homeWhat's special
Cozy wood-burning fireplaceFinished recreation roomGenerous walk-in closetBacking to woodsRemodeled hall bathroomPremium cul-de-sac lotRecessed lighting
Zillow last checked:
Listing updated:
Listed by:
Joseph Huff 301-873-4111,
Long & Foster Real Estate, Inc.,
Listing Team: Joe Huff Team Of Long And Foster
Bought with:
Karen Rollings, 66514
EXP Realty, LLC
Maggie Rollings, 643279
EXP Realty, LLC
Source: Bright MLS,MLS#: MDMC2170964
Facts & features
Interior
Bedrooms & bathrooms
- Bedrooms: 4
- Bathrooms: 3
- Full bathrooms: 2
- 1/2 bathrooms: 1
Basement
- Area: 1176
Heating
- Forced Air, Natural Gas
Cooling
- Central Air, Electric
Appliances
- Included: Gas Water Heater
- Laundry: In Basement
Features
- Flooring: Carpet, Hardwood, Luxury Vinyl
- Basement: Finished
- Number of fireplaces: 1
Interior area
- Total structure area: 2,996
- Total interior livable area: 2,144 sqft
- Finished area above ground: 1,820
- Finished area below ground: 324
Property
Parking
- Total spaces: 3
- Parking features: Asphalt, Attached Carport, Driveway
- Carport spaces: 1
- Uncovered spaces: 2
Accessibility
- Accessibility features: None
Features
- Levels: Multi/Split,Three
- Stories: 3
- Patio & porch: Deck, Porch
- Has private pool: Yes
- Pool features: Private
- Fencing: Other
- Has view: Yes
- View description: Garden, Trees/Woods
Lot
- Size: 10,007 Square Feet
Details
- Additional structures: Above Grade, Below Grade
- Parcel number: 160800762336
- Zoning: R200
- Special conditions: Standard
Construction
Type & style
- Home type: SingleFamily
- Property subtype: Single Family Residence
Materials
- Frame
- Foundation: Other
Condition
- Excellent
- New construction: No
- Year built: 1973
Utilities & green energy
- Sewer: Public Sewer
- Water: Public
Community & HOA
Community
- Subdivision: Brookeville Knolls
HOA
- Has HOA: No
Location
- Region: Brookeville
Financial & listing details
- Price per square foot: $329/sqft
- Tax assessed value: $525,767
- Annual tax amount: $6,500
- Date on market: 3/28/2025
- Listing agreement: Exclusive Right To Sell
- Listing terms: Cash,Conventional
- Ownership: Fee Simple
Price history
| Date | Event | Price |
|---|---|---|
| 5/5/2025 | Sold | $705,000+0.7%$329/sqft |
Source:  Bright MLS #MDMC2170964 Report a problem Bright MLS #MDMC2170964 Report a problem | ||
| 4/14/2025 | Pending sale | $699,900$326/sqft |
Source: Bright MLS #MDMC2170964 Report a problem | ||
| 4/6/2025 | Contingent | $699,900$326/sqft |
Source: Bright MLS #MDMC2170964 Report a problem | ||
| 4/5/2025 | Price change | $699,900-4.1%$326/sqft |
Source: Bright MLS #MDMC2170964 Report a problem | ||
| 3/28/2025 | Listed for sale | $729,900+165.4%$340/sqft |
Source: Bright MLS #MDMC2170964 Report a problem | ||
| 5/2/2001 | Sold | $275,000+33.7%$128/sqft |
Source: Public Record Report a problem | ||
| 11/27/1996 | Sold | $205,640$96/sqft |
Source: Public Record Report a problem | ||
Public tax history
| Year | Property taxes | Tax assessment |
|---|---|---|
| 2025 | $6,931 +14.5% | $555,600 +5.7% |
| 2024 | $6,053 +5.9% | $525,767 +6% |
| 2023 | $5,714 +11.1% | $495,933 +6.4% |
| 2022 | $5,143 +1.1% | $466,100 +1% |
| 2021 | $5,085 +1% | $461,267 +1.1% |
| 2020 | $5,035 +5.1% | $456,433 +1.1% |
| 2019 | $4,792 -0.2% | $451,600 +3.9% |
| 2018 | $4,801 +0.9% | $434,567 +4.1% |
| 2017 | $4,757 +25.3% | $417,533 +4.3% |
| 2016 | $3,796 | $400,500 +0.7% |
| 2015 | $3,796 | $397,833 +0.7% |
| 2014 | $3,796 | $395,167 +0.7% |
| 2013 | -- | $392,500 |
| 2012 | -- | $392,500 |
| 2011 | -- | $392,500 -23.1% |
| 2010 | -- | $510,600 +6.1% |
| 2009 | -- | $481,072 +6.5% |
| 2008 | -- | $451,546 +7% |
| 2007 | -- | $422,020 +13.6% |
| 2006 | -- | $371,446 +15.8% |
| 2005 | -- | $320,873 +18.7% |
| 2004 | -- | $270,300 |
| 2003 | -- | $270,300 +14.3% |
| 2002 | -- | $236,486 +7.7% |
| 2001 | -- | $219,580 |
Find assessor info on the county website
Neighborhood: 20833
Nearby homes
- $616,700-- bd2 ba1.9k sqft3308 Richwood Ln, Brookeville, MD 20833Off Market
- $664,500-- bd3 ba1.9k sqft3316 Richwood Ln, Brookeville, MD 20833Off Market
- $750,0004 bd3 ba2.4k sqft19324 Richwood Ct, Brookeville, MD 20833Sold
- $623,000-- bd3 ba1.3k sqft3320 Richwood Ln, Brookeville, MD 20833Off Market
- $756,7005 bd3 ba2.8k sqft3305 Richwood Ln, Brookeville, MD 20833Off Market
- $678,200-- bd2 ba1.8k sqft3309 Richwood Ln, Brookeville, MD 20833Off Market
- $699,0005 bd3 ba2.1k sqft19320 Richwood Ct, Brookeville, MD 20833For Sale
- $676,0005 bd3 ba2.3k sqft3313 Richwood Ln, Brookeville, MD 20833Off Market
Nearby schools
GreatSchools rating
- 9/10Greenwood Elementary SchoolGrades: PK-5Distance: 0.6 mi
- 9/10Rosa M. Parks Middle SchoolGrades: 6-8Distance: 0.8 mi
- 7/10Sherwood High SchoolGrades: 9-12Distance: 3.1 mi
Schools provided by the listing agent
- Elementary: Greenwood
- Middle: Rosa M. Parks
- High: Sherwood
- District: Montgomery County Public Schools
Source: Bright MLS. This data may not be complete. We recommend contacting the local school district to confirm school assignments for this home.
Get a cash offer in 3 minutes
Find out how much your home could sell for in as little as 3 minutes with a no-obligation cash offer.
Estimated market value
$695,900
Get a cash offer in 3 minutes
Find out how much your home could sell for in as little as 3 minutes with a no-obligation cash offer.
Estimated market value
$695,900
- Maryland
- Montgomery County
- Brookeville
- 20833
- 3312 Richwood Ln
Nearby cities
Nearby zip codes
Other Brookeville Topics
