Skip main navigation
Sold
  • Price Unknown

    19321 E 14th St N, Independence, MO 64056

    4beds
    2,464sqft
    Single Family Residence
    Built in 2006
    0.29 Acres Lot
    $331,600 Zestimate®
    $--/sqft
    $2,392 Estimated rent

    Home value

    $331,600

    $295,000 - $371,000

    $2,392/mo

    Zestimate® history
    Loading
    Loading...

    Owner options

    List your home for rent

    $2,392/mo

    Rent Zestimate®

    Find your next renter with Zillow Rental Manager. Plus, with online applications, you can quickly screen prospective tenants – for free.

    Learn more

    $2,392/mo

    Rent Zestimate®

    Refinance and save

    Refinancing to a lower rate could help reduce your monthly payments and save thousands over the life of the loan.

    See today's rates

    Explore your selling options

    Work with a Zillow partner agent

    Leverage their expertise and Zillow's premium Showcase listings to get your home seen by more buyers.

    Get started

    List with your own agent

    Get your home in front of millions of buyers by listing it on Zillow.

    Learn how to do it

    Sell it yourself

    Take full control of how buyers see your home on Zillow by listing For Sale by Owner (FSBO).

    List your home

    What's special

    Fenced yardPatio areaQuiet areaQuartz countersPretty surrounding propertiesTons of storage spaceTile splash
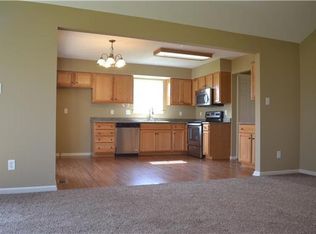
    So much to appreciate with one level living + finished walk-out lower level! Sellers have enjoyed their home & neighbors in this quiet area with pretty surrounding properties. Kitchen remodel 2 yrs: quartz counters, tile splash, new coffee bar and roll-out pantry cabinets, ample lighting to cook at night, stainless appliances, painted cabinets too. You'll love the vaulted 3 season room 7 yrs, separate heat & a/c unit, creates a kick back space to watch TV or read! Roof & gutters 7 yrs, HVAC 10 yrs. The primary walk-in shower with glass door is so nice! Lower level could be ideal separate living space with 4th bedroom, 3rd full bath with family room fun place to play pool & watch sports with friends, tons of storage space too, walk out to patio area to soak up the sun and BBQ. All electric home with 200 amp sec, textured paintable ceilings (no popcorn!) fenced yard, storage shed for lawn equipment. Home warranty provided! Accessibility features. No HOA fee to pay!

    Zillow last checked:

    Listing updated:

    Listed by:

    Linda Pringle 816-807-2428,

    RE/MAX Elite, REALTORS

    Bought with:

    Sam Blacksher, 2016041437

    Aristocrat Realty

    Source: Heartland MLS as distributed by MLS GRID,MLS#: 2547561MLS Logo

    Facts & features

    Interior

    Bedrooms & bathrooms
    • Bedrooms: 4
    • Bathrooms: 3
    • Full bathrooms: 3
    Primary bedroom
    • Features: Ceiling Fan(s), Wood Floor
    • Level: Main
    • Dimensions: 14 x 13.6
    Bedroom 2
    • Features: Ceiling Fan(s), Wood Floor
    • Level: Main
    • Dimensions: 10.6 x 10.6
    Bedroom 3
    • Level: Main
    • Dimensions: 10.6 x 10.6
    Bedroom 4
    • Features: Carpet, Walk-In Closet(s)
    • Level: Lower
    • Dimensions: 16 x 9
    Primary bathroom
    • Features: Luxury Vinyl, Shower Only
    • Level: Main
    • Dimensions: 7.9 x 5
    Bathroom 1
    • Features: Luxury Vinyl, Shower Over Tub
    • Level: Main
    • Length: 7
    Bathroom 3
    • Features: Shower Only, Vinyl
    • Level: Lower
    • Dimensions: 6.7 x 6.3
    Enclosed porch
    • Features: Ceiling Fan(s)
    • Level: Main
    • Dimensions: 18.7 x 12.3
    Family room
    • Features: All Carpet, Walk-In Closet(s)
    • Level: Lower
    • Dimensions: 28.9 x 19
    Great room
    • Features: Fireplace, Wood Floor
    • Level: Main
    • Dimensions: 16.6 x 13.4
    Kitchen
    • Features: Wood Floor
    • Level: Main
    • Dimensions: 14.8 x 12
    Laundry
    • Level: Main
    • Dimensions: 6 x 5
    Heating
    • Electric
    Cooling
    • Electric
    Appliances
    • Included: Dishwasher, Disposal, Microwave, Refrigerator, Built-In Electric Oven, Free-Standing Electric Oven, Stainless Steel Appliance(s)
    • Laundry: Laundry Room, Main Level
    Features
    • Ceiling Fan(s), Custom Cabinets, Painted Cabinets, Pantry, Vaulted Ceiling(s), Walk-In Closet(s)
    • Flooring: Carpet, Luxury Vinyl, Vinyl, Wood
    • Doors: Storm Door(s)
    • Windows: Window Coverings, Skylight(s), Thermal Windows
    • Basement: Basement BR,Daylight,Finished,Sump Pump,Walk-Out Access
    • Number of fireplaces: 1
    • Fireplace features: Electric, Great Room, Wood Burning
    Interior area
    • Total structure area: 2,464
    • Total interior livable area: 2,464 sqft
    • Finished area above ground: 1,232
    • Finished area below ground: 1,232

    Property

    Parking
    • Total spaces: 2
    • Parking features: Attached, Garage Door Opener, Garage Faces Front
    • Attached garage spaces: 2
    Accessibility
    • Accessibility features: Accessible Approach with Ramp, Accessible Full Bath, Accessible Central Living Area, Accessible Entrance, Accessible Kitchen, Stair Lift
    Features
    • Patio & porch: Patio
    • Fencing: Metal
    Lot
    • Size: 0.29 Acres
    • Features: Cul-De-Sac
    Details
    • Additional structures: Shed(s)
    • Parcel number: 16510141800000000
    • Other equipment: Back Flow Device

    Construction

    Type & style
    • Home type: SingleFamily
    • Architectural style: Traditional
    • Property subtype: Single Family Residence
    Materials
    • Frame, Wood Siding
    • Roof: Composition
    Condition
    • Year built: 2006

    Utilities & green energy

    • Sewer: Public Sewer
    • Water: Public

    Community & HOA

    Community
    • Security: Security System, Smoke Detector(s)
    • Subdivision: Regency Heights
    HOA
    • Has HOA: No
    Location
    • Region: Independence

    Financial & listing details

    • Tax assessed value: $312,680
    • Annual tax amount: $4,103
    • Date on market: 5/9/2025
    • Listing terms: Cash,Conventional,FHA,VA Loan
    • Ownership: Private

    Price history

    DateEventPrice
    6/23/2025Sold--
    Source: Heartland MLS as distributed by MLS GRID #2547561 Report a problem
    5/13/2025Pending sale$320,000$130/sqft
    Source: Heartland MLS as distributed by MLS GRID #2547561 Report a problem
    5/9/2025Listed for sale$320,000+611.1%$130/sqft
    Source: Heartland MLS as distributed by MLS GRID #2547561 Report a problem
    5/21/2015Sold--
    Source: Agent Provided Report a problem
    3/6/2015Sold--
    Source: Public Record Report a problem
    2/12/2015Price change$45,000$18/sqft
    Source: Auction.com Report a problem
    1/28/2015Listed for sale--
    Source: Auction.com Report a problem

    Public tax history

    YearProperty taxesTax assessment
    2025$4,848 +18.2%$59,409 +15%
    2024$4,103 +0.5%$51,661
    2023$4,083 +3.7%$51,661 +9.2%
    2022$3,936 +0%$47,311
    2021$3,934 +12.9%$47,311 +14.5%
    2020$3,485 +1%$41,330
    2019$3,451 $41,330 +33.9%
    2018$3,451 +29.6%$30,870
    2017$2,663 +19.6%$30,870 +6.5%
    2016$2,227 +13.7%$28,975 +13.2%
    2014$1,959 +1.5%$25,590
    2013$1,929 +0.1%$25,590
    2012$1,928 +1.4%$25,590
    2011$1,902 +0.4%$25,590
    2010$1,894 -2%$25,590
    2009$1,932 +0.2%$25,590 -9%
    2008$1,928 +234%$28,120
    2007$577 +90.7%$28,120 +543.5%
    2006$303 -1.2%$4,370
    2005$306 +9.4%$4,370
    2004$280 +224.4%$4,370
    2003$86 +0.8%$4,370 +233.3%
    2002$86 $1,311
    2001-- $1,311
    Find assessor info on the county website

    Neighborhood: Blue Village

    Nearby schools

    GreatSchools rating
    Get a cash offer in 3 minutes
    Find out how much your home could sell for in as little as 3 minutes with a no-obligation cash offer.
    Estimated market value
    $331,600
    Get a cash offer in 3 minutes
    Find out how much your home could sell for in as little as 3 minutes with a no-obligation cash offer.
    Estimated market value
    $331,600