Skip main navigation
Sold
  • Price Unknown

    19322 E 13th St N, Independence, MO 64056

    4beds
    2,778sqft
    Single Family Residence
    Built in 2001
    0.26 Acres Lot
    $367,700 Zestimate®
    $--/sqft
    $2,471 Estimated rent

    Home value

    $367,700

    $349,000 - $386,000

    $2,471/mo

    Zestimate® history
    Loading
    Loading...

    Owner options

    List your home for rent

    $2,471/mo

    Rent Zestimate®

    Find your next renter with Zillow Rental Manager. Plus, with online applications, you can quickly screen prospective tenants – for free.

    Learn more

    $2,471/mo

    Rent Zestimate®

    Refinance and save

    Refinancing to a lower rate could help reduce your monthly payments and save thousands over the life of the loan.

    See today's rates

    Explore your selling options

    Work with a Zillow partner agent

    Leverage their expertise and Zillow's premium Showcase listings to get your home seen by more buyers.

    Get started

    List with your own agent

    Get your home in front of millions of buyers by listing it on Zillow.

    Learn how to do it

    Sell it yourself

    Take full control of how buyers see your home on Zillow by listing For Sale by Owner (FSBO).

    List your home

    What's special

    Walk-in showerLarge attic areaMaster suiteSeparate toilet roomDouble vanityOpen layoutDecorative tub
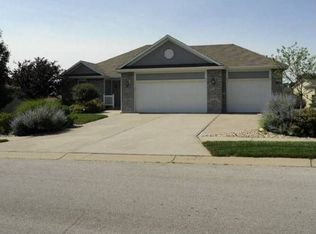
    Back on market-no fault of seller. Check out all of the new construction then schedule a showing of this home. Tons of updates or improvements without the new consturction cost. This home has a full list of wanted features such as an open layout, master suite, 4 car garage with 3 and 4 being tandem which allows for those longer items to be stored, wood floors throughout the majority of the home, large updated deck, good size yard with reinforced fencing, most of the windows have been replaced, newer roof, gutters, HVAC+++ There is a sub-basement that has been used for storage as well as a large attic area that could also be used for storage. This home has had a TON of updates throughout the home so go ahead and schedule an appointment to see them all. Cool modern colors run throughout this home. Floors have all been replaced- wood floors, LVP, LVT, and carpet in the master. The master is gorgeous with it's own separate toilet room with its own sink, walk-in shower with a decorative tub next to it, double vanity, and a 12ft walk-in closet. The kitchen comes complete with 2 pantries, an island, and a bar/peninsulam, so ton of space to work. Stainless steel appliances stay with this home. The whole kitchen, dining, and family room is an open concept as soon as you walk through the front door. Hardware, faucets, ceiling fans, railing, bathroom updates, interior and exterior paint have all been recently performed for the next owners. The updated deck is 16x12 which leaves room to actually have a table and chairs with room to move. The garage is 35 ft deep in the tandem side, and 29ft wide. The first 2 garage spaces are 23.6 ft long with tall ceilings which could allow for a loft to be added IF you want a little more space to work. The sub-basement is 17x12 ft. There hasn't been much that hasn't been performed for the next owner. Even a washer and dryer stay with the property so all that you need to do is to unpack. Master bath pics will be entered tomorrow.

    Zillow last checked:

    Listing updated:

    Listed by:

    Penny Thurman 816-797-0111,

    Platinum Realty LLC

    Bought with:

    Penny Thurman, 2001004838

    Platinum Realty LLC

    Source: Heartland MLS as distributed by MLS GRID,MLS#: 2441364MLS Logo

    Facts & features

    Interior

    Bedrooms & bathrooms
    • Bedrooms: 4
    • Bathrooms: 3
    • Full bathrooms: 3
    Primary bedroom
    • Features: All Carpet, Ceiling Fan(s)
    • Level: Main
    • Dimensions: 14 x 14
    Bedroom 2
    • Features: Walk-In Closet(s), Wood Floor
    • Level: Main
    • Dimensions: 15 x 9
    Bedroom 3
    • Features: Ceiling Fan(s), Walk-In Closet(s), Wood Floor
    • Level: Main
    • Dimensions: 13 x 9
    Bedroom 4
    • Features: Luxury Vinyl, Walk-In Closet(s)
    • Level: Lower
    • Dimensions: 12 x 10
    Primary bathroom
    • Features: Double Vanity, Separate Shower And Tub, Walk-In Closet(s)
    • Level: Main
    • Dimensions: 12 x 8
    Bathroom 2
    • Features: Luxury Vinyl, Shower Over Tub
    • Level: Main
    • Dimensions: 6 x 5
    Bathroom 3
    • Features: Luxury Vinyl, Shower Over Tub
    • Level: Lower
    • Dimensions: 9 x 5
    Dining room
    • Features: Ceiling Fan(s), Wood Floor
    • Level: Main
    • Dimensions: 11 x 10
    Family room
    • Features: Luxury Vinyl
    • Level: Lower
    • Dimensions: 22 x 19
    Great room
    • Features: Ceiling Fan(s), Fireplace, Wood Floor
    • Level: Main
    • Dimensions: 18 x 13
    Kitchen
    • Features: Granite Counters, Kitchen Island, Wood Floor
    • Level: Main
    • Dimensions: 13 x 13
    Laundry
    • Level: Lower
    Heating
    • Forced Air
    Cooling
    • Electric
    Appliances
    • Included: Dishwasher, Disposal, Double Oven, Dryer, Microwave, Refrigerator, Built-In Electric Oven, Stainless Steel Appliance(s), Washer
    • Laundry: In Hall, Lower Level
    Features
    • Ceiling Fan(s), Kitchen Island, Painted Cabinets, Pantry, Vaulted Ceiling(s), Walk-In Closet(s)
    • Flooring: Carpet, Luxury Vinyl, Wood
    • Windows: Thermal Windows
    • Basement: Finished,Full,Garage Entrance,Walk-Out Access
    • Number of fireplaces: 1
    • Fireplace features: Family Room
    Interior area
    • Total structure area: 2,778
    • Total interior livable area: 2,778 sqft
    • Finished area above ground: 2,236
    • Finished area below ground: 542

    Property

    Parking
    • Total spaces: 4
    • Parking features: Garage Faces Front, Tandem
    • Garage spaces: 4
    Features
    • Patio & porch: Deck, Patio
    • Fencing: Metal
    Lot
    • Size: 0.26 Acres
    • Features: City Limits, Level
    Details
    • Parcel number: 16510141300000000

    Construction

    Type & style
    • Home type: SingleFamily
    • Architectural style: Traditional
    • Property subtype: Single Family Residence
    Materials
    • Frame
    • Roof: Composition
    Condition
    • Year built: 2001

    Utilities & green energy

    • Sewer: Public Sewer
    • Water: City/Public - Verify

    Community & HOA

    Community
    • Security: Security System, Smoke Detector(s)
    • Subdivision: Regency Heights
    HOA
    • Has HOA: No
    Location
    • Region: Independence

    Financial & listing details

    • Tax assessed value: $284,330
    • Annual tax amount: $3,397
    • Date on market: 6/25/2023
    • Listing terms: Cash,Conventional,FHA,VA Loan
    • Ownership: Private
    • Road surface type: Paved

    Price history

    DateEventPrice
    7/25/2023Sold--
    Source: Heartland MLS as distributed by MLS GRID #2441364 Report a problem
    7/5/2023Contingent$335,000$121/sqft
    Source: Heartland MLS as distributed by MLS GRID #2441364 Report a problem
    7/1/2023Listed for sale$335,000$121/sqft
    Source: Heartland MLS as distributed by MLS GRID #2441364 Report a problem
    6/28/2023Contingent$335,000$121/sqft
    Source: Heartland MLS as distributed by MLS GRID #2441364 Report a problem
    6/26/2023Listed for sale$335,000+109.4%$121/sqft
    Source: Heartland MLS as distributed by MLS GRID #2441364 Report a problem
    4/28/2009Listing removed$160,000$58/sqft
    Source: Point2 #1512189 Report a problem
    3/21/2009Listed for sale$160,000$58/sqft
    Source: Point2 #1512189 Report a problem

    Public tax history

    YearProperty taxesTax assessment
    2025$4,408 +8.5%$54,023 +5.6%
    2024$4,062 +0.5%$51,148
    2023$4,042 +18.9%$51,148 +25.2%
    2022$3,399 +0%$40,850
    2021$3,397 +3.5%$40,850 +4.9%
    2020$3,284 +1%$38,946
    2019$3,252 $38,946 +30%
    2018$3,252 +25.8%$29,953
    2017$2,584 +15.2%$29,953 +2.6%
    2016$2,244 +2.7%$29,203 +2.4%
    2014$2,184 +1.5%$28,529
    2013$2,151 +0.1%$28,529
    2012$2,149 +1.4%$28,529
    2011$2,120 +0.4%$28,529
    2010$2,111 -2%$28,529
    2009$2,154 +0.2%$28,529 -9%
    2008$2,150 -1.1%$31,350
    2007$2,173 +0.1%$31,350
    2006$2,172 -1.2%$31,350
    2005$2,198 +9.4%$31,350
    2004$2,010 -2.7%$31,350
    2003$2,066 +504.9%$31,350
    2002$342 +83.4%$31,350 +1000%
    2001$186 $2,850
    Find assessor info on the county website

    Neighborhood: Blue Village

    Nearby schools

    GreatSchools rating
    Get a cash offer in 3 minutes
    Find out how much your home could sell for in as little as 3 minutes with a no-obligation cash offer.
    Estimated market value
    $367,700
    Get a cash offer in 3 minutes
    Find out how much your home could sell for in as little as 3 minutes with a no-obligation cash offer.
    Estimated market value
    $367,700