Discover privacy, peace, and prime location in this beautiful five-bedroom, 4 full bath 1.5-story home nestled in the highly sought-after Ossenfort area of Wildwood. Set on three picturesque acres, this property offers the perfect blend of natural serenity and refined living.
Step inside to find warm hardwood floors, sun-drenched oversized windows, and incredible views from every angle. The entry offers a home office and dining flex space, trimmed in crown molding. Vaulted ceilings in the great room with a wood burning fireplace and treetop views offer a great place for gatherings. The designer kitchen is for both everyday living and entertaining, seamlessly connecting to the main living spaces and the outdoors.
The luxury primary suite on the main level features a spacious bedroom and spa-inspired bath, while two generous bedrooms upstairs provide comfort and flexibility. The finished lower level adds even more living space with a recreation room, bedroom, full bath, and walkout access to the patio —an ideal setting for evenings under the stars.
NEW ROOF IN 2026! HVAC and septic 2020, all lighting has been upgraded, newer fixtures/fans, added water closet in primary, smart home, invisible dog fence, replaced all door handles/hinges, freshly painted throughout.
Enjoy the tranquil surroundings from the screened porch, perfect for morning coffee, quiet reading, or hosting friends while taking in the views.
Experience elevated country living just minutes from Wildwood’s amenities—where nature, luxury, and privacy meet.
Closed
Listed by: RedKey Realty Leaders • Angi R Dunham • 314-306-8688
Bought with: Keller Williams Realty St. Louis
Price Unknown
19323 Dogwood Valley Ct, Glencoe, MO 63038
5beds
4,055sqft
Single Family Residence
Built in 1993
3.11 Acres Lot
$720,500 Zestimate®
$--/sqft
$4,673 Estimated rent
Home value
$720,500
$677,000 - $771,000
$4,673/mo
Zestimate® history
Owner options
List your home for rent
$4,673/mo
Rent Zestimate®
Find your next renter with Zillow Rental Manager. Plus, with online applications, you can quickly screen prospective tenants – for free.
$4,673/mo
Rent Zestimate®
Refinance and save
$1,250/mo
Est. payment
Refinancing to a lower rate could help reduce your monthly payments and save thousands over the life of the loan.
$1,250/mo
Est. payment
Explore your selling options
Work with a Zillow partner agent
Leverage their expertise and Zillow's premium Showcase listings to get your home seen by more buyers.
Get startedList with your own agent
Get your home in front of millions of buyers by listing it on Zillow.
Learn how to do itSell it yourself
Take full control of how buyers see your home on Zillow by listing For Sale by Owner (FSBO).
List your homeWhat's special
Wood burning fireplaceTranquil surroundingsTreetop viewsSpacious bedroomTwo generous bedrooms upstairsSpa-inspired bathWarm hardwood floors
Zillow last checked:
Listing updated:
Listed by:
Angi R Dunham 314-306-8688,
RedKey Realty Leaders
Bought with:
Pete Geisz, 2017006288
Keller Williams Realty St. Louis
Source: MARIS,MLS#: 26010086 Originating MLS: St. Louis Association of REALTORS
Originating MLS: St. Louis Association of REALTORSFacts & features
Interior
Bedrooms & bathrooms
- Bedrooms: 5
- Bathrooms: 4
- Full bathrooms: 4
- Main level bathrooms: 2
- Main level bedrooms: 2
Primary bedroom
- Features: Floor Covering: Carpeting
- Level: Main
- Area: 273
- Dimensions: 21x13
Bedroom
- Features: Floor Covering: Carpeting
- Level: Lower
- Area: 154
- Dimensions: 14x11
Bedroom 2
- Features: Floor Covering: Carpeting
- Level: Main
- Area: 143
- Dimensions: 13x11
Bedroom 3
- Features: Floor Covering: Carpeting
- Level: Upper
- Area: 238
- Dimensions: 17x14
Bedroom 4
- Features: Floor Covering: Carpeting
- Level: Upper
- Area: 238
- Dimensions: 17x14
Primary bathroom
- Features: Floor Covering: Ceramic Tile
- Level: Main
Bathroom
- Features: Floor Covering: Ceramic Tile
- Level: Upper
Bathroom
- Features: Floor Covering: Ceramic Tile
- Level: Lower
Breakfast room
- Description: open to kitchen
- Features: Floor Covering: Wood Engineered
- Level: Main
- Area: 140
- Dimensions: 14x10
Great room
- Description: vaulted ceiling with fireplace
- Features: Floor Covering: Wood Engineered
- Level: Main
- Area: 396
- Dimensions: 22x18
Kitchen
- Features: Floor Covering: Wood Engineered
- Level: Main
- Area: 160
- Dimensions: 16x10
Laundry
- Features: Floor Covering: Ceramic Tile
- Level: Main
- Area: 80
- Dimensions: 10x8
Living room
- Features: Floor Covering: Wood Engineered
- Level: Main
- Area: 144
- Dimensions: 12x12
Office
- Features: Floor Covering: Wood Engineered
- Level: Main
- Area: 154
- Dimensions: 14x11
Recreation room
- Features: Floor Covering: Carpeting
- Level: Lower
- Area: 756
- Dimensions: 36x21
Heating
- Electric, Forced Air
Cooling
- Central Air, Electric
Appliances
- Included: Built-In Electric Oven, Double Oven, Built-In Electric Range, Refrigerator, Electric Water Heater, Water Softener
- Laundry: Electric Dryer Hookup, Main Level, Sink, Washer Hookup
Features
- Bar, Breakfast Bar, Breakfast Room, Built-in Features, Chandelier, Crown Molding, Custom Cabinetry, Double Vanity, Entrance Foyer, Granite Counters, High Speed Internet, Kitchen Island, Lever Faucets, Pantry, Recessed Lighting, Separate Shower, Smart Home, Smart Thermostat, Soaking Tub, Vaulted Ceiling(s), Walk-In Closet(s), Wet Bar, Wired for Data, Workshop/Hobby Area
- Flooring: Carpet, Ceramic Tile, Hardwood
- Doors: Panel Door(s), Sliding Doors, Storm Door(s)
- Basement: Partially Finished,Sleeping Area,Storage Space
- Number of fireplaces: 1
- Fireplace features: Wood Burning
Interior area
- Total structure area: 4,055
- Total interior livable area: 4,055 sqft
- Finished area above ground: 3,095
- Finished area below ground: 960
Property
Parking
- Total spaces: 3
- Parking features: Additional Parking, Asphalt
- Attached garage spaces: 3
Features
- Levels: One and One Half
- Patio & porch: Composite, Deck, Front Porch, Screened
- Exterior features: Lighting
- Fencing: Invisible
- Has view: Yes
- View description: Trees/Woods
Lot
- Size: 3.11 Acres
- Dimensions: 508 x 237 x 240 x 422 - IRR
- Features: Adjoins Common Ground, Adjoins Open Ground, Adjoins Wooded Area
Details
- Parcel number: 22Y130101
- Special conditions: Standard
Construction
Type & style
- Home type: SingleFamily
- Architectural style: Traditional
- Property subtype: Single Family Residence
Materials
- Vinyl Siding
- Foundation: Concrete Perimeter
- Roof: Shingle
Condition
- Year built: 1993
Utilities & green energy
- Electric: Other
- Sewer: Septic Tank
- Water: Public
- Utilities for property: Cable Available
Community & HOA
Community
- Security: Carbon Monoxide Detector(s), Security System Owned
- Subdivision: Ossenfort Add
HOA
- Has HOA: Yes
- Amenities included: None
- Services included: Maintenance Parking/Roads, Common Area Maintenance, Snow Removal
- HOA fee: $1,250 annually
- HOA name: Ossenfort
Location
- Region: Glencoe
Financial & listing details
- Tax assessed value: $618,700
- Annual tax amount: $6,868
- Date on market: 3/7/2026
- Cumulative days on market: 49 days
- Listing terms: Cash,Conventional,VA Loan
- Road surface type: Asphalt
Price history
| Date | Event | Price |
|---|---|---|
| 5/26/2026 | Sold | -- |
Source:  MARIS #26010086 Report a problem MARIS #26010086 Report a problem | ||
| 4/25/2026 | Pending sale | $725,000$179/sqft |
Source: MARIS #26010086 Report a problem | ||
| 4/3/2026 | Price change | $725,000-1.9%$179/sqft |
Source: MARIS #26010086 Report a problem | ||
| 3/7/2026 | Listed for sale | $739,000+1.9%$182/sqft |
Source: MARIS #26010086 Report a problem | ||
| 12/16/2025 | Listing removed | $725,000$179/sqft |
Source: MARIS #25068773 Report a problem | ||
| 11/18/2025 | Price change | $725,000-0.5%$179/sqft |
Source: MARIS #25068773 Report a problem | ||
| 11/5/2025 | Price change | $729,000-1.4%$180/sqft |
Source: MARIS #25068773 Report a problem | ||
| 10/17/2025 | Listed for sale | $739,000+13.7%$182/sqft |
Source: MARIS #25068773 Report a problem | ||
| 1/2/2023 | Listing removed | -- |
Source: BHHS broker feed Report a problem | ||
| 12/15/2022 | Pending sale | $650,000$160/sqft |
Source: BHHS broker feed #22067488 Report a problem | ||
| 12/13/2022 | Sold | -- |
Source: MARIS #22067488 Report a problem | ||
| 10/30/2022 | Pending sale | $650,000$160/sqft |
Source: MARIS #22067488 Report a problem | ||
| 10/25/2022 | Listed for sale | $650,000+44.4%$160/sqft |
Source: MARIS #22067488 Report a problem | ||
| 7/6/2020 | Sold | -- |
Source: Public Record Report a problem | ||
| 4/20/2020 | Pending sale | $450,000$111/sqft |
Source: Realty Masters, STL #20018592 Report a problem | ||
| 4/16/2020 | Listed for sale | $450,000$111/sqft |
Source: Realty Masters, STL #20018592 Report a problem | ||
Public tax history
| Year | Property taxes | Tax assessment |
|---|---|---|
| 2025 | $7,815 +13.8% | $117,560 +17.3% |
| 2024 | $6,868 +0.1% | $100,210 |
| 2023 | $6,863 -16.2% | $100,210 -9.8% |
| 2022 | $8,192 +0.7% | $111,080 |
| 2021 | $8,132 +1% | $111,080 +5.9% |
| 2020 | $8,053 +27.8% | $104,850 |
| 2019 | $6,302 | $104,850 +36% |
| 2018 | $6,302 | $77,090 |
| 2017 | $6,302 +2.5% | $77,090 +10.7% |
| 2016 | $6,150 +6.4% | $69,670 |
| 2015 | $5,782 | $69,670 -11.3% |
| 2014 | $5,782 -12.8% | $78,580 |
| 2013 | $6,628 | $78,580 +10.5% |
| 2012 | -- | $71,090 |
| 2011 | -- | $71,090 -25.5% |
| 2010 | $7,202 +5.4% | $95,470 |
| 2009 | $6,830 -1.9% | $95,470 -4.3% |
| 2008 | $6,959 +15.8% | $99,780 |
| 2007 | $6,010 | $99,780 +24.9% |
| 2006 | $6,010 -0.9% | $79,890 |
| 2005 | $6,064 +31.5% | $79,890 +18.1% |
| 2003 | $4,611 +0.8% | $67,640 +11.1% |
| 2002 | $4,575 +5.8% | $60,880 |
| 2001 | $4,326 | $60,880 |
Find assessor info on the county website
Neighborhood: 63038
Nearby homes
- $76,500-- bd-- ba-- sqft2401 Redbud Valley Ct, Glencoe, MO 63038Off Market
- $832,3004 bd4 ba4.2k sqft2405 Redbud Valley Ct, Glencoe, MO 63038Off Market
- $--5 bd5 ba5.4k sqft2408 Redbud Valley Ct, Glencoe, MO 63038Sold
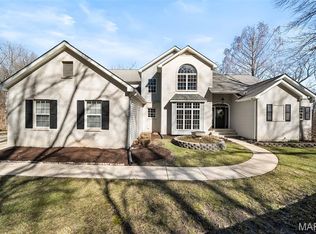
- $864,2004 bd4 ba5.3k sqft19320 Dogwood Valley Ct, Glencoe, MO 63038Off Market
- $684,1004 bd3 ba3.2k sqft19317 Dogwood Valley Ct, Glencoe, MO 63038Off Market
- $814,8005 bd5 ba3.3k sqft19327 Dogwood Valley Ct, Glencoe, MO 63038Off Market
- $67,200-- bd-- ba-- sqft19336 Dogwood Valley Ct, Glencoe, MO 63038Off Market
- $638,3003 bd3 ba3.1k sqft2409 Redbud Valley Ct, Glencoe, MO 63038Off Market
Nearby schools
GreatSchools rating
- 9/10Pond Elementary SchoolGrades: K-5Distance: 4.3 mi
- 7/10Rockwood Valley Middle SchoolGrades: 6-8Distance: 3.5 mi
- 9/10Lafayette High SchoolGrades: 9-12Distance: 4.8 mi
Schools provided by the listing agent
- Elementary: Pond Elem.
- Middle: Rockwood Valley Middle
- High: Lafayette Sr. High
Source: MARIS. This data may not be complete. We recommend contacting the local school district to confirm school assignments for this home.
Get a cash offer in 3 minutes
Find out how much your home could sell for in as little as 3 minutes with a no-obligation cash offer.
Estimated market value
$720,500
Get a cash offer in 3 minutes
Find out how much your home could sell for in as little as 3 minutes with a no-obligation cash offer.
Estimated market value
$720,500
- Missouri
- Saint Louis County
- Wildwood
- 63038
- 19323 Dogwood Valley Ct
Nearby cities
Nearby zip codes
Other Wildwood Topics
