Tucked away on 3 breathtaking acres in beautiful Wildwood, 2408 Redbud Valley Drive is a private luxury retreat offering the perfect balance of seclusion and convenience. This fully renovated and reimagined 5 bed, 5 bath estate showcases elevated design, top-tier finishes, and energy-efficient geothermal heating and cooling.
An impressive marble entry opens to soaring ceilings and three stories of floor-to-ceiling windows, creating a dramatic first impression while framing serene views of the manicured lawn, mature trees, patio, and picturesque backyard pond. The home lives with an incredible sense of openness and light, offering sweeping sightlines from the third floor all the way to the walk-out lower level. Walls of windows and soaring ceilings create a breathtaking, airy atmosphere where every level feels connected and immersed in the surrounding natural beauty.
Newly refinished hardwood floors span the main level. The primary suite is a true sanctuary with tall ceilings and a spa-inspired bath featuring high-end finishes, designer details, and a generous walk-in closet — a private retreat designed for comfort and sophistication.
Designed for both everyday living and elevated entertaining, the eat-in chef’s kitchen features all new appliances including a smart range, custom hood, additional wall oven, granite countertops, custom cabinetry, and a large island with bar seating. The breakfast room adjoins a cozy, tucked-away family room with fireplace, creating an intimate yet functional gathering space.
Upstairs offers three spacious bedrooms, including a newly added en suite, plus a loft ideal for relaxation or play.
The finished walk-out lower level is an entertainer’s dream, complete with fireplace lounge, game area, fully renovated wet bar, updated full bath, private bedroom or fitness suite with separate access, sunroom, and a theater room ready for your custom vision. An extraordinary Wildwood estate where luxury meets nature.
Closed
Listed by: Compass Realty Group • Megan Rowe • Contact: 314-378-4077
Bought with: New Monarch Realty LLC
Price Unknown
2408 Redbud Valley Ct, Glencoe, MO 63038
5beds
5,447sqft
Single Family Residence
Built in 1994
3 Acres Lot
$1,162,900 Zestimate®
$--/sqft
$5,867 Estimated rent
Home value
$1,162,900
$1.08M - $1.24M
$5,867/mo
Zestimate® history
Owner options
List your home for rent
$5,867/mo
Rent Zestimate®
Find your next renter with Zillow Rental Manager. Plus, with online applications, you can quickly screen prospective tenants – for free.
$5,867/mo
Rent Zestimate®
Refinance and save
$1,100/mo
Est. payment
Refinancing to a lower rate could help reduce your monthly payments and save thousands over the life of the loan.
$1,100/mo
Est. payment
Explore your selling options
Work with a Zillow partner agent
Leverage their expertise and Zillow's premium Showcase listings to get your home seen by more buyers.
Get startedList with your own agent
Get your home in front of millions of buyers by listing it on Zillow.
Learn how to do itSell it yourself
Take full control of how buyers see your home on Zillow by listing For Sale by Owner (FSBO).
List your homeWhat's special
Granite countertopsTop-tier finishesElevated designImpressive marble entryFinished walk-out lower levelFully renovated wet barGame area
Zillow last checked:
Listing updated:
Listed by:
Megan Rowe 314-378-4077,
Compass Realty Group
Bought with:
Tracy Lich, 2012009988
New Monarch Realty LLC
Source: MARIS,MLS#: 26008756 Originating MLS: St. Louis Association of REALTORS
Originating MLS: St. Louis Association of REALTORSFacts & features
Interior
Bedrooms & bathrooms
- Bedrooms: 5
- Bathrooms: 5
- Full bathrooms: 4
- 1/2 bathrooms: 1
- Main level bathrooms: 2
- Main level bedrooms: 1
Primary bedroom
- Features: Floor Covering: Wood
- Level: Main
- Area: 352
- Dimensions: 22x16
Bedroom 2
- Features: Floor Covering: Carpeting
- Level: Upper
- Area: 132
- Dimensions: 12x11
Bedroom 3
- Features: Floor Covering: Carpeting
- Level: Upper
- Area: 132
- Dimensions: 12x11
Bedroom 4
- Features: Floor Covering: Carpeting
- Level: Upper
- Area: 143
- Dimensions: 13x11
Bedroom 5
- Description: Bedroom currently used as a gym/exeercise room.
- Features: Floor Covering: Wood
- Level: Lower
- Area: 405
- Dimensions: 27x15
Primary bathroom
- Features: Floor Covering: Marble
- Level: Main
- Area: 171
- Dimensions: 19x9
Breakfast room
- Features: Floor Covering: Wood
- Level: Main
- Area: 121
- Dimensions: 11x11
Den
- Features: Floor Covering: Wood
- Level: Main
- Area: 196
- Dimensions: 14x14
Dining room
- Features: Floor Covering: Wood
- Level: Main
- Area: 192
- Dimensions: 16x12
Family room
- Features: Floor Covering: Ceramic Tile
- Level: Main
- Area: 140
- Dimensions: 14x10
Great room
- Features: Floor Covering: Wood
- Level: Main
- Area: 400
- Dimensions: 20x20
Kitchen
- Features: Floor Covering: Wood
- Level: Main
- Area: 285
- Dimensions: 19x15
Living room
- Features: Floor Covering: Carpeting
- Level: Lower
- Area: 360
- Dimensions: 20x18
Media room
- Features: Floor Covering: Carpeting
- Level: Lower
- Area: 338
- Dimensions: 26x13
Recreation room
- Features: Floor Covering: Carpeting
- Level: Lower
- Area: 304
- Dimensions: 19x16
Sitting room
- Features: Floor Covering: Carpeting
- Level: Upper
- Area: 168
- Dimensions: 14x12
Heating
- Forced Air, Geothermal
Cooling
- Central Air, Geothermal
Appliances
- Included: Stainless Steel Appliance(s), Dishwasher, Disposal, Ice Maker, Built-In Electric Range, Refrigerator, Oven, Water Heater
- Laundry: Electric Dryer Hookup, Laundry Room, Main Level
Features
- Breakfast Room, Built-in Features, Central Vacuum, Chandelier, Double Vanity, Eat-in Kitchen, Granite Counters, High Ceilings, Kitchen Island, Natural Woodwork, Pantry, Separate Dining, Separate Shower, Soaking Tub, Two Story Entrance Foyer, Walk-In Closet(s), Wet Bar
- Flooring: Carpet, Combination, Hardwood
- Windows: Bay Window(s), Insulated Windows, Palladian Window(s)
- Basement: Concrete,Finished,Full,Walk-Out Access
- Number of fireplaces: 2
- Fireplace features: Basement, Great Room, Wood Burning
Interior area
- Total structure area: 5,447
- Total interior livable area: 5,447 sqft
- Finished area above ground: 3,797
- Finished area below ground: 1,650
Property
Parking
- Total spaces: 3
- Parking features: Garage, Garage Door Opener, Garage Faces Side
- Attached garage spaces: 3
Features
- Levels: One and One Half
- Patio & porch: Deck, Patio
- Exterior features: Private Yard
- Has view: Yes
- View description: Forest
Lot
- Size: 3 Acres
- Features: Adjoins Wooded Area, Back Yard, Many Trees, Natural Foliage, Private
Details
- Parcel number: 22Y130110
- Special conditions: Standard
Construction
Type & style
- Home type: SingleFamily
- Architectural style: Traditional
- Property subtype: Single Family Residence
Materials
- Brick Veneer
- Roof: Architectural Shingle
Condition
- Year built: 1994
Utilities & green energy
- Electric: 220 Volts, Ameren
- Sewer: Septic Tank
- Water: Public
- Utilities for property: Electricity Connected, Water Connected
Community & HOA
Community
- Subdivision: Ossenfort Add
HOA
- Has HOA: Yes
- Amenities included: None
- Services included: Maintenance Grounds, Maintenance Parking/Roads, Common Area Maintenance, Snow Removal
- HOA fee: $1,100 annually
- HOA name: Ossenfort Valley Home Owners Association
Location
- Region: Glencoe
Financial & listing details
- Tax assessed value: $724,600
- Annual tax amount: $8,191
- Date on market: 2/25/2026
- Cumulative days on market: 16 days
- Listing terms: Cash,Conventional,Other
- Electric utility on property: Yes
Price history
| Date | Event | Price |
|---|---|---|
| 4/16/2026 | Sold | -- |
Source:  MARIS #26008756 Report a problem MARIS #26008756 Report a problem | ||
| 3/13/2026 | Pending sale | $1,149,000$211/sqft |
Source: MARIS #26008756 Report a problem | ||
| 2/25/2026 | Listed for sale | $1,149,000+48.3%$211/sqft |
Source: MARIS #26008756 Report a problem | ||
| 8/16/2024 | Sold | -- |
Source: MARIS #24042656 Report a problem | ||
| 7/13/2024 | Pending sale | $775,000$142/sqft |
Source: MARIS #24042656 Report a problem | ||
| 7/8/2024 | Listed for sale | $775,000+72.6%$142/sqft |
Source: MARIS #24042656 Report a problem | ||
| 11/3/2010 | Sold | -- |
Source: Public Record Report a problem | ||
| 7/9/2010 | Price change | $449,000-4.3%$82/sqft |
Source: NRT StLouis #10024927 Report a problem | ||
| 4/24/2010 | Listed for sale | $469,000$86/sqft |
Source: NRT StLouis #10024927 Report a problem | ||
| 1/2/2010 | Listing removed | $469,000$86/sqft |
Source: Kay Bova Realty #90009327 Report a problem | ||
| 12/10/2009 | Price change | $469,000-1.3%$86/sqft |
Source: Kay Bova Realty #90009327 Report a problem | ||
| 10/19/2009 | Listed for sale | $475,000-4.8%$87/sqft |
Source: Kay Bova Realty #90009327 Report a problem | ||
| 12/25/2008 | Listing removed | $499,000$92/sqft |
Source: NRT StLouis #80048498 Report a problem | ||
| 10/21/2008 | Price change | $499,000-5%$92/sqft |
Source: NRT StLouis #80048498 Report a problem | ||
| 8/21/2008 | Listed for sale | $525,000$96/sqft |
Source: NRT StLouis #80048498 Report a problem | ||
Public tax history
| Year | Property taxes | Tax assessment |
|---|---|---|
| 2025 | $9,152 +11.7% | $137,670 +15.2% |
| 2024 | $8,191 +0.1% | $119,510 |
| 2023 | $8,184 -1.4% | $119,510 +6.2% |
| 2022 | $8,300 +0.7% | $112,540 |
| 2021 | $8,239 +12.2% | $112,540 +17.7% |
| 2020 | $7,343 +4.5% | $95,610 -5.4% |
| 2019 | $7,027 | $101,020 +17.5% |
| 2018 | $7,027 | $85,960 |
| 2017 | $7,027 +2.5% | $85,960 +8% |
| 2016 | $6,858 +3.8% | $79,610 0% |
| 2015 | $6,607 | $79,630 +4.4% |
| 2014 | $6,607 +2.6% | $76,310 |
| 2013 | $6,436 | $76,310 -0.1% |
| 2012 | -- | $76,360 |
| 2011 | -- | $76,360 -20.9% |
| 2010 | $7,285 +5.4% | $96,580 |
| 2009 | $6,909 -4.6% | $96,580 -7% |
| 2008 | $7,241 +7.7% | $103,820 |
| 2007 | $6,725 | $103,820 +16.1% |
| 2006 | $6,725 -0.9% | $89,400 |
| 2005 | $6,786 +30.4% | $89,400 +21.8% |
| 2003 | $5,205 +0.8% | $73,380 +6.8% |
| 2002 | $5,164 +4.9% | $68,720 |
| 2001 | $4,924 | $68,720 |
Find assessor info on the county website
Neighborhood: 63038
Nearby homes
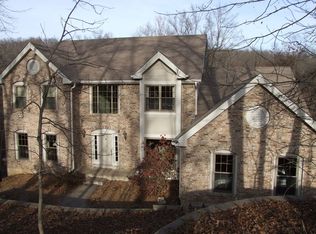
- $815,7004 bd3 ba4.5k sqft2412 Redbud Valley Ct, Glencoe, MO 63038Off Market
- $707,9004 bd3 ba3.2k sqft19317 Dogwood Valley Ct, Glencoe, MO 63038Off Market
- $657,7003 bd3 ba3.1k sqft2409 Redbud Valley Ct, Glencoe, MO 63038Off Market
- $--5 bd4 ba4k sqft19323 Dogwood Valley Ct, Glencoe, MO 63038Sold
- $856,8004 bd4 ba4.2k sqft2405 Redbud Valley Ct, Glencoe, MO 63038Off Market
- $--3 bd3 ba2.5k sqft19311 Dogwood Valley Ct, Glencoe, MO 63038Sold
- $824,7005 bd6 ba3.5k sqft2413 Redbud Valley Ct, Glencoe, MO 63038Off Market
- $895,1004 bd4 ba5.3k sqft19320 Dogwood Valley Ct, Glencoe, MO 63038Off Market
Nearby schools
GreatSchools rating
- 9/10Pond Elementary SchoolGrades: K-5Distance: 4.3 mi
- 7/10Rockwood Valley Middle SchoolGrades: 6-8Distance: 3.5 mi
- 9/10Lafayette High SchoolGrades: 9-12Distance: 4.8 mi
Schools provided by the listing agent
- Elementary: Pond Elem.
- Middle: Wildwood Middle
- High: Lafayette Sr. High
Source: MARIS. This data may not be complete. We recommend contacting the local school district to confirm school assignments for this home.
Get a cash offer in 3 minutes
Find out how much your home could sell for in as little as 3 minutes with a no-obligation cash offer.
Estimated market value
$1,162,900
Get a cash offer in 3 minutes
Find out how much your home could sell for in as little as 3 minutes with a no-obligation cash offer.
Estimated market value
$1,162,900
- Missouri
- Saint Louis County
- Wildwood
- 63038
- 2408 Redbud Valley Ct
Nearby cities
Nearby zip codes
Other Wildwood Topics
