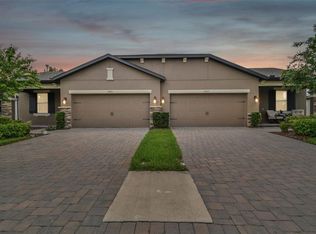
Don’t miss the opportunity to purchase in K-BAR RANCH for less than $400k with this beautiful MI Homes 2 BED, 2 FULL BATH VILLA, DEN and POND VIEW. This SPLIT BEDROOM VILLA has OPEN CONCEPT living perfect for entertaining friends and family with a BREAKFAST BAR, LIVING/DINING COMBO & SLIDING DOORS to the COVERED LANAI where you can sit and watch the gorgeous Florida sunsets. Cooking and serving will not be an issue in this GOURMET KITCHEN with all of the QUARTZ COUNTERS & SPACE provided, ESPRESSO STAGGERED WOOD CABINETS, STAINLESS APPLIANCES, DUAL SINK, and plenty of extra storage in the WALK-IN PANTRY. The DEN can be used for an OFFICE, LIBRARY, SITTING ROOM or with a little imagination, converted to ANOTHER BEDROOM by closing it in. The PRIMARY SUITE sits in the back of the home overlooking the woods and pond for a peaceful nights rest with no backyard neighbors. The PRIMARY BATHROOM has an OVERSIZED ZERO ENTRY TILED SHOWER with GRAB BARS, separate TOILET CLOSET, DOUBLE SINK VANITY with QUARTZ COUNTERS, MEDICINE CABINETS, LINEN CLOSET and a LARGE WALK-IN CLOSET for your wardrobe. There are TRAY CEILINGS and RECESSED LIGHTING throughout the home. The INSIDE LAUNDRY ROOM has enough space to add more shelving, cabinets or creative storage and is also plumbed for a sink. If you need more storage, then you’ll have plenty of room in the attached two car garage that has an EPOXY FLOOR finish & ATTIC SPACE. Your guests will love the CONVENIENT OVERFLOW PARKING located DIRECTLY ACROSS THE STREET. The Hawk Valley Villa Community is an ALL AGE GATED community within K-BAR RANCH that enjoys all the wonderful amenities such as a clubhouse, playground, pool & sports courts. DON’T PASS THIS ONE UP BECAUSE IT WON’T LAST! Buyer responsible for verifying schools on http://www.sdhc.k12.fl.us.
Sold for $397,900
$397,900
19329 Hawk Valley Dr, Tampa, FL 33647
2beds
1,760sqft
Villa
Built in 2021
7,608 Square Feet Lot
$394,700 Zestimate®
$226/sqft
$2,894 Estimated rent
Home value
$394,700
$371,000 - $418,000
$2,894/mo
Zestimate® history
Owner options
List your home for rent
$2,894/mo
Rent Zestimate®
Find your next renter with Zillow Rental Manager. Plus, with online applications, you can quickly screen prospective tenants – for free.
$2,894/mo
Rent Zestimate®
Refinance and save
$3,028/mo
Est. payment
Refinancing to a lower rate could help reduce your monthly payments and save thousands over the life of the loan.
$3,028/mo
Est. payment
Explore your selling options
Work with a Zillow partner agent
Leverage their expertise and Zillow's premium Showcase listings to get your home seen by more buyers.
Get startedList with your own agent
Get your home in front of millions of buyers by listing it on Zillow.
Learn how to do itSell it yourself
Take full control of how buyers see your home on Zillow by listing For Sale by Owner (FSBO).
List your homeWhat's special
Pond viewBreakfast barQuartz countersAttack spaceHawk valley villaOpen concept livingLaundry room
Zillow last checked:
Listing updated:
Listed by:
Lynn Washington 440-240-3018,
EXP REALTY LLC 888-883-8509
Bought with:
Jennifer Davida, 3153058
FUTURE HOME REALTY INC
Source: Stellar MLS,MLS#: T3516538 Originating MLS: Sarasota - Manatee
Originating MLS: Sarasota - Manatee
Facts & features
Interior
Bedrooms & bathrooms
- Bedrooms: 2
- Bathrooms: 2
- Full bathrooms: 2
Rooms
- Room types: Den/Library/Office, Utility Room
Primary bedroom
- Features: Ceiling Fan(s), En Suite Bathroom, Walk-In Closet(s)
- Level: First
- Dimensions: 14.2x14
Bedroom 2
- Features: Ceiling Fan(s), Built-in Closet
- Level: First
- Dimensions: 10.11x12
Primary bathroom
- Features: Dual Sinks, Handicapped Accessible, Makeup/Vanity Space, Shower No Tub, Stone Counters, Water Closet/Priv Toilet
- Level: First
Balcony porch lanai
- Level: First
- Dimensions: 18.6x10
Den
- Level: First
- Dimensions: 13.2x10.6
Dining room
- Level: First
- Dimensions: 15x11
Kitchen
- Features: Breakfast Bar, Stone Counters, Pantry
- Level: First
- Dimensions: 10x16.6
Living room
- Features: Ceiling Fan(s)
- Level: First
- Dimensions: 18.2x16
Heating
- Central, Heat Pump
Cooling
- Central Air
Appliances
- Included: Dishwasher, Disposal, Dryer, Microwave, Range, Refrigerator, Washer
- Laundry: Inside, Laundry Room
Features
- Ceiling Fan(s), Living Room/Dining Room Combo, Open Floorplan, Split Bedroom, Tray Ceiling(s), Walk-In Closet(s)
- Flooring: Carpet, Laminate, Tile
- Doors: Sliding Doors
- Windows: Blinds, Window Treatments
- Has fireplace: No
Interior area
- Total structure area: 2,366
- Total interior livable area: 1,760 sqft
Property
Parking
- Total spaces: 2
- Parking features: Garage Door Opener
- Attached garage spaces: 2
Features
- Levels: One
- Stories: 1
- Patio & porch: Covered, Patio
- Exterior features: Irrigation System
- Has view: Yes
- View description: Trees/Woods, Water, Pond
- Has water view: Yes
- Water view: Water,Pond
- Waterfront features: Pond, Pond Access
Lot
- Size: 7,608 Square Feet
Details
- Parcel number: A042720A9S00000000028.0
- Zoning: PD-A
- Special conditions: None
Construction
Type & style
- Home type: SingleFamily
- Property subtype: Villa
- Attached to another structure: Yes
Materials
- Block, Stucco
- Foundation: Slab
- Roof: Shingle
Condition
- New construction: No
- Year built: 2021
Details
- Builder name: M I Homes
Utilities & green energy
- Sewer: Public Sewer
- Water: Public
- Utilities for property: Public
Community & HOA
Community
- Features: Clubhouse, Community Mailbox, Deed Restrictions, Fitness Center, Gated Community - No Guard, Playground, Pool
- Security: Gated Community, Smoke Detector(s)
- Pet fee: $0 monthly
- Subdivision: K-BAR RANCH PRCL C
HOA
- Has HOA: Yes
- Services included: Maintenance Grounds, Pest Control, Recreational Facilities
- HOA fee: $254 monthly
- HOA name: K Ranch HOA - Mike Allimonos, Mgr
- Second HOA name: K Bar Ranch
Location
- Region: Tampa
Financial & listing details
- Price per square foot: $226/sqft
- Tax assessed value: $293,079
- Annual tax amount: $5,397
- Date on market: 4/16/2024
- Cumulative days on market: 3 days
- Listing terms: Cash,Conventional,FHA,VA Loan
- Ownership: Fee Simple
- Total actual rent: 0
- Road surface type: Concrete
Price history
| Date | Event | Price |
|---|---|---|
| 5/17/2024 | Sold | $397,900-0.5%$226/sqft |
Source:  Stellar MLS #T3516538 Report a problem Stellar MLS #T3516538 Report a problem | ||
| 4/20/2024 | Pending sale | $399,900$227/sqft |
Source: Stellar MLS #T3516538 Report a problem | ||
| 4/16/2024 | Listed for sale | $399,900+6.6%$227/sqft |
Source: Stellar MLS #T3516538 Report a problem | ||
| 7/29/2021 | Sold | $375,000$213/sqft |
Source: Public Record Report a problem | ||
Public tax history
| Year | Property taxes | Tax assessment |
|---|---|---|
| 2025 | $8,933 +58.8% | $293,079 -10.8% |
| 2024 | $5,625 +4.2% | $328,383 +82.8% |
| 2023 | $5,398 -6.6% | $179,612 +3% |
| 2022 | $5,776 +108.8% | $174,381 +667.3% |
| 2021 | $2,766 +5.6% | $22,728 +10% |
| 2020 | $2,620 +0.9% | $20,662 +10% |
| 2019 | $2,597 | $18,784 +10% |
| 2018 | $2,597 | $17,076 |
Find assessor info on the county website
Neighborhood: New Tampa
Nearby homes
- $366,700-- bd2 ba1.7k sqft19327 Hawk Valley Dr, Tampa, FL 33647Off Market
- $401,1003 bd2 ba1.7k sqft19331 Hawk Valley Dr, Tampa, FL 33647Off Market

- $386,8002 bd2 ba1.7k sqft19325 Hawk Valley Dr, Tampa, FL 33647Off Market
- $440,0003 bd2 ba1.7k sqft19333 Hawk Valley Dr, Tampa, FL 33647Sold
- $382,7002 bd2 ba1.7k sqft19323 Hawk Valley Dr, Tampa, FL 33647Off Market
- $404,100-- bd2 ba1.7k sqft19335 Hawk Valley Dr, Tampa, FL 33647Off Market
- $313,6203 bd2 ba1.7k sqft19324 Hawk Valley Dr, Tampa, FL 33647Sold
- $358,300-- bd2 ba1.7k sqft19321 Hawk Valley Dr, Tampa, FL 33647Off Market
Nearby schools
GreatSchools rating
- 10/10Pride Elementary SchoolGrades: PK-5Distance: 0.4 mi
- 9/10Benito Middle SchoolGrades: 6-8Distance: 1.5 mi
- 3/10Wharton High SchoolGrades: 9-12Distance: 2.2 mi
Schools provided by the listing agent
- Elementary: Pride-HB
- Middle: Benito-HB
- High: Wharton-HB
Source: Stellar MLS. This data may not be complete. We recommend contacting the local school district to confirm school assignments for this home.
Get a cash offer in 3 minutes
Find out how much your home could sell for in as little as 3 minutes with a no-obligation cash offer.
Estimated market value
$394,700
Get a cash offer in 3 minutes
Find out how much your home could sell for in as little as 3 minutes with a no-obligation cash offer.
Estimated market value
$394,700
- Florida
- Hillsborough County
- Tampa
- 33647
- New Tampa
- 19329 Hawk Valley Dr
Nearby cities
Nearby neighborhoods
Nearby zip codes
Other Tampa Topics
