WELCOME HOME to your dream retreat! This stunning 3-bedroom, 2-bathroom villa in the vibrant K-Bar Ranch community is a true gem, boasting over $50k in exquisite lighting and upgrades. Enjoy low electric bills with included solar panels, making energy efficiency a breeze. Step inside to an open-concept floor plan bathed in natural light from abundant windows, creating a warm and inviting atmosphere. Culinary enthusiasts will adore the kitchen, complete with sleek quartz countertops, top-of-the-line stainless steel appliances, and a spacious walk-in pantry with a frosted glass door. The expansive great room and dining area flow effortlessly into an inviting open lanai—perfect for gatherings and relaxation. Retreat to the luxurious primary suite featuring a tray ceiling, a spa-like bath with double vanities, ample cabinetry, and a spacious zero-entry walk-in shower. Savor tranquil conservation views from your patio, ideal for entertaining guests or unwinding after a long day. The Craftsman-style exterior exudes curb appeal with a charming paver driveway and a convenient two-car garage. Live the resort lifestyle in this exceptional neighborhood, offering fantastic amenities and a prime location just moments away from shopping, parks, restaurants, and golf courses. Your perfect home awaits!
Sold for $440,000
$440,000
19333 Hawk Valley Dr, Tampa, FL 33647
3beds
1,762sqft
Villa
Built in 2021
7,842 Square Feet Lot
$419,400 Zestimate®
$250/sqft
$2,751 Estimated rent
Home value
$419,400
$398,000 - $440,000
$2,751/mo
Zestimate® history
Owner options
List your home for rent
$2,751/mo
Rent Zestimate®
Find your next renter with Zillow Rental Manager. Plus, with online applications, you can quickly screen prospective tenants – for free.
$2,751/mo
Rent Zestimate®
Refinance and save
$3,321/mo
Est. payment
Refinancing to a lower rate could help reduce your monthly payments and save thousands over the life of the loan.
$3,321/mo
Est. payment
Explore your selling options
Work with a Zillow partner agent
Leverage their expertise and Zillow's premium Showcase listings to get your home seen by more buyers.
Get startedList with your own agent
Get your home in front of millions of buyers by listing it on Zillow.
Learn how to do itSell it yourself
Take full control of how buyers see your home on Zillow by listing For Sale by Owner (FSBO).
List your homeWhat's special
Zillow last checked:
Listing updated:
Listed by:
Wandy Tumlin 813-485-4663,
KELLER WILLIAMS RLTY NEW TAMPA 813-994-4422
Bought with:
Fadia Bazzi, 3105208
AGILE GROUP REALTY
Source: Stellar MLS,MLS#: U8252677 Originating MLS: Pinellas Suncoast
Originating MLS: Pinellas Suncoast
Facts & features
Interior
Bedrooms & bathrooms
- Bedrooms: 3
- Bathrooms: 2
- Full bathrooms: 2
Primary bedroom
- Features: Walk-In Closet(s)
- Level: First
- Dimensions: 14x13
Bedroom 2
- Features: Built-in Closet
- Level: First
- Dimensions: 12x10
Bedroom 3
- Features: Built-in Closet
- Level: First
- Dimensions: 13x10
Great room
- Level: First
- Dimensions: 22x19
Kitchen
- Features: Breakfast Bar, Pantry
- Level: First
- Dimensions: 16x11
Heating
- Central
Cooling
- Central Air
Appliances
- Included: Dishwasher, Disposal, Dryer, Electric Water Heater, Microwave, Range, Refrigerator, Washer
- Laundry: Laundry Room
Features
- In Wall Pest System, Living Room/Dining Room Combo, Walk-In Closet(s)
- Flooring: Carpet, Ceramic Tile
- Doors: Sliding Doors
- Windows: Window Treatments
- Has fireplace: No
Interior area
- Total structure area: 2,416
- Total interior livable area: 1,762 sqft
Property
Parking
- Total spaces: 2
- Parking features: Garage Door Opener
- Attached garage spaces: 2
Features
- Levels: One
- Stories: 1
- Exterior features: Irrigation System
- Has view: Yes
- View description: Water
- Water view: Water
Lot
- Size: 7,842 Square Feet
- Features: Conservation Area, In County, Sidewalk
Details
- Parcel number: A042720A9S00000000026.0
- Zoning: PD-A
- Special conditions: None
Construction
Type & style
- Home type: SingleFamily
- Architectural style: Florida
- Property subtype: Villa
Materials
- Block, Stucco
- Foundation: Slab
- Roof: Shingle
Condition
- Completed
- New construction: No
- Year built: 2021
Utilities & green energy
- Electric: Photovoltaics Seller Owned
- Sewer: Public Sewer
- Water: Public
- Utilities for property: BB/HS Internet Available, Public
Green energy
- Energy generation: Solar
- Water conservation: Drip Irrigation, Low-Flow Fixtures
Community & HOA
Community
- Features: Clubhouse, Deed Restrictions, Pool, Sidewalks
- Pet fee: $0 monthly
- Subdivision: K-BAR RANCH VILLA
HOA
- Has HOA: Yes
- Services included: Community Pool, Reserve Fund, Maintenance Structure, Maintenance Grounds, Pest Control, Recreational Facilities
- HOA fee: $254 monthly
- HOA name: K-Bar Ranch II Master Association, Inc.
- HOA phone: 813-963-6400
- Second HOA name: : K-Bar Ranch II Master Association, Inc.
Location
- Region: Tampa
Financial & listing details
- Price per square foot: $250/sqft
- Tax assessed value: $293,907
- Annual tax amount: $2,870
- Date on market: 8/10/2024
- Cumulative days on market: 27 days
- Listing terms: Cash,Conventional,FHA,VA Loan
- Ownership: Fee Simple
- Total actual rent: 0
- Road surface type: Asphalt
Price history
| Date | Event | Price |
|---|---|---|
| 9/27/2024 | Sold | $440,000$250/sqft |
Source:  Stellar MLS #U8252677 Report a problem Stellar MLS #U8252677 Report a problem | ||
| 9/6/2024 | Pending sale | $440,000$250/sqft |
Source: Stellar MLS #U8252677 Report a problem | ||
| 8/10/2024 | Listed for sale | $440,000$250/sqft |
Source: Stellar MLS #U8252677 Report a problem | ||
Public tax history
| Year | Property taxes | Tax assessment |
|---|---|---|
| 2025 | $6,036 +100.2% | $189,570 -37.3% |
| 2024 | $3,014 +5% | $302,190 +3% |
| 2023 | $2,870 -61.5% | $293,388 +3% |
| 2022 | $7,460 +125.9% | $284,843 +1153.3% |
| 2021 | $3,302 +26% | $22,728 +10% |
| 2020 | $2,620 +0.9% | $20,662 +10% |
| 2019 | $2,597 | $18,784 +10% |
| 2018 | $2,597 | $17,076 |
Find assessor info on the county website
Neighborhood: New Tampa
Nearby homes
- $404,100-- bd2 ba1.7k sqft19335 Hawk Valley Dr, Tampa, FL 33647Off Market
- $401,1003 bd2 ba1.7k sqft19331 Hawk Valley Dr, Tampa, FL 33647Off Market

- $373,000-- bd2 ba1.7k sqft19337 Hawk Valley Dr, Tampa, FL 33647Off Market
- $397,9002 bd2 ba1.7k sqft19329 Hawk Valley Dr, Tampa, FL 33647Sold
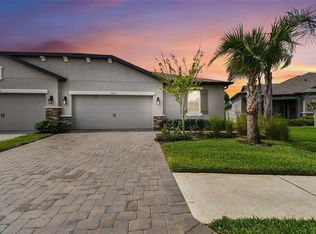
- $397,8002 bd2 ba2k sqft19339 Hawk Valley Dr, Tampa, FL 33647Off Market
- $366,700-- bd2 ba1.7k sqft19327 Hawk Valley Dr, Tampa, FL 33647Off Market
- $377,1002 bd2 ba1.7k sqft19346 Hawk Valley Dr, Tampa, FL 33647Off Market
- $386,8002 bd2 ba1.7k sqft19325 Hawk Valley Dr, Tampa, FL 33647Off Market
Nearby schools
GreatSchools rating
- 10/10Pride Elementary SchoolGrades: PK-5Distance: 0.4 mi
- 9/10Benito Middle SchoolGrades: 6-8Distance: 1.5 mi
- 3/10Wharton High SchoolGrades: 9-12Distance: 2.3 mi
Schools provided by the listing agent
- Elementary: Pride-HB
- Middle: Benito-HB
- High: Wharton-HB
Source: Stellar MLS. This data may not be complete. We recommend contacting the local school district to confirm school assignments for this home.
Get a cash offer in 3 minutes
Find out how much your home could sell for in as little as 3 minutes with a no-obligation cash offer.
Estimated market value
$419,400
Get a cash offer in 3 minutes
Find out how much your home could sell for in as little as 3 minutes with a no-obligation cash offer.
Estimated market value
$419,400
- Florida
- Hillsborough County
- Tampa
- 33647
- New Tampa
- 19333 Hawk Valley Dr
Nearby cities
Nearby neighborhoods
Nearby zip codes
Other Tampa Topics
