Are you in search of a luxury home with immediate move-in and unparalleled access to Lake Norman and Charlotte? Welcome to Watermark Lake Norman Luxury Condominiums in Cornelius, NC – offering ultimate privacy and elegance. This exquisite residence features 3 bedrooms, each with an ensuite bathroom. The primary bedroom boasts a private balcony, zero-entry shower, and luxurious ensuite with soaking tub. The chef's kitchen includes top-of-the-line appliances: Subzero 48" Refrigerator/Freezer, Wolfe dual fuel double oven, microwave drawer, and large island. Enjoy the covered lanai facing the pool, shaded by trees on the west side. Amenities include a community center, gym, resort-style pool, putting green, pickleball court, dog park, and firepit area with secure ground-level parking for 2 cars, EV charger included, and storage. Just 25 miles north of uptown Charlotte and minutes to Lake Norman restaurants and marinas. Don’t miss this extraordinary opportunity at Watermark Lake Norman.
Closed
$1,514,000
19329 Watermark Dr #121, Cornelius, NC 28031
3beds
2,864sqft
Condominium
Built in 2020
-- sqft lot
$1,708,100 Zestimate®
$529/sqft
$3,484 Estimated rent
Home value
$1,708,100
$1.54M - $1.88M
$3,484/mo
Zestimate® history
Owner options
List your home for rent
$3,484/mo
Rent Zestimate®
Find your next renter with Zillow Rental Manager. Plus, with online applications, you can quickly screen prospective tenants – for free.
$3,484/mo
Rent Zestimate®
Refinance and save
$10,215/mo
Est. payment
Refinancing to a lower rate could help reduce your monthly payments and save thousands over the life of the loan.
$10,215/mo
Est. payment
Explore your selling options
Work with a Zillow partner agent
Leverage their expertise and Zillow's premium Showcase listings to get your home seen by more buyers.
Get startedList with your own agent
Get your home in front of millions of buyers by listing it on Zillow.
Learn how to do itSell it yourself
Take full control of how buyers see your home on Zillow by listing For Sale by Owner (FSBO).
List your homeWhat's special
Zillow last checked:
Listing updated:
Listed by:
Amy Petrenko VicAndAmyPetrenko@PremierSIR.com,
Premier Sotheby's International Realty,
Vic Petrenko,
Premier Sotheby's International Realty
Bought with:
Charlynn Straatmann
Keller Williams Ballantyne Area
Source: Canopy MLS as distributed by MLS GRID,MLS#: 4112266
Facts & features
Interior
Bedrooms & bathrooms
- Bedrooms: 3
- Bathrooms: 4
- Full bathrooms: 3
- 1/2 bathrooms: 1
- Main level bedrooms: 3
Primary bedroom
- Features: See Remarks
- Level: Main
- Area: 269.83 Square Feet
- Dimensions: 18' 10" X 14' 4"
Primary bedroom
- Level: Main
Bedroom s
- Level: Main
- Area: 162 Square Feet
- Dimensions: 12' 0" X 13' 6"
Bedroom s
- Features: Walk-In Closet(s)
- Level: Main
- Area: 202.72 Square Feet
- Dimensions: 12' 8" X 16' 0"
Bedroom s
- Level: Main
Bedroom s
- Level: Main
Bathroom full
- Features: Built-in Features, Walk-In Closet(s)
- Level: Main
- Area: 345.11 Square Feet
- Dimensions: 14' 7" X 23' 8"
Bathroom full
- Features: Built-in Features
- Level: Main
Bathroom full
- Features: Built-in Features
- Level: Main
Bathroom half
- Features: Built-in Features
- Level: Main
Bathroom full
- Level: Main
Bathroom full
- Level: Main
Bathroom full
- Level: Main
Bathroom half
- Level: Main
Dining room
- Features: Open Floorplan
- Level: Main
- Area: 336 Square Feet
- Dimensions: 16' 0" X 21' 0"
Dining room
- Level: Main
Flex space
- Features: Elevator
- Level: Main
Flex space
- Level: Main
Kitchen
- Features: Built-in Features, Kitchen Island, Open Floorplan, Walk-In Pantry, Wet Bar
- Level: Main
- Area: 283.5 Square Feet
- Dimensions: 13' 6" X 21' 0"
Kitchen
- Level: Main
Laundry
- Features: Built-in Features
- Level: Main
Laundry
- Level: Main
Living room
- Features: Open Floorplan
- Level: Main
- Area: 393.75 Square Feet
- Dimensions: 22' 6" X 17' 6"
Living room
- Level: Main
Other
- Level: Main
Other
- Level: Main
Heating
- Electric, ENERGY STAR Qualified Equipment, Heat Pump
Cooling
- Central Air, ENERGY STAR Qualified Equipment, Zoned
Appliances
- Included: Dishwasher, Disposal, Double Oven, Exhaust Hood, Gas Cooktop, Gas Water Heater, Microwave, Plumbed For Ice Maker, Refrigerator, Self Cleaning Oven, Tankless Water Heater, Washer/Dryer
- Laundry: Electric Dryer Hookup, Utility Room, Inside, Sink, Washer Hookup
Features
- Built-in Features, Drop Zone, Elevator, Hot Tub, Kitchen Island, Open Floorplan, Storage, Walk-In Closet(s), Walk-In Pantry, Wet Bar
- Flooring: Hardwood, Wood
- Doors: Pocket Doors, Sliding Doors
- Windows: Insulated Windows, Window Treatments
- Basement: Basement Garage Door,Exterior Entry,Interior Entry
Interior area
- Total structure area: 2,864
- Total interior livable area: 2,864 sqft
- Finished area above ground: 2,864
- Finished area below ground: 0
Property
Parking
- Total spaces: 2
- Parking features: Assigned, Electric Vehicle Charging Station(s), Attached Garage, Garage Door Opener, Keypad Entry, Parking Garage, Parking Space(s), Shared Driveway, Garage on Main Level
- Attached garage spaces: 2
- Has uncovered spaces: Yes
- Details: Guest parking Outside the secure residence buildings inside the main gate.
Accessibility
- Accessibility features: Bath 60 Inch Turning Radius, Roll-In Shower, Door Width 32 Inches or More, Lever Door Handles, Accessible Elevator Installed, Entry Slope less than 1 foot, Exterior Wheelchair Lift, Garage Door Height Greater Than 84 inches, Accessible Hallway(s), Handicap Parking, Pool Ramp Entry, Remote Devices
Features
- Levels: One
- Stories: 1
- Entry location: Upper
- Patio & porch: Balcony, Covered, Patio
- Exterior features: Fire Pit, In-Ground Irrigation, Lawn Maintenance, Outdoor Kitchen, Storage, Other - See Remarks
- Pool features: In Ground, Community
- Has spa: Yes
- Spa features: Community, Interior Hot Tub
- Fencing: Fenced,Full
- Body of water: Lake Norman
Lot
- Features: Cleared, End Unit, Wooded, Views
Details
- Additional structures: Other
- Parcel number: 00114241
- Zoning: R300
- Special conditions: Standard
- Other equipment: Network Ready
- Horse amenities: None
Construction
Type & style
- Home type: Condo
- Architectural style: Contemporary
- Property subtype: Condominium
Materials
- Synthetic Stucco
- Foundation: Slab
- Roof: Rubber
Condition
- New construction: No
- Year built: 2020
Details
- Builder name: JMR Construction
Utilities & green energy
- Sewer: Public Sewer
- Water: City
- Utilities for property: Electricity Connected, Underground Power Lines, Underground Utilities, Wired Internet Available
Green energy
- Energy efficient items: Insulation
- Construction elements: Advanced Framing, Concrete Construction, Engineered Wood Products
Community & HOA
Community
- Features: Clubhouse, Elevator, Fitness Center, Gated, Putting Green, Sidewalks, Sport Court, Street Lights
- Security: Fire Sprinkler System
- Subdivision: Watermark
HOA
- Has HOA: Yes
- HOA fee: $1,221 monthly
- HOA name: Nancy Henderson
- HOA phone: 704-859-7074
Location
- Region: Cornelius
Financial & listing details
- Price per square foot: $529/sqft
- Tax assessed value: $1,344,386
- Date on market: 2/27/2024
- Cumulative days on market: 183 days
- Listing terms: Cash,Conventional
- Exclusions: Internet and Sound system controls will not convey
- Electric utility on property: Yes
- Road surface type: Concrete
Price history
| Date | Event | Price |
|---|---|---|
| 10/1/2024 | Sold | $1,514,000-0.7%$529/sqft |
Source:  Canopy MLS as distributed by MLS GRID #4112266 Report a problem Canopy MLS as distributed by MLS GRID #4112266 Report a problem | ||
| 5/30/2024 | Price change | $1,525,000-2.2%$532/sqft |
Source: Canopy MLS as distributed by MLS GRID #4112266 Report a problem | ||
| 4/3/2024 | Price change | $1,559,000-2.3%$544/sqft |
Source: Canopy MLS as distributed by MLS GRID #4112266 Report a problem | ||
| 2/27/2024 | Listed for sale | $1,595,000+55.8%$557/sqft |
Source: Canopy MLS as distributed by MLS GRID #4112266 Report a problem | ||
| 11/19/2020 | Sold | $1,023,990$358/sqft |
Source: Canopy MLS as distributed by MLS GRID #3556766 Report a problem | ||
| 10/1/2020 | Pending sale | $1,023,990$358/sqft |
Source: Premier Sothebys International Realty #3556766 Report a problem | ||
| 8/5/2020 | Price change | $1,023,990+0.8%$358/sqft |
Source: Premier Sothebys International Realty #3556766 Report a problem | ||
| 1/16/2020 | Price change | $1,015,990+2%$355/sqft |
Source: Premier Sotheby's International Realty #3556766 Report a problem | ||
| 11/6/2019 | Price change | $995,990+1%$348/sqft |
Source: Premier Sotheby's International Realty #3556766 Report a problem | ||
| 10/4/2019 | Listed for sale | $985,990$344/sqft |
Source: Premier Sothebys International Realty #3556766 Report a problem | ||
Public tax history
Tax history is unavailable.
Neighborhood: 28031
Nearby homes
- $1,760,0003 bd4 ba2.9k sqft19329 Watermark Dr #142, Cornelius, NC 28031Sold

- $1,800,0003 bd4 ba2.8k sqft19329 Watermark Dr #231, Cornelius, NC 28031Sold
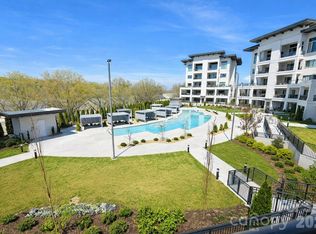
- $369,8002 bd2 ba1k sqft19901 Henderson Rd #1-F-1, Cornelius, NC 28031Off Market
- $369,8002 bd2 ba1k sqft19901 Henderson Rd UNIT F-1, Cornelius, NC 28031Off Market
- $303,7002 bd2 ba1k sqft19905 Henderson Rd UNIT K, Cornelius, NC 28031Off Market
- $1,697,9003 bd3 ba2.8k sqft19329 Watermark Dr #421, Cornelius, NC 28031Off Market
- $1,782,1003 bd4 ba3.1k sqft19329 Watermark Dr #341, Cornelius, NC 28031Off Market
- $1,619,4003 bd5 ba3k sqft19329 Watermark Dr #522, Cornelius, NC 28031Off Market
Nearby schools
GreatSchools rating
- 6/10Cornelius ElementaryGrades: K-5Distance: 1.3 mi
- 10/10Bailey Middle SchoolGrades: 6-8Distance: 3 mi
- 7/10William Amos Hough HighGrades: 9-12Distance: 3.5 mi
Get a cash offer in 3 minutes
Find out how much your home could sell for in as little as 3 minutes with a no-obligation cash offer.
Estimated market value
$1,708,100
Get a cash offer in 3 minutes
Find out how much your home could sell for in as little as 3 minutes with a no-obligation cash offer.
Estimated market value
$1,708,100
- North Carolina
- Mecklenburg County
- Cornelius
- 28031
- 19329 Watermark Dr Unit 121
Nearby cities
Nearby zip codes
Other Cornelius Topics
