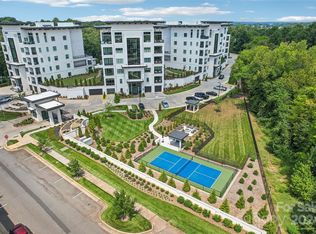
Experience elevated living at Watermark Lake Norman Luxury Condos, ideally situated just 30 minutes from Uptown Charlotte and Charlotte Douglas International Airport, with convenient access to nearby restaurants, shopping, and marinas.
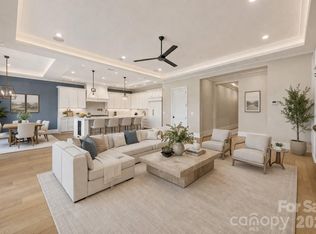
This beautifully appointed condo showcases an open-concept floor plan designed for both comfort and entertaining, seamlessly connecting the kitchen, dining, and living areas. The chef’s kitchen features high-end appliances, stunning cabinetry, and rich wood flooring. The spacious living room is highlighted by a gas fireplace, creating a warm and inviting focal point.
Residents enjoy an array of resort-style amenities, including:
Sparkling community pool with sun deck,
Gym,
Putting green,
Pickleball court, and
Dog park
The community also offers a clubhouse-style gathering space complete with a bar, seating area, pool table, and kitchenette—perfect for hosting or relaxing. Just outside, a covered outdoor space by the pool provides an ideal setting for entertaining or enjoying a game of ping pong.
Located in a highly desirable area close to dining, marinas, and everyday conveniences, this property offers the perfect blend of luxury, lifestyle, and location.
Schedule your private showing today and discover all that Watermark has to offer!
Closed
$1,800,000
19329 Watermark Dr #231, Cornelius, NC 28031
3beds
2,865sqft
Condominium
Built in 2021
-- sqft lot
$1,804,200 Zestimate®
$628/sqft
$3,379 Estimated rent
Home value
$1,804,200
$1.70M - $1.93M
$3,379/mo
Zestimate® history
Owner options
List your home for rent
$3,379/mo
Rent Zestimate®
Find your next renter with Zillow Rental Manager. Plus, with online applications, you can quickly screen prospective tenants – for free.
$3,379/mo
Rent Zestimate®
Refinance and save
$18,667/mo
Est. payment
Refinancing to a lower rate could help reduce your monthly payments and save thousands over the life of the loan.
$18,667/mo
Est. payment
Explore your selling options
Work with a Zillow partner agent
Leverage their expertise and Zillow's premium Showcase listings to get your home seen by more buyers.
Get startedList with your own agent
Get your home in front of millions of buyers by listing it on Zillow.
Learn how to do itSell it yourself
Take full control of how buyers see your home on Zillow by listing For Sale by Owner (FSBO).
List your homeWhat's special
Pickleball courtPutting greenRich wood flooringStunning cabinetryDog park
Zillow last checked:
Listing updated:
Listed by:
Amy Petrenko VicAndAmyPetrenko@PremierSIR.com,
Premier Sotheby's International Realty,
Vic Petrenko,
Premier Sotheby's International Realty
Bought with:
Amy Petrenko
Premier Sotheby's International Realty
Vic Petrenko
Premier Sotheby's International Realty
Source: Canopy MLS as distributed by MLS GRID,MLS#: 4364108
Facts & features
Interior
Bedrooms & bathrooms
- Bedrooms: 3
- Bathrooms: 4
- Full bathrooms: 3
- 1/2 bathrooms: 1
- Main level bedrooms: 3
Primary bedroom
- Features: Ceiling Fan(s), En Suite Bathroom, Tray Ceiling(s)
- Level: Main
Bedroom s
- Features: Ceiling Fan(s), En Suite Bathroom
- Level: Main
Bedroom s
- Features: En Suite Bathroom, Walk-In Closet(s)
- Level: Main
Bathroom full
- Features: Built-in Features, Garden Tub, Walk-In Closet(s), See Remarks
- Level: Main
Bathroom full
- Features: Built-in Features
- Level: Main
Bathroom full
- Features: Built-in Features
- Level: Main
Bathroom half
- Features: Built-in Features
- Level: Main
Dining room
- Features: Open Floorplan, Tray Ceiling(s)
- Level: Main
Kitchen
- Features: Breakfast Bar, Built-in Features, Kitchen Island, Open Floorplan, Walk-In Pantry
- Level: Main
Living room
- Features: Built-in Features, Ceiling Fan(s), Open Floorplan, Tray Ceiling(s)
- Level: Main
Office
- Features: Built-in Features
- Level: Main
Utility room
- Features: Built-in Features
- Level: Main
Heating
- Electric, ENERGY STAR Qualified Equipment
Cooling
- Ceiling Fan(s), Central Air, Electric, ENERGY STAR Qualified Equipment
Appliances
- Included: Convection Oven, Dishwasher, Disposal, Double Oven, Dryer, Electric Oven, ENERGY STAR Qualified Dishwasher, ENERGY STAR Qualified Light Fixtures, ENERGY STAR Qualified Refrigerator, Exhaust Hood, Freezer, Gas Cooktop, Ice Maker, Microwave, Plumbed For Ice Maker, Refrigerator with Ice Maker, Self Cleaning Oven, Tankless Water Heater, Washer/Dryer
- Laundry: Electric Dryer Hookup, Utility Room, Inside, Main Level, Multiple Locations, Washer Hookup
Features
- Breakfast Bar, Built-in Features, Elevator, Soaking Tub, Kitchen Island, Open Floorplan, Storage, Walk-In Closet(s), Walk-In Pantry
- Flooring: Tile, Wood
- Doors: Pocket Doors, Sliding Doors
- Windows: Insulated Windows, Window Treatments
- Basement: Basement Garage Door,Exterior Entry,Finished,Interior Entry,Storage Space,Walk-Out Access,Walk-Up Access
- Fireplace features: Gas, Gas Log, Gas Vented, Living Room
Interior area
- Total structure area: 2,865
- Total interior livable area: 2,865 sqft
- Finished area above ground: 2,865
- Finished area below ground: 0
Property
Parking
- Total spaces: 2
- Parking features: Assigned, Attached Garage, Garage Door Opener, Keypad Entry, Parking Garage, Garage on Main Level
- Attached garage spaces: 2
- Details: Guest parking is on gated site and exterior to the secure parking for owners. Garage spaces are deeded near the deed storage area.
Accessibility
- Accessibility features: Roll-In Shower, Accessible Elevator Installed, Mobility Friendly Flooring, Pool Power Lift, Vehicle Transfer Area, Zero-Grade Entry
Features
- Levels: One
- Stories: 1
- Entry location: Main
- Patio & porch: Balcony, Covered, Terrace, Wrap Around
- Exterior features: Fire Pit, Gas Grill, In-Ground Irrigation, Lawn Maintenance, Outdoor Kitchen, Storage, Other - See Remarks
- Has private pool: Yes
- Pool features: Community, In Ground, Outdoor Pool, Pool/Spa Combo, Salt Water
- Has spa: Yes
- Spa features: Community, Heated
- Fencing: Fenced,Full
- Has view: Yes
- View description: City
- Waterfront features: Other - See Remarks
- Body of water: Lake Norman
Lot
- Features: Cleared, Paved, Wooded, Views
Details
- Parcel number: 00114253
- Zoning: CZ
- Special conditions: Standard
- Other equipment: Network Ready, Surround Sound
Construction
Type & style
- Home type: Condo
- Architectural style: Contemporary,Modern
- Property subtype: Condominium
Materials
- Synthetic Stucco
- Foundation: Slab
- Roof: Flat,Rubber
Condition
- New construction: No
- Year built: 2021
Details
- Builder model: 231
- Builder name: JMR
Utilities & green energy
- Sewer: Public Sewer
- Water: City
- Utilities for property: Electricity Connected, Underground Power Lines, Underground Utilities, Wired Internet Available
Green energy
- Energy efficient items: Lighting
Community & HOA
Community
- Features: Clubhouse, Elevator, Fitness Center, Game Court, Gated, Putting Green, Sidewalks, Street Lights
- Security: Fire Sprinkler System, Security Service, Smoke Detector(s)
- Subdivision: Watermark
HOA
- Has HOA: Yes
- HOA fee: $10,037 semi-annually
- HOA name: Main Street Management
Location
- Region: Cornelius
Financial & listing details
- Price per square foot: $628/sqft
- Tax assessed value: $1,326,084
- Date on market: 4/1/2026
- Cumulative days on market: 1 day
- Listing terms: Cash,Conventional
- Electric utility on property: Yes
- Road surface type: Concrete, Paved
Price history
| Date | Event | Price |
|---|---|---|
| 5/15/2026 | Sold | $1,800,000$628/sqft |
Source:  Canopy MLS as distributed by MLS GRID #4364108 Report a problem Canopy MLS as distributed by MLS GRID #4364108 Report a problem | ||
| 4/1/2026 | Listed for sale | $1,800,000+52.9%$628/sqft |
Source: Canopy MLS as distributed by MLS GRID #4364108 Report a problem | ||
| 2/8/2021 | Sold | $1,177,403$411/sqft |
Source: Canopy MLS as distributed by MLS GRID #3561588 Report a problem | ||
| 12/24/2020 | Contingent | $1,177,403$411/sqft |
Source: Canopy MLS as distributed by MLS GRID #3561588 Report a problem | ||
| 8/3/2020 | Price change | $1,177,403+2%$411/sqft |
Source: Premier Sothebys International Realty #3561588 Report a problem | ||
| 10/25/2019 | Pending sale | $1,154,400+3.5%$403/sqft |
Source: Premier Sotheby's International Realty #3561588 Report a problem | ||
| 10/19/2019 | Listed for sale | $1,115,000$389/sqft |
Source: Premier Sothebys International Realty #3561588 Report a problem | ||
Public tax history
Tax history is unavailable.
Neighborhood: 28031
Nearby homes
- $1,760,0003 bd4 ba2.9k sqft19329 Watermark Dr #142, Cornelius, NC 28031Sold

- $1,514,0003 bd4 ba2.8k sqft19329 Watermark Dr #121, Cornelius, NC 28031Sold
- $2,275,0003 bd4 ba2.9k sqft19329 Watermark Dr #361, Cornelius, NC 28031Sold

- $1,800,0003 bd4 ba2.9k sqft19329 Watermark Dr #342, Cornelius, NC 28031For Sale
- $1,745,2003 bd4 ba3k sqft19329 Watermark Dr #451, Cornelius, NC 28031Off Market
- $1,750,0003 bd3 ba2.6k sqft19329 Watermark Dr #521, Cornelius, NC 28031For Sale
- $2,000,0003 bd4 ba2.9k sqft19329 Watermark Dr, Cornelius, NC 28031Sold
- $4,750,0005 bd7 ba6.3k sqft19329 Watermark Dr UNIT 261/262, Cornelius, NC 28031For Sale
Nearby schools
GreatSchools rating
- 6/10Cornelius ElementaryGrades: K-5Distance: 1.3 mi
- 10/10Bailey Middle SchoolGrades: 6-8Distance: 2.9 mi
- 7/10William Amos Hough HighGrades: 9-12Distance: 3.5 mi
Get a cash offer in 3 minutes
Find out how much your home could sell for in as little as 3 minutes with a no-obligation cash offer.
Estimated market value
$1,804,200
Get a cash offer in 3 minutes
Find out how much your home could sell for in as little as 3 minutes with a no-obligation cash offer.
Estimated market value
$1,804,200
- North Carolina
- Mecklenburg County
- Cornelius
- 28031
- 19329 Watermark Dr Unit 231
Nearby cities
Nearby zip codes
Other Cornelius Topics
