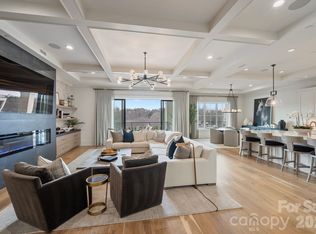
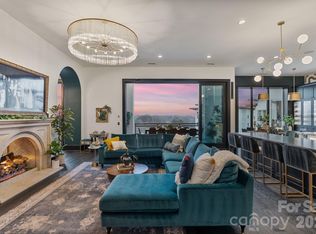
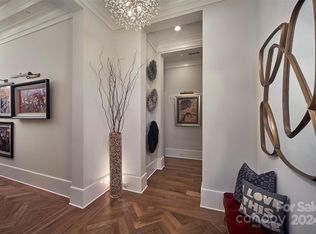
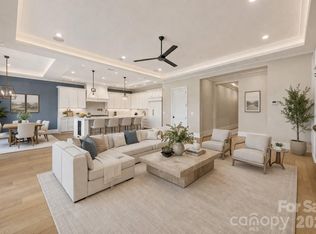
Designed by Kathryn Lilly Interiors, this light-filled three-bedroom, three-bath residence reflects exceptional craftsmanship and a carefully considered approach to design. From the custom millwork and statement lighting to the Vine & Branch cabinetry and designer wall coverings, thoughtful details are evident throughout.
The open living spaces are anchored by a kitchen featuring a 48-inch Wolf gas range with six burners, dual ovens, griddle, and pot filler, highlighted by a custom enameled black-and-brass range hood. The oversized island houses an Asko dishwasher, Wolf microwave, and abundant storage, and is perfect for cocktails or casual dining. A bespoke beverage bar is appointed with furniture-inspired cabinetry, hammered brass accents, illuminated brass-and-glass shelving, a bar sink, and under-counter ice maker. In addition, a striking glass-enclosed wine gallery features a dramatic tile feature wall with floating bottle storage, wine cabinet & display storage, and a quartz serving counter with designer lighting. In the dining room, architectural millwork lends definition and scale, and sliding glass doors open to the covered terrace, extending the indoor/outdoor livability. At 434-square-ft, the terrace features a living and dining area, an outdoor television, in-ceiling speakers and a gate offering convenient access to the resort-style pool and spa.
The private primary suite has in-ceiling speakers integrated with Sonos, window shutters & remote controlled blinds, and sliding glass doors open to its own covered terrace. The oversized primary bath bath features a soaking tub, zero-entry shower, dual vanities with tons of storage, and a private water closet. The walk-in closet includes a storage island, and hanging & storage space on all 4 walls, plus an additional W/D hook-up. There is also a closet for linen and luggage storage. Two additional ensuite bedrooms offer light-filled retreats, luxury bathrooms, in-ceiling speakers, and the 3rd en suite features custom built-ins, a leathered granite desk, designer lighting, and a window seat.
Watermark 521 welcomes owners & guests through a traditional front door, offering the convenience of elevator access or an easy flight of stairs for everyday arrivals and departures. Two deeded parking spaces and a private deeded storage unit are located within the secure underground garage.
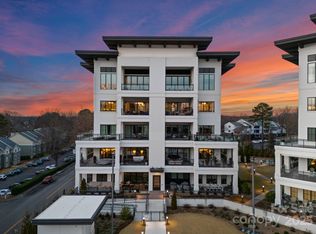
Set on five gated, beautifully landscaped acres, Watermark Lake Norman amenities include a resort-style pool and spa with cabanas, clubhouse with fitness center, owners' lounge, billiards room, catering kitchen, pickleball court, putting green, dog park, fire pit, EV charging stations, and on-site management. Conveniently located just 30 minutes from Uptown Charlotte and Charlotte Douglas International Airport, Watermark is within walking distance of Holiday Marina, waterfront dining, boutique shopping, and everyday conveniences. Boat slips are available for lease at the marina, offering the enjoyment of Lake Norman without the maintenance of a waterfront home.
Active
$1,750,000
19329 Watermark Dr #521, Cornelius, NC 28031
3beds
2,672sqft
:
Get pre-qualified$11,352/mo
Condominium
Built in 2019
-- sqft lot
$-- Zestimate®
$655/sqft
$1,513/mo HOA
What's special
Statement lightingCustom millworkDesigner wall coveringsOpen living spacesLight-filled three-bedroom three-bath residenceVine and branch cabinetry
- 11 days |
- 566 |
- 30 |
Zillow last checked:
Listing updated:
Listed by:
Colleen Ludington ColleenL@IvesterJackson.com,
Ivester Jackson Christie's
Source: Canopy MLS as distributed by MLS GRID,MLS#: 4406294
Facts & features
Interior
Bedrooms & bathrooms
- Bedrooms: 3
- Bathrooms: 3
- Full bathrooms: 3
- Main level bedrooms: 3
Primary bedroom
- Features: Ceiling Fan(s), Coffered Ceiling(s), En Suite Bathroom
- Level: Main
Bedroom s
- Features: En Suite Bathroom, Walk-In Closet(s)
- Level: Main
Bedroom s
- Features: Computer Niche, En Suite Bathroom
- Level: Main
Bathroom full
- Features: Built-in Features, Garden Tub, Walk-In Closet(s)
- Level: Main
Bathroom full
- Level: Main
Bathroom full
- Level: Main
Dining room
- Features: Open Floorplan
- Level: Main
Kitchen
- Features: Breakfast Bar, Built-in Features, Kitchen Island, Open Floorplan, Wet Bar
- Level: Main
Laundry
- Features: Built-in Features
- Level: Main
Living room
- Features: Open Floorplan
- Level: Main
Heating
- Heat Pump, Zoned
Cooling
- Central Air, Multi Units, Zoned
Appliances
- Included: Convection Oven, Dishwasher, Disposal, Double Oven, Exhaust Hood, Freezer, Gas Range, Ice Maker, Microwave, Plumbed For Ice Maker, Refrigerator with Ice Maker, Tankless Water Heater
- Laundry: In Unit, Laundry Room
Features
- Breakfast Bar, Built-in Features, Drop Zone, Elevator, Kitchen Island, Open Floorplan, Walk-In Closet(s), Wet Bar
- Flooring: Tile, Wood
- Doors: Pocket Doors, Screen Door(s), Sliding Doors
- Windows: Insulated Windows, Window Treatments
- Has basement: No
Interior area
- Total structure area: 2,672
- Total interior livable area: 2,672 sqft
- Finished area above ground: 2,672
- Finished area below ground: 0
Video & virtual tour
Property
Parking
- Total spaces: 2
- Parking features: Assigned, Electric Vehicle Charging Station(s), Parking Garage, Parking Lot, Parking Space(s)
- Garage spaces: 2
- Details: 2 deeded parking spaces in underground garage. Abundant parking in gated lot. No RV or trailer parking allow on property.
Accessibility
- Accessibility features: Roll-In Shower, Door Width 32 Inches or More, Accessible Elevator Installed, Entry Slope less than 1 foot, Accessible Hallway(s), Handicap Parking, Pool Ramp Entry, Zero-Grade Entry
Features
- Levels: One
- Stories: 1
- Entry location: Upper
- Patio & porch: Balcony, Covered, Front Porch, Patio, Rear Porch
- Exterior features: Elevator, Fire Pit, Gas Grill, Lawn Maintenance, Storage, Other - See Remarks
- Has private pool: Yes
- Pool features: Community, Fenced, In Ground, Lap, Outdoor Pool, Salt Water
- Has spa: Yes
- Spa features: Community, Heated
- Fencing: Fenced
- Has view: Yes
- View description: Year Round
Lot
- Features: Cleared, End Unit, Green Area, Level, Wooded
Details
- Additional parcels included: 2 deeded parking spaces & storage unit in onsite garage
- Parcel number: 00114214
- Zoning: CZ
- Special conditions: Standard
Construction
Type & style
- Home type: Condo
- Architectural style: Modern,Transitional
- Property subtype: Condominium
Materials
- Stucco
- Foundation: Slab
- Roof: Steel
Condition
- New construction: No
- Year built: 2019
Details
- Builder name: JMR Construction
Utilities & green energy
- Sewer: Public Sewer
- Water: City
- Utilities for property: Cable Available, Cable Connected, Electricity Connected, Fiber Optics, Underground Power Lines, Underground Utilities, Wired Internet Available
Community & HOA
Community
- Features: Clubhouse, Dog Park, Elevator, Fitness Center, Gated, Picnic Area, Putting Green, Street Lights
- Security: Fire Sprinkler System, Security System, Smoke Detector(s)
- Subdivision: Watermark
HOA
- Has HOA: Yes
- HOA fee: $9,081 semi-annually
- HOA name: CAMS
- HOA phone: 704-954-8948
Location
- Region: Cornelius
Financial & listing details
- Price per square foot: $655/sqft
- Tax assessed value: $1,440,712
- Annual tax amount: $9,647
- Date on market: 7/22/2026
- Cumulative days on market: 11 days
- Listing terms: Cash,Conventional
- Exclusions: Hallway mirrors
- Electric utility on property: Yes
- Road surface type: Concrete
Estimated market value
Not available
Estimated sales range
Not available
Not available
Price history
| Date | Event | Price |
|---|---|---|
| 7/22/2026 | Listed for sale | $1,750,000+82.8%$655/sqft |
Source:  Canopy MLS as distributed by MLS GRID #4406294 Report a problem Canopy MLS as distributed by MLS GRID #4406294 Report a problem | ||
| 11/17/2020 | Listing removed | $957,250$358/sqft |
Source: Hudson Advantage Realty #3669973 Report a problem | ||
| 10/8/2020 | Listed for sale | $957,250+14.2%$358/sqft |
Source: Hudson Advantage Realty #3669973 Report a problem | ||
| 8/26/2019 | Sold | $838,531$314/sqft |
Source: Public Record Report a problem | ||
Public tax history
| Year | Property taxes | Tax assessment |
|---|---|---|
| 2025 | $9,647 +1.5% | $1,440,712 |
| 2024 | $9,503 +1.6% | $1,440,712 |
| 2023 | $9,354 +32.4% | $1,440,712 +74% |
| 2022 | $7,067 +1.2% | $827,800 |
| 2021 | $6,984 | $827,800 |
| 2020 | -- | -- |
| 2019 | -- | -- |
Find assessor info on the county website
Monthly payment
Est. payment
Payment breakdown
Explore the cost of this home by adjusting the details. Changes won't be saved.Climate risks
Neighborhood: 28031
Nearby schools
GreatSchools rating
- 6/10Cornelius ElementaryGrades: K-5Distance: 1.3 mi
- 10/10Bailey Middle SchoolGrades: 6-8Distance: 3 mi
- 7/10William Amos Hough HighGrades: 9-12Distance: 3.5 mi
Schools provided by the listing agent
- Elementary: Cornelius
- Middle: Bailey
- High: William Amos Hough
Source: Canopy MLS as distributed by MLS GRID. This data may not be complete. We recommend contacting the local school district to confirm school assignments for this home.
- $2,000,0003 bd4 ba2.9k sqft19329 Watermark Dr, Cornelius, NC 28031Sold
- $4,750,0005 bd7 ba6.3k sqft19329 Watermark Dr UNIT 261/262, Cornelius, NC 28031For Sale
- $1,700,0003 bd4 ba2.9k sqft19329 Watermark Dr UNIT 551, Cornelius, NC 28031Sold
- $2,250,0003 bd4 ba3k sqft19329 Watermark Dr UNIT 362, Cornelius, NC 28031Sold
- $1,800,0003 bd4 ba2.8k sqft19329 Watermark Dr #241, Cornelius, NC 28031Sold
- $2,095,0003 bd4 ba2.8k sqft19329 Watermark Dr #221, Cornelius, NC 28031For Sale
- $1,765,0003 bd4 ba2.9k sqft19329 Watermark Dr #531, Cornelius, NC 28031Sold
- $1,586,8003 bd4 ba3k sqft19329 Watermark Dr #442, Cornelius, NC 28031Off Market
A local agent can set up tours, give advice and negotiate with sellers.
Similar homes
- $1,800,0003 bd4 ba2.9k sqftWatermark, Cornelius, NC 28031For Sale
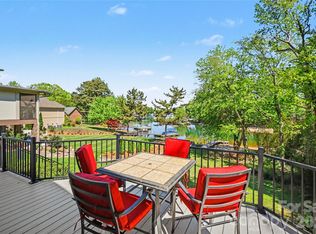
 MLS ID #4366392, Amy Petrenko, Premier Sotheby's International Realty. Canopy MLS as distributed by MLS GRID
 - $1,650,0004 bd3 ba2.3k sqft20105 Chapel Point Ln, Cornelius, NC 28031For Sale
 MLS ID #4284650, Peter Friedli, Howard Hanna Allen Tate Lake Norman. Canopy MLS as distributed by MLS GRID
 - $1,750,0003 bd3 ba2.7k sqft21101 Island Forest Dr, Cornelius, NC 28031For Sale
 MLS ID #4401080, Justin Boston, Horizon Realty Carolinas. Canopy MLS as distributed by MLS GRID
 - $1,600,0003 bd3 ba2.6k sqft19533 Bustle Rd, Cornelius, NC 28031For Sale
 MLS ID #4376698, Meredith Tomascak, Corcoran HM Properties. Canopy MLS as distributed by MLS GRID
 - $1,750,0006 bd4 ba3.6k sqft17626 Spinnakers Reach Dr, Cornelius, NC 28031For SaleMLS ID #4384271, Marzia Mazzotti, Premier Sotheby's International Realty. Canopy MLS as distributed by MLS GRID
- $1,750,0003 bd3 ba2.5k sqft1136 Concord Rd, Davidson, NC 28036For SaleMLS ID #4397831, Mark Gibson, Coldwell Banker Realty. Canopy MLS as distributed by MLS GRID
- $1,795,0004 bd4 ba3.8k sqft18928 Peninsula Point Dr, Cornelius, NC 28031For SaleMLS ID #4372334, Scott Parker, Premier Sotheby's International Realty. Canopy MLS as distributed by MLS GRID
- $1,650,0004 bd4 ba3.9k sqft170 S Kimberly Rd, Davidson, NC 28036For SaleMLS ID #4405171, Bridget Gusmano, Howard Hanna Allen Tate Mooresville/LKN. Canopy MLS as distributed by MLS GRID
- $1,320,0004 bd3 ba3.3k sqft18607 John Connor Rd, Cornelius, NC 28031For SaleMLS ID #4404052, Tara Kilgore, Southern Homes of the Carolinas, Inc. Canopy MLS as distributed by MLS GRID
- $1,300,0004 bd5 ba2.9k sqft17411 Summer Place Dr, Cornelius, NC 28031For SaleMLS ID #4401453, Mitch Boraski, EXP Realty LLC Ballantyne. Canopy MLS as distributed by MLS GRID
- $2,075,0005 bd5 ba3.2k sqft7322 Swansea Ln, Cornelius, NC 28031For SaleMLS ID #4400642, Alex Jaffe, NorthGroup Real Estate LLC. Canopy MLS as distributed by MLS GRID
- $1,800,0004 bd4 ba3.3k sqft291 Patternote Rd, Mooresville, NC 28117For SaleMLS ID #4405697, Paul Tyson, Lake Norman Realty, Inc.. Canopy MLS as distributed by MLS GRID
- $1,695,0005 bd5 ba3.7k sqft12820 Westmoreland Farm Rd, Davidson, NC 28036For SaleMLS ID #4396552, Gina Harris, RE/MAX Executive. Canopy MLS as distributed by MLS GRID
- $1,795,0005 bd3 ba3.2k sqft2494 Cherry Ln, Denver, NC 28037For SaleMLS ID #4404242, Josh Tucker, Corcoran HM Properties. Canopy MLS as distributed by MLS GRID
- $1,899,0004 bd5 ba3.7k sqft18802 Pentwater Ct, Cornelius, NC 28031For SaleMLS ID #4351983, Lance Carlyle, Carlyle Properties. Canopy MLS as distributed by MLS GRID
- $2,395,0004 bd4 ba2.9k sqft19624 Meta Rd, Cornelius, NC 28031For SaleMLS ID #4394341, Josh Tucker, Corcoran HM Properties. Canopy MLS as distributed by MLS GRID
- $1,795,0004 bd4 ba3.1k sqft8182 Mountain Shore Dr, Sherrills Ford, NC 28673For SaleMLS ID #4362288, Liz Miller, Ivester Jackson Christie's. Canopy MLS as distributed by MLS GRID
- $1,499,0004 bd3 ba2.4k sqft175 Woodstream Cir, Mooresville, NC 28117For SaleMLS ID #4400263, Mary Lou Webb, Nest Realty Lake Norman. Canopy MLS as distributed by MLS GRID
- $1,295,0004 bd4 ba3.5k sqft12012 Cambridge Square Dr, Cornelius, NC 28031For SaleMLS ID #4357205, Jamie Werkman, I SHARE REALTY LLC. Canopy MLS as distributed by MLS GRID
- $1,799,0003 bd4 ba3k sqft4293 Harbor Ln, Sherrills Ford, NC 28673For SaleMLS ID #4393403, Susan Dolan, Ivester Jackson Christie's. Canopy MLS as distributed by MLS GRID
