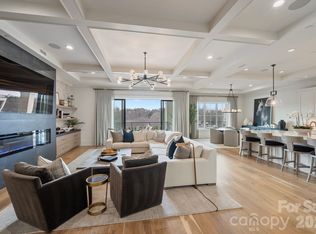
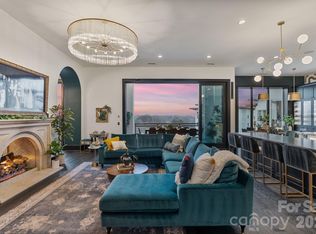
Move-in ready and offered fully furnished, experience the pinnacle of turnkey luxury living at Watermark on Lake Norman in this exceptional pool level residence, where approximately $375,000 in curated furnishings, custom upgrades, and designer enhancements create a truly one-of-a-kind offering. Completed in 2021 and meticulously customized throughout, this residence showcases a level of craftsmanship and design rarely found in condominium living. Simply arrive with your suitcase and begin enjoying the Lake Norman lifestyle from day one. Accessed by a private elevator, the residence welcomes you into sophisticated interiors featuring Restoration Hardware furnishings, designer lighting, custom artwork, and curated accessories—all included. The exquisite chef's kitchen is appointed with a 48-inch Sub-Zero refrigerator, Wolf 48-inch gas range, dual Asko dishwashers, Sub-Zero beverage drawers, customized cabinetry with pull-out storage, and a stunning custom white oak wine display complemented by a two-zone Sub-Zero wine refrigerator. Sophisticated technology and everyday convenience are seamlessly integrated with smart-home automation, hardwired internet, Sonos surround sound, commercial-grade electrical upgrades, automatic exterior shades, dual laundry areas, and premium mounted LG and Samsung 8K televisions. Floor-to-ceiling windows frame spectacular sunset views, while the expansive covered terrace provides an elegant setting for outdoor dining and relaxation. Ideally positioned just steps from Watermark's resort-style amenities—including the pool, fitness center, putting green, pickleball courts, dog park, and community gathering spaces—the residence also offers the rare advantage of nearby boat slip opportunities for embracing the ultimate Lake Norman lifestyle. With walkable access to boutique shopping, restaurants, Holiday Marina, and Michelin-recommended Hello Sailor, plus a convenient 30-minute drive to Uptown Charlotte and Charlotte Douglas International Airport, this impeccably designed, fully furnished, move-in ready residence offers an extraordinary opportunity to enjoy luxury waterfront living without the time, expense, or uncertainty of furnishing and customizing a home from scratch.
Active
$2,095,000
19329 Watermark Dr #221, Cornelius, NC 28031
3beds
2,875sqft
:
Get pre-qualified$13,151/mo
Condominium
Built in 2021
-- sqft lot
$2,011,300 Zestimate®
$729/sqft
$1,513/mo HOA
What's special
Private elevatorSophisticated interiorsSmart-home automationDesigner lightingCustom artworkRestoration hardware furnishingsExpansive covered terrace
- 10 days |
- 415 |
- 19 |
Likely to sell faster than
Zillow last checked:
Listing updated:
Listed by:
Liz Miller lizmiller@ivesterjackson.com,
Ivester Jackson Christie's
Source: Canopy MLS as distributed by MLS GRID,MLS#: 4407004
Facts & features
Interior
Bedrooms & bathrooms
- Bedrooms: 3
- Bathrooms: 4
- Full bathrooms: 3
- 1/2 bathrooms: 1
- Main level bedrooms: 3
Primary bedroom
- Level: Main
Bedroom s
- Level: Main
Bedroom s
- Level: Main
Bathroom full
- Level: Main
Bathroom full
- Level: Main
Bathroom half
- Level: Main
Dining area
- Level: Main
Kitchen
- Level: Main
Laundry
- Level: Main
Laundry
- Level: Main
Living room
- Level: Main
Other
- Level: Main
Other
- Level: Main
Heating
- ENERGY STAR Qualified Equipment
Cooling
- Ceiling Fan(s), Central Air, Multi Units, Zoned
Appliances
- Included: Bar Fridge, Dishwasher, Disposal, Electric Water Heater, Exhaust Hood, Gas Range, Microwave, Refrigerator
- Laundry: Laundry Closet, Laundry Room, Main Level, Multiple Locations
Features
- Built-in Features, Drop Zone, Elevator, Soaking Tub, Kitchen Island, Open Floorplan, Pantry, Walk-In Closet(s), Walk-In Pantry, Other - See Remarks
- Flooring: Hardwood, Tile
- Doors: Pocket Doors, Sliding Doors
- Windows: Insulated Windows, Window Treatments
- Has basement: No
Interior area
- Total structure area: 2,875
- Total interior livable area: 2,875 sqft
- Finished area above ground: 2,875
- Finished area below ground: 0
Property
Parking
- Total spaces: 2
- Parking features: Assigned, Basement, Electric Vehicle Charging Station(s), Keypad Entry, Parking Garage, Parking Lot, Parking Space(s), Garage on Main Level
- Garage spaces: 2
- Details: 2 deeded parking spaces in underground garage. Multiple parking spaces in gated parking lot. No RV or trailer parking.
Features
- Levels: One
- Stories: 1
- Entry location: Main
- Patio & porch: Covered, Enclosed, Patio, Rear Porch, Terrace
- Exterior features: Elevator, Fire Pit, Gas Grill, Lawn Maintenance, Storage, Other - See Remarks
- Has private pool: Yes
- Pool features: Community, Fenced, In Ground, Outdoor Pool, Salt Water
- Has spa: Yes
- Spa features: Community, Heated
- Fencing: Fenced
Lot
- Features: Cleared, End Unit, Green Area, Private, Wooded
Details
- Parcel number: 00114251
- Zoning: CZ
- Special conditions: Standard
Construction
Type & style
- Home type: Condo
- Architectural style: Contemporary,Modern,Transitional
- Property subtype: Condominium
Materials
- Stucco
- Foundation: Slab
- Roof: Steel
Condition
- New construction: No
- Year built: 2021
Details
- Builder name: JMR Construction
Utilities & green energy
- Sewer: Public Sewer
- Water: City
- Utilities for property: Cable Connected, Electricity Connected, Underground Power Lines, Underground Utilities, Wired Internet Available
Community & HOA
Community
- Features: Clubhouse, Dog Park, Elevator, Fitness Center, Gated, Picnic Area, Putting Green, Street Lights
- Security: Fire Sprinkler System, Security System, Smoke Detector(s)
- Subdivision: Watermark
HOA
- Has HOA: Yes
- HOA fee: $9,081 semi-annually
- HOA name: CAMS
Location
- Region: Cornelius
Financial & listing details
- Price per square foot: $729/sqft
- Tax assessed value: $1,369,782
- Date on market: 7/30/2026
- Cumulative days on market: 10 days
- Listing terms: Cash,Conventional
- Electric utility on property: Yes
- Road surface type: Concrete, Paved
Estimated market value
$2,011,300
$1.91M - $2.11M
$3,275/mo
Price history
| Date | Event | Price |
|---|---|---|
| 7/30/2026 | Listed for sale | $2,095,000+37.4%$729/sqft |
Source:  Canopy MLS as distributed by MLS GRID #4407004 Report a problem Canopy MLS as distributed by MLS GRID #4407004 Report a problem | ||
| 9/9/2022 | Sold | $1,525,000$530/sqft |
Source: Canopy MLS as distributed by MLS GRID #3886383 Report a problem | ||
| 7/25/2022 | Contingent | $1,525,000$530/sqft |
Source: Canopy MLS as distributed by MLS GRID #3886383 Report a problem | ||
| 7/21/2022 | Listed for sale | $1,525,000+46.3%$530/sqft |
Source: Canopy MLS as distributed by MLS GRID #3886383 Report a problem | ||
| 2/11/2021 | Sold | $1,042,228+0.8%$363/sqft |
Source: Canopy MLS as distributed by MLS GRID #3565475 Report a problem | ||
| 12/24/2020 | Contingent | $1,033,990$360/sqft |
Source: Canopy MLS as distributed by MLS GRID #3565475 Report a problem | ||
| 11/23/2020 | Pending sale | $1,033,990$360/sqft |
Source: Premier Sothebys International Realty #3565475 Report a problem | ||
| 10/26/2020 | Price change | $1,033,990+1%$360/sqft |
Source: Premier Sothebys International Realty #3565475 Report a problem | ||
| 8/5/2020 | Price change | $1,023,990+0.8%$356/sqft |
Source: Premier Sothebys International Realty #3565475 Report a problem | ||
| 1/16/2020 | Price change | $1,015,990+2%$353/sqft |
Source: Premier Sotheby's International Realty #3565475 Report a problem | ||
| 11/1/2019 | Listed for sale | $995,990$346/sqft |
Source: Premier Sothebys International Realty #3565475 Report a problem | ||
Public tax history
Tax history is unavailable.
Monthly payment
Est. payment
Payment breakdown
Explore the cost of this home by adjusting the details. Changes won't be saved.Climate risks
Neighborhood: 28031
Nearby schools
GreatSchools rating
- 6/10Cornelius ElementaryGrades: K-5Distance: 1.3 mi
- 10/10Bailey Middle SchoolGrades: 6-8Distance: 3 mi
- 7/10William Amos Hough HighGrades: 9-12Distance: 3.5 mi
Schools provided by the listing agent
- Elementary: Cornelius
- Middle: Bailey
- High: William Amos Hough
Source: Canopy MLS as distributed by MLS GRID. This data may not be complete. We recommend contacting the local school district to confirm school assignments for this home.
- $1,750,0003 bd3 ba2.6k sqft19329 Watermark Dr #521, Cornelius, NC 28031For Sale

- $2,000,0003 bd4 ba2.9k sqft19329 Watermark Dr, Cornelius, NC 28031Sold
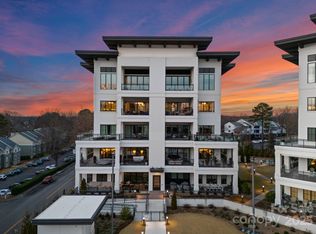
- $4,750,0005 bd7 ba6.3k sqft19329 Watermark Dr UNIT 261/262, Cornelius, NC 28031For Sale
- $1,700,0003 bd4 ba2.9k sqft19329 Watermark Dr UNIT 551, Cornelius, NC 28031Sold
- $2,250,0003 bd4 ba3k sqft19329 Watermark Dr UNIT 362, Cornelius, NC 28031Sold
- $1,800,0003 bd4 ba2.8k sqft19329 Watermark Dr #241, Cornelius, NC 28031Sold
- $1,765,0003 bd4 ba2.9k sqft19329 Watermark Dr #531, Cornelius, NC 28031Sold
- $1,592,3003 bd4 ba3k sqft19329 Watermark Dr #442, Cornelius, NC 28031Off Market
A local agent can set up tours, give advice and negotiate with sellers.
Similar homes
- $1,800,0003 bd4 ba2.9k sqftWatermark, Cornelius, NC 28031For Sale
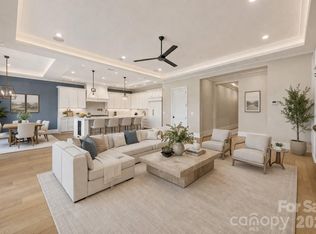
 MLS ID #4366392, Amy Petrenko, Premier Sotheby's International Realty. Canopy MLS as distributed by MLS GRID
 - $2,395,0004 bd4 ba2.9k sqft19624 Meta Rd, Cornelius, NC 28031For Sale
 MLS ID #4394341, Josh Tucker, Corcoran HM Properties. Canopy MLS as distributed by MLS GRID
 - $1,650,0004 bd3 ba2.3k sqft20105 Chapel Point Ln, Cornelius, NC 28031For Sale
 MLS ID #4284650, Peter Friedli, Howard Hanna Allen Tate Lake Norman. Canopy MLS as distributed by MLS GRID
 - $2,075,0005 bd5 ba3.2k sqft7322 Swansea Ln, Cornelius, NC 28031For Sale
 MLS ID #4400642, Alex Jaffe, NorthGroup Real Estate LLC. Canopy MLS as distributed by MLS GRID
 - $1,299,9004 bd4 ba4.2k sqft19000 Southport Dr, Cornelius, NC 28031For SaleMLS ID #4410388, Sunisay Yates, Yates Realty Inc. Canopy MLS as distributed by MLS GRID
- $2,000,0004 bd4 ba3.3k sqft3210 Lake Shore Rd S, Denver, NC 28037For SaleMLS ID #4404353, Ashlyn Austin, RE/MAX Executive. Canopy MLS as distributed by MLS GRID
- $1,750,0003 bd3 ba2.7k sqft21101 Island Forest Dr, Cornelius, NC 28031For SaleMLS ID #4401080, Justin Boston, Horizon Realty Carolinas. Canopy MLS as distributed by MLS GRID
- $1,600,0003 bd3 ba2.6k sqft19533 Bustle Rd, Cornelius, NC 28031For SaleMLS ID #4376698, Meredith Tomascak, Corcoran HM Properties. Canopy MLS as distributed by MLS GRID
- $2,299,0005 bd4 ba4.2k sqft17825 Spinnakers Reach Dr, Cornelius, NC 28031For SaleMLS ID #4342423, Liz Miller, Ivester Jackson Christie's. Canopy MLS as distributed by MLS GRID
- $1,795,0004 bd4 ba3.8k sqft18928 Peninsula Point Dr, Cornelius, NC 28031For SaleMLS ID #4372334, Scott Parker, Premier Sotheby's International Realty. Canopy MLS as distributed by MLS GRID
- $1,850,0004 bd5 ba4.1k sqft157 Dedham Loop, Mooresville, NC 28117For SaleMLS ID #4407854, Lisa Haislip, Ivester Jackson Christie's. Canopy MLS as distributed by MLS GRID
- $1,899,0004 bd5 ba3.7k sqft18802 Pentwater Ct, Cornelius, NC 28031For SaleMLS ID #4351983, Lance Carlyle, Carlyle Properties. Canopy MLS as distributed by MLS GRID
- $1,750,0006 bd4 ba3.6k sqft17626 Spinnakers Reach Dr, Cornelius, NC 28031For SaleMLS ID #4384271, Marzia Mazzotti, Premier Sotheby's International Realty. Canopy MLS as distributed by MLS GRID
- $1,920,0004 bd4 ba4k sqft137 Torrence Chapel Rd, Mooresville, NC 28117For SaleMLS ID #4404777, Rhonda Woods, Southern Homes of the Carolinas, Inc. Canopy MLS as distributed by MLS GRID
- $2,035,0004 bd4 ba3.9k sqft7144 Lynbrook Creek Rd #50, Denver, NC 28037For SaleMLS ID #4410382, Ashley Towns, Lake Norman Realty, Inc.. Canopy MLS as distributed by MLS GRID
- $1,275,0004 bd5 ba2.9k sqft17411 Summer Place Dr, Cornelius, NC 28031For SaleMLS ID #4401453, Mitch Boraski, EXP Realty LLC Ballantyne. Canopy MLS as distributed by MLS GRID
- $2,000,0004 bd6 ba3.9k sqft132 Binns Rd, Mooresville, NC 28117For SaleMLS ID #4379483, Steven Gunter, COMPASS. Canopy MLS as distributed by MLS GRID
- $2,200,0004 bd4 ba3.8k sqft1126 Concord Rd, Davidson, NC 28036For SaleMLS ID #4395369, Marzia Mazzotti, Premier Sotheby's International Realty. Canopy MLS as distributed by MLS GRID
- $1,750,0003 bd3 ba2.5k sqft1136 Concord Rd, Davidson, NC 28036For SaleMLS ID #4397831, Mark Gibson, Coldwell Banker Realty. Canopy MLS as distributed by MLS GRID
- $1,650,0004 bd4 ba3.9k sqft170 S Kimberly Rd, Davidson, NC 28036For SaleMLS ID #4405171, Bridget Gusmano, Howard Hanna Allen Tate Mooresville/LKN. Canopy MLS as distributed by MLS GRID
