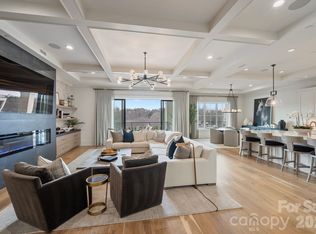
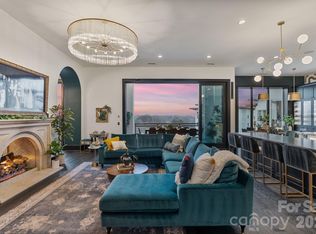
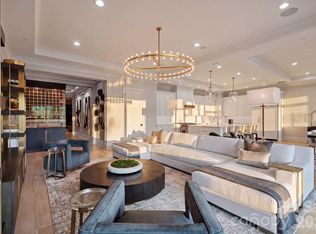
A rare expression of indoor and outdoor living awaits at 19329 Watermark Drive, Unit 342, an exceptional condominium within Watermark Lake Norman in Cornelius. Set along the larger side of the building, the residence is distinguished by an expansive wraparound outdoor setting that includes covered and uncovered lanai spaces, electronic shades, and a private balcony off the primary suite. Designed for effortless entertaining, the open concept living area is filled with natural light and connects seamlessly to the outdoor spaces, creating an elegant backdrop for morning coffee, lake breezes, and sunset gatherings. Refined interiors, premium finishes, two beverage drawers, and a dedicated beverage refrigerator add thoughtful luxury to daily living. Watermark offers an impressive collection of resort-style amenities, including a luxury pool, putting green, pickleball court, firepit, dog park, and a covered outdoor lounge with a ping pong table. The community entertainment space features a pool table, bar, fireplace, and catering kitchenette, while the fitness center is appointed with advanced machines and free weights. Moments from Lake Norman marinas and restaurants, and approximately 30 minutes from Uptown Charlotte and Charlotte Douglas International Airport, this residence offers a sophisticated balance of privacy, recreation, and connection. Experience a new standard of Lake Norman condominium living and schedule your private showing today.
Active
$1,800,000
19329 Watermark Dr #342, Cornelius, NC 28031
3beds
2,921sqft
:
Get pre-qualified$11,663/mo
Condominium
Built in 2019
-- sqft lot
$1,737,900 Zestimate®
$616/sqft
$1,663/mo HOA
What's special
Premium finishesRefined interiorsFilled with natural lightElectronic shadesDedicated beverage refrigeratorTwo beverage drawersExpansive wraparound outdoor setting
- 124 days |
- 688 |
- 22 |
Zillow last checked:
Listing updated:
Listed by:
Amy Petrenko VicAndAmyPetrenko@PremierSIR.com,
Premier Sotheby's International Realty,
Vic Petrenko,
Premier Sotheby's International Realty
Source: Canopy MLS as distributed by MLS GRID,MLS#: 4366392
Facts & features
Interior
Bedrooms & bathrooms
- Bedrooms: 3
- Bathrooms: 4
- Full bathrooms: 3
- 1/2 bathrooms: 1
- Main level bedrooms: 3
Primary bedroom
- Features: Attic Walk In, Ceiling Fan(s), En Suite Bathroom
- Level: Main
Bedroom s
- Features: Ceiling Fan(s), En Suite Bathroom, Walk-In Closet(s)
- Level: Main
Bedroom s
- Features: Ceiling Fan(s)
- Level: Main
Bathroom full
- Features: Built-in Features, Walk-In Closet(s)
- Level: Main
Bathroom full
- Features: Built-in Features
- Level: Main
Bathroom full
- Features: Built-in Features
- Level: Main
Bathroom half
- Features: Built-in Features
- Level: Main
Dining room
- Features: Kitchen Island, Open Floorplan
- Level: Main
Kitchen
- Features: Breakfast Bar, Built-in Features, Kitchen Island, Open Floorplan, Walk-In Pantry
- Level: Main
Living room
- Features: Built-in Features, Kitchen Island, Open Floorplan, Walk-In Pantry
- Level: Main
Heating
- Central, Electric, ENERGY STAR Qualified Equipment
Cooling
- Central Air, Electric, ENERGY STAR Qualified Equipment
Appliances
- Included: Bar Fridge, Dishwasher, Disposal, Double Oven, Dryer, Electric Oven, ENERGY STAR Qualified Dishwasher, ENERGY STAR Qualified Refrigerator, Exhaust Hood, Gas Cooktop, Ice Maker, Microwave, Plumbed For Ice Maker, Refrigerator with Ice Maker, Self Cleaning Oven, Tankless Water Heater
- Laundry: Utility Room, Main Level, Sink
Features
- Breakfast Bar, Built-in Features, Elevator, Soaking Tub, Kitchen Island, Open Floorplan, Storage, Walk-In Closet(s), Walk-In Pantry
- Flooring: Tile, Wood
- Doors: Pocket Doors, Sliding Doors
- Windows: Window Treatments
- Basement: Basement Garage Door,Exterior Entry,Full,Interior Entry
Interior area
- Total structure area: 2,921
- Total interior livable area: 2,921 sqft
- Finished area above ground: 2,921
- Finished area below ground: 0
Video & virtual tour
Property
Parking
- Total spaces: 2
- Parking features: Assigned, Driveway, Attached Garage, Garage Door Opener, Keypad Entry, Parking Garage, Parking Space(s), Garage on Main Level
- Attached garage spaces: 2
- Has uncovered spaces: Yes
- Details: guest parking around exterior of the building within the gated community. Deeded covered parking and storage unit.
Accessibility
- Accessibility features: Roll-In Shower
Features
- Levels: One
- Stories: 1
- Entry location: Main
- Patio & porch: Balcony, Covered, Wrap Around
- Exterior features: Fire Pit, Gas Grill, In-Ground Irrigation, Lawn Maintenance, Outdoor Kitchen, Storage, Other - See Remarks
- Has private pool: Yes
- Pool features: Community, In Ground, Outdoor Pool, Pool/Spa Combo, Salt Water
- Has spa: Yes
- Spa features: Community, Heated
- Fencing: Fenced,Full,Privacy
- Has view: Yes
- View description: City
- Body of water: Lake Norman
Lot
- Features: Green Area, Paved, Private, Wooded, Views
Details
- Parcel number: 00114226
- Zoning: CZ
- Special conditions: Standard
- Other equipment: Network Ready, Surround Sound
Construction
Type & style
- Home type: Condo
- Architectural style: Modern
- Property subtype: Condominium
Materials
- Metal, Synthetic Stucco
- Roof: Rubber
Condition
- New construction: No
- Year built: 2019
Details
- Builder model: 342
- Builder name: JMR
Utilities & green energy
- Sewer: Public Sewer
- Water: City
- Utilities for property: Cable Connected, Electricity Connected
Community & HOA
Community
- Features: Clubhouse, Dog Park, Elevator, Fitness Center, Gated
- Security: Security Service
- Subdivision: Watermark
HOA
- Has HOA: Yes
- HOA fee: $19,959 annually
- HOA name: CAMS
- HOA phone: 704-954-8948
Location
- Region: Cornelius
Financial & listing details
- Price per square foot: $616/sqft
- Tax assessed value: $1,381,419
- Date on market: 4/7/2026
- Cumulative days on market: 124 days
- Listing terms: Cash,Conventional
- Electric utility on property: Yes
- Road surface type: Cobblestone, Concrete
Estimated market value
$1,737,900
$1.65M - $1.82M
$3,384/mo
Price history
| Date | Event | Price |
|---|---|---|
| 4/7/2026 | Listed for sale | $1,800,000+13.3%$616/sqft |
Source:  Canopy MLS as distributed by MLS GRID #4366392 Report a problem Canopy MLS as distributed by MLS GRID #4366392 Report a problem | ||
| 10/3/2023 | Sold | $1,589,000-0.6%$544/sqft |
Source: Canopy MLS as distributed by MLS GRID #4026279 Report a problem | ||
| 9/15/2023 | Pending sale | $1,599,000$547/sqft |
Source: Canopy MLS as distributed by MLS GRID #4026279 Report a problem | ||
| 7/24/2023 | Price change | $1,599,000-2.4%$547/sqft |
Source: Canopy MLS as distributed by MLS GRID #CAR4026279 Report a problem | ||
| 6/23/2023 | Listed for sale | $1,639,000$561/sqft |
Source: Canopy MLS as distributed by MLS GRID #CAR4026279 Report a problem | ||
| 5/22/2023 | Pending sale | $1,639,000$561/sqft |
Source: Canopy MLS as distributed by MLS GRID #CAR4026279 Report a problem | ||
| 5/11/2023 | Listed for sale | $1,639,000+8.5%$561/sqft |
Source: Canopy MLS as distributed by MLS GRID #CAR4026279 Report a problem | ||
| 11/3/2022 | Sold | $1,510,000+0.7%$517/sqft |
Source: Canopy MLS as distributed by MLS GRID #3914454 Report a problem | ||
| 10/23/2022 | Contingent | $1,500,000$514/sqft |
Source: Canopy MLS as distributed by MLS GRID #3914454 Report a problem | ||
| 10/20/2022 | Listed for sale | $1,500,000+39.9%$514/sqft |
Source: Canopy MLS as distributed by MLS GRID #3914454 Report a problem | ||
| 5/8/2020 | Listing removed | $1,072,272-1.6%$367/sqft |
Source: Premier Sotheby's International Realty #3515017 Report a problem | ||
| 11/21/2019 | Sold | $1,089,400+1.6%$373/sqft |
Source: Canopy MLS as distributed by MLS GRID #3515017 Report a problem | ||
| 10/21/2019 | Pending sale | $1,072,272$367/sqft |
Source: Premier Sotheby's International Realty #3515017 Report a problem | ||
| 10/2/2019 | Price change | $1,072,272+2.3%$367/sqft |
Source: Premier Sotheby's International Realty #3515017 Report a problem | ||
| 7/14/2019 | Price change | $1,047,990+2.3%$359/sqft |
Source: Premier Sotheby's International Realty #3515017 Report a problem | ||
| 6/5/2019 | Listed for sale | $1,023,990$351/sqft |
Source: Premier Sotheby's International Realty #3515017 Report a problem | ||
Public tax history
Tax history is unavailable.
Monthly payment
Est. payment
Payment breakdown
Explore the cost of this home by adjusting the details. Changes won't be saved.Climate risks
Neighborhood: 28031
Nearby schools
GreatSchools rating
- 6/10Cornelius ElementaryGrades: K-5Distance: 1.3 mi
- 10/10Bailey Middle SchoolGrades: 6-8Distance: 2.9 mi
- 7/10William Amos Hough HighGrades: 9-12Distance: 3.4 mi
- $1,707,6003 bd4 ba3k sqft19329 Watermark Dr #451, Cornelius, NC 28031Off Market

- $1,750,0003 bd3 ba2.6k sqft19329 Watermark Dr #521, Cornelius, NC 28031For Sale

- $2,000,0003 bd4 ba2.9k sqft19329 Watermark Dr, Cornelius, NC 28031Sold
- $4,750,0005 bd7 ba6.3k sqft19329 Watermark Dr UNIT 261/262, Cornelius, NC 28031For Sale
- $1,700,0003 bd4 ba2.9k sqft19329 Watermark Dr UNIT 551, Cornelius, NC 28031Sold
- $2,250,0003 bd4 ba3k sqft19329 Watermark Dr UNIT 362, Cornelius, NC 28031Sold
- $1,800,0003 bd4 ba2.8k sqft19329 Watermark Dr #241, Cornelius, NC 28031Sold
- $2,095,0003 bd4 ba2.8k sqft19329 Watermark Dr #221, Cornelius, NC 28031For Sale
A local agent can set up tours, give advice and negotiate with sellers.
Similar homes
- $2,095,0003 bd4 ba2.8k sqftWatermark, Cornelius, NC 28031For Sale
 MLS ID #4407004, Liz Miller, Ivester Jackson Christie's. Canopy MLS as distributed by MLS GRID
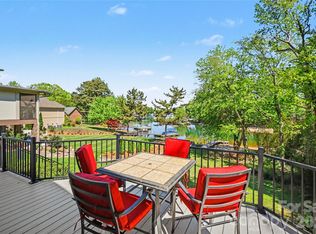
 - $1,650,0004 bd3 ba2.3k sqft20105 Chapel Point Ln, Cornelius, NC 28031For Sale
 MLS ID #4284650, Peter Friedli, Howard Hanna Allen Tate Lake Norman. Canopy MLS as distributed by MLS GRID
 - $1,750,0003 bd3 ba2.7k sqft21101 Island Forest Dr, Cornelius, NC 28031For Sale
 MLS ID #4401080, Justin Boston, Horizon Realty Carolinas. Canopy MLS as distributed by MLS GRID
 - $1,600,0003 bd3 ba2.6k sqft19533 Bustle Rd, Cornelius, NC 28031For Sale
 MLS ID #4376698, Meredith Tomascak, Corcoran HM Properties. Canopy MLS as distributed by MLS GRID
 - $1,850,0004 bd5 ba4.1k sqft157 Dedham Loop, Mooresville, NC 28117For SaleMLS ID #4407854, Lisa Haislip, Ivester Jackson Christie's. Canopy MLS as distributed by MLS GRID
- $1,899,0004 bd5 ba3.7k sqft18802 Pentwater Ct, Cornelius, NC 28031For SaleMLS ID #4351983, Lance Carlyle, Carlyle Properties. Canopy MLS as distributed by MLS GRID
- $1,750,0003 bd3 ba2.5k sqft1136 Concord Rd, Davidson, NC 28036For SaleMLS ID #4397831, Mark Gibson, Coldwell Banker Realty. Canopy MLS as distributed by MLS GRID
- $2,000,0004 bd4 ba3.3k sqft3210 Lake Shore Rd S, Denver, NC 28037For SaleMLS ID #4404353, Ashlyn Austin, RE/MAX Executive. Canopy MLS as distributed by MLS GRID
- $2,075,0005 bd5 ba3.2k sqft7322 Swansea Ln, Cornelius, NC 28031For SaleMLS ID #4400642, Alex Jaffe, NorthGroup Real Estate LLC. Canopy MLS as distributed by MLS GRID
- $1,695,0005 bd5 ba3.7k sqft12820 Westmoreland Farm Rd, Davidson, NC 28036For SaleMLS ID #4396552, Gina Harris, RE/MAX Executive. Canopy MLS as distributed by MLS GRID
- $1,275,0004 bd5 ba2.9k sqft17411 Summer Place Dr, Cornelius, NC 28031For SaleMLS ID #4401453, Mitch Boraski, EXP Realty LLC Ballantyne. Canopy MLS as distributed by MLS GRID
- $1,920,0004 bd4 ba4k sqft137 Torrence Chapel Rd, Mooresville, NC 28117For SaleMLS ID #4404777, Rhonda Woods, Southern Homes of the Carolinas, Inc. Canopy MLS as distributed by MLS GRID
- $1,750,0004 bd5 ba4.1k sqft168 Dedham Loop, Mooresville, NC 28117For SaleMLS ID #4393112, Kaylan Schild, The Agency - Charlotte. Canopy MLS as distributed by MLS GRID
- $1,255,0004 bd4 ba3.1k sqft8624 Robbins Crescent Dr, Cornelius, NC 28031For SaleMLS ID #4375860, Kim Schields, Shields and Associates. Canopy MLS as distributed by MLS GRID
- $1,500,0004 bd4 ba4k sqft173 Freshwater Ln, Mooresville, NC 28117For SaleMLS ID #4411253, Jessica Babington, Trump International Realty Charlotte. Canopy MLS as distributed by MLS GRID
- $2,299,0005 bd4 ba4.2k sqft17825 Spinnakers Reach Dr, Cornelius, NC 28031For SaleMLS ID #4342423, Liz Miller, Ivester Jackson Christie's. Canopy MLS as distributed by MLS GRID
- $1,295,0004 bd4 ba3.5k sqft12012 Cambridge Square Dr, Cornelius, NC 28031For SaleMLS ID #4357205, Jamie Werkman, I SHARE REALTY LLC. Canopy MLS as distributed by MLS GRID
- $1,640,0004 bd4 ba4.1k sqft103 N Cove Key Ln, Mooresville, NC 28117For SaleMLS ID #4344148, Jayne Cantello, Southern Homes of the Carolinas, Inc. Canopy MLS as distributed by MLS GRID
- $1,575,0004 bd5 ba4.2k sqft1325 Mount Zion Church Rd, Iron Station, NC 28080For SaleMLS ID #4411155, Michael Morgan, RE/MAX Executive. Canopy MLS as distributed by MLS GRID
- $1,999,9994 bd4 ba3.7k sqft141 Stonewall Beach Ln, Mooresville, NC 28117For SaleMLS ID #4356784, Glynis Giles, Keller Williams Unified. Canopy MLS as distributed by MLS GRID
