Stunning 3BR/3.5BA PENTHOUSE featured in Charlotte Magazine. Custom designed to curate your footprint without sacrificing quality, elevator opens to 3000+sf home with New York pre-war vibe, herringbone walnut floors, sweeping views of sunsets over neighboring treetops, 12-14' ceilings, 8' x 2' gas FP, w/open plan to the ultimate Chef's kitchen. Bespoke cabinetry built to 10' with rolling custom library ladder. 48" Wolf gas range, w/ griddle, grille, pot filler + sep steam oven. 2 Fisher/Paykel DWs, undercounter fridge, ice maker & micro. 10' long Quartzite waterfall island seats 8-10. Custom temp controlled wine wall. Covered lanai with electric grille, beverage fridge & power shades overlooks resort style pool. Primary has marble en suite, boutique style closet. 2 add'l en suite BRs, sep Office, laundry & powder. PRIVATE 2 car garage w/EV charger! All tile floors are heated. Control4 Auto, Toto Toilets, on-site storage, gym, CH, Pickleball, dog park, fire pit. *Pls see virtual tour.
Closed
$2,250,000
19329 Watermark Dr Unit 362, Cornelius, NC 28031
3beds
3,073sqft
Condominium
Built in 2019
-- sqft lot
$2,280,700 Zestimate®
$732/sqft
$3,683 Estimated rent
Home value
$2,280,700
$2.03M - $2.53M
$3,683/mo
Zestimate® history
Owner options
List your home for rent
$3,683/mo
Rent Zestimate®
Find your next renter with Zillow Rental Manager. Plus, with online applications, you can quickly screen prospective tenants – for free.
$3,683/mo
Rent Zestimate®
Refinance and save
$27,976/mo
Est. payment
Refinancing to a lower rate could help reduce your monthly payments and save thousands over the life of the loan.
$27,976/mo
Est. payment
Explore your selling options
Work with a Zillow partner agent
Leverage their expertise and Zillow's premium Showcase listings to get your home seen by more buyers.
Get startedList with your own agent
Get your home in front of millions of buyers by listing it on Zillow.
Learn how to do itSell it yourself
Take full control of how buyers see your home on Zillow by listing For Sale by Owner (FSBO).
List your homeWhat's special
Zillow last checked:
Listing updated:
Listed by:
Colleen Ludington ColleenL@IvesterJackson.com,
Ivester Jackson Christie's
Bought with:
Amy Petrenko
Premier Sotheby's International Realty
Source: Canopy MLS as distributed by MLS GRID,MLS#: 4183467
Facts & features
Interior
Bedrooms & bathrooms
- Bedrooms: 3
- Bathrooms: 4
- Full bathrooms: 3
- 1/2 bathrooms: 1
- Main level bedrooms: 3
Primary bedroom
- Features: Ceiling Fan(s), Coffered Ceiling(s), En Suite Bathroom, Garden Tub, Tray Ceiling(s), Walk-In Closet(s)
- Level: Main
Bedroom s
- Features: En Suite Bathroom
- Level: Main
Bedroom s
- Features: En Suite Bathroom
- Level: Main
Bathroom full
- Features: Garden Tub, Tray Ceiling(s), Walk-In Closet(s), See Remarks
- Level: Main
Bathroom full
- Features: See Remarks
- Level: Main
Bathroom full
- Features: See Remarks
- Level: Main
Bathroom half
- Features: See Remarks
- Level: Main
Bar entertainment
- Features: Built-in Features, Open Floorplan, Tray Ceiling(s)
- Level: Main
Kitchen
- Features: Breakfast Bar, Coffered Ceiling(s), Kitchen Island, Open Floorplan, Walk-In Pantry, Wet Bar
- Level: Main
Laundry
- Features: Built-in Features, Computer Niche, See Remarks
- Level: Main
Living room
- Features: Ceiling Fan(s), Coffered Ceiling(s), Open Floorplan
- Level: Main
Office
- Level: Main
Heating
- Heat Pump
Cooling
- Ceiling Fan(s), Central Air, Dual, Gas, Heat Pump, Multi Units, Zoned
Appliances
- Included: Bar Fridge, Convection Oven, Dishwasher, Disposal, Double Oven, Dryer, Exhaust Hood, Freezer, Gas Cooktop, Gas Oven, Gas Range, Gas Water Heater, Indoor Grill, Ice Maker, Microwave, Plumbed For Ice Maker, Refrigerator, Refrigerator with Ice Maker, Tankless Water Heater, Washer, Wine Refrigerator
- Laundry: Electric Dryer Hookup, Laundry Room, Multiple Locations, Sink, Washer Hookup
Features
- Breakfast Bar, Built-in Features, Elevator, Soaking Tub, Kitchen Island, Open Floorplan, Pantry, Storage, Walk-In Closet(s), Walk-In Pantry, Wet Bar
- Flooring: Marble, Tile, Wood
- Doors: Insulated Door(s), Pocket Doors, Screen Door(s), Sliding Doors
- Windows: Insulated Windows, Window Treatments
- Has basement: No
- Fireplace features: Gas, Gas Vented, Living Room
Interior area
- Total structure area: 3,073
- Total interior livable area: 3,073 sqft
- Finished area above ground: 3,073
- Finished area below ground: 0
Property
Parking
- Total spaces: 62
- Parking features: Assigned, Electric Vehicle Charging Station(s), Attached Garage, Keypad Entry, Garage on Main Level
- Attached garage spaces: 2
- Uncovered spaces: 60
- Details: Penthouse has deeded 2 car private garage. Abundant additional unassigned parking available. No RV/Trailer/Boat parking.
Accessibility
- Accessibility features: Two or More Access Exits, Door Width 32 Inches or More, Accessible Elevator Installed, Entry Slope less than 1 foot, Accessible Hallway(s), Handicap Parking, Mobility Friendly Flooring, No Interior Steps, Pool Power Lift, Zero-Grade Entry
Features
- Levels: 5 Story or more
- Entry location: Main
- Patio & porch: Balcony, Covered, Rear Porch
- Exterior features: Elevator, Fire Pit, Lawn Maintenance, Storage, Other - See Remarks
- Pool features: Fenced, In Ground, Community, Salt Water
- Has spa: Yes
- Spa features: Community, Heated
- Fencing: Fenced,Full
- Has view: Yes
- View description: Year Round
- Waterfront features: Other - See Remarks
Lot
- Features: Wooded, Views
Details
- Additional parcels included: Deeded 2 car garage, deeded storage unit
- Parcel number: 00114230
- Zoning: CRA142
- Special conditions: Standard
- Other equipment: Network Ready, Surround Sound
Construction
Type & style
- Home type: Condo
- Architectural style: Modern
- Property subtype: Condominium
Materials
- Stucco
- Foundation: Slab
- Roof: Steel
Condition
- New construction: No
- Year built: 2019
Details
- Builder name: JMR Construction
Utilities & green energy
- Sewer: Public Sewer
- Water: City
- Utilities for property: Cable Available, Cable Connected, Electricity Connected, Fiber Optics, Phone Connected, Satellite Internet Available, Underground Power Lines, Underground Utilities, Wired Internet Available
Community & HOA
Community
- Features: Cabana, Clubhouse, Dog Park, Elevator, Fitness Center, Game Court, Gated, Putting Green, Recreation Area, Sport Court, Street Lights, Other
- Security: Fire Sprinkler System, Smoke Detector(s)
- Subdivision: Watermark
HOA
- Has HOA: Yes
- HOA fee: $14,654 annually
- HOA name: Main Street Management
Location
- Region: Cornelius
Financial & listing details
- Price per square foot: $732/sqft
- Tax assessed value: $1,702,000
- Date on market: 9/20/2024
- Cumulative days on market: 13 days
- Listing terms: Cash,Conventional
- Exclusions: Mirror in foyer, work bench in garage
- Electric utility on property: Yes
- Road surface type: Concrete
Price history
| Date | Event | Price |
|---|---|---|
| 11/22/2024 | Sold | $2,250,000-1.1%$732/sqft |
Source:  Canopy MLS as distributed by MLS GRID #4183467 Report a problem Canopy MLS as distributed by MLS GRID #4183467 Report a problem | ||
| 11/18/2024 | Pending sale | $2,275,000$740/sqft |
Source: Canopy MLS as distributed by MLS GRID #4183467 Report a problem | ||
| 9/20/2024 | Listed for sale | $2,275,000$740/sqft |
Source: Canopy MLS as distributed by MLS GRID #4183467 Report a problem | ||
Public tax history
Tax history is unavailable.
Neighborhood: 28031
Nearby homes
- $1,750,0003 bd3 ba2.6k sqft19329 Watermark Dr #521, Cornelius, NC 28031For Sale

- $2,000,0003 bd4 ba2.9k sqft19329 Watermark Dr, Cornelius, NC 28031Sold
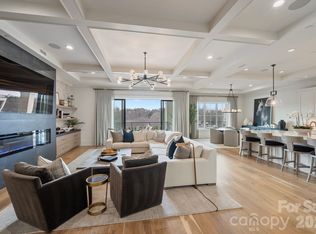
- $4,750,0005 bd7 ba6.3k sqft19329 Watermark Dr UNIT 261/262, Cornelius, NC 28031For Sale
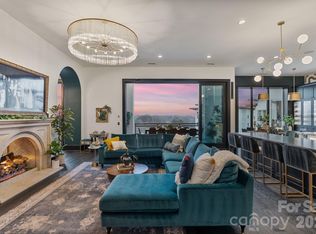
- $1,700,0003 bd4 ba2.9k sqft19329 Watermark Dr UNIT 551, Cornelius, NC 28031Sold
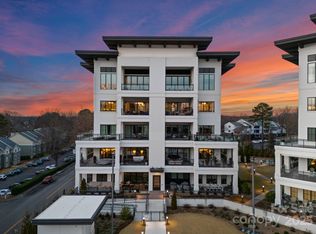
- $1,800,0003 bd4 ba2.8k sqft19329 Watermark Dr #241, Cornelius, NC 28031Sold
- $2,095,0003 bd4 ba2.8k sqft19329 Watermark Dr #221, Cornelius, NC 28031For Sale
- $1,765,0003 bd4 ba2.9k sqft19329 Watermark Dr #531, Cornelius, NC 28031Sold
- $1,619,7003 bd4 ba3k sqft19329 Watermark Dr #442, Cornelius, NC 28031Off Market
Nearby schools
GreatSchools rating
- 6/10Cornelius ElementaryGrades: K-5Distance: 1.3 mi
- 10/10Bailey Middle SchoolGrades: 6-8Distance: 3 mi
- 7/10William Amos Hough HighGrades: 9-12Distance: 3.5 mi
Schools provided by the listing agent
- Middle: Bailey
- High: William Amos Hough
Source: Canopy MLS as distributed by MLS GRID. This data may not be complete. We recommend contacting the local school district to confirm school assignments for this home.
Get a cash offer in 3 minutes
Find out how much your home could sell for in as little as 3 minutes with a no-obligation cash offer.
Estimated market value
$2,280,700
Get a cash offer in 3 minutes
Find out how much your home could sell for in as little as 3 minutes with a no-obligation cash offer.
Estimated market value
$2,280,700
- North Carolina
- Mecklenburg County
- Cornelius
- 28031
- 19329 Watermark Dr Unit 362
Nearby cities
Nearby zip codes
Other Cornelius Topics
