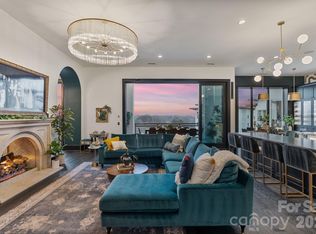
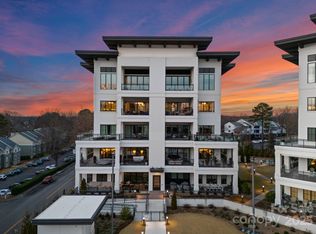
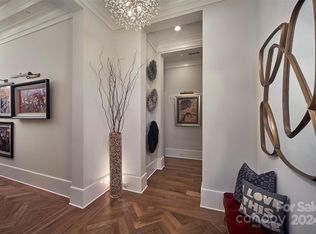
Welcome to Watermark #332. This beautiful, low maintenance, high luxury Watermark condo checks all the boxes. Covered wrap around balcony, separate office, Fireplace (electric for year round use). Located in Building 300 with easy access to Gym, Clubhouse & amenities, plus it's the only unit on property with an additional den between the 2 secondary en suites. Use it for an additional office, wellness area, lounging space, library or den. The unit has been completely reimagined with modern yet timeless finishes, built ins, wallpaper details, window treatments, and top of the line furnishings. If you've been watching & waiting for the right unit, don't let this one get away from you.
Enjoy all of the features of a custom home; WOLF 48" gas double oven, SubZero Fridge/Freezer, 10-12' ceilings, but without the maintenance of a single family home. This lifestyle isn't just lock & go, it's press a button & go! Amenities include gym area with free weights & peloton equipment, salt water pool & spa with cabanas, pickle ball court, community fire pit area, dog park, EV charging stations, car wash area, Clubhouse & Boardroom, putting green, outdoor grille + catering kitchen just one level below. Plus an onsite property manager. Included with the sale are 2 deeded parking spots in the underground garage, and a 100+sf deeded storage unit. This condo will include furniture & wall mounted TVs. Just 30 minutes from Uptown Charlotte or CLT Interional Airport, and walking distance to shops and restaurants, including Lake Norman’s Holiday Marina where slips are available, & Michelin recommended Hello Sailor Restaurant.
Closed
$2,000,000
19329 Watermark Dr, Cornelius, NC 28031
3beds
2,940sqft
Condominium
Built in 2019
-- sqft lot
$2,000,100 Zestimate®
$680/sqft
$3,732 Estimated rent
Home value
$2,000,100
$1.88M - $2.12M
$3,732/mo
Zestimate® history
Owner options
List your home for rent
$3,732/mo
Rent Zestimate®
Find your next renter with Zillow Rental Manager. Plus, with online applications, you can quickly screen prospective tenants – for free.
$3,732/mo
Rent Zestimate®
Refinance and save
$21,944/mo
Est. payment
Refinancing to a lower rate could help reduce your monthly payments and save thousands over the life of the loan.
$21,944/mo
Est. payment
Explore your selling options
Work with a Zillow partner agent
Leverage their expertise and Zillow's premium Showcase listings to get your home seen by more buyers.
Get startedList with your own agent
Get your home in front of millions of buyers by listing it on Zillow.
Learn how to do itSell it yourself
Take full control of how buyers see your home on Zillow by listing For Sale by Owner (FSBO).
List your homeWhat's special
Zillow last checked:
Listing updated:
Listed by:
Colleen Ludington ColleenL@IvesterJackson.com,
Ivester Jackson Christie's
Bought with:
Melissa O'Brien
Keller Williams Ballantyne Area
Source: Canopy MLS as distributed by MLS GRID,MLS#: 4357075
Facts & features
Interior
Bedrooms & bathrooms
- Bedrooms: 3
- Bathrooms: 4
- Full bathrooms: 3
- 1/2 bathrooms: 1
- Main level bedrooms: 3
Primary bedroom
- Features: Coffered Ceiling(s), En Suite Bathroom, Garden Tub, Walk-In Closet(s)
- Level: Main
Bedroom s
- Features: En Suite Bathroom
- Level: Main
Bedroom s
- Features: En Suite Bathroom
- Level: Main
Bathroom full
- Level: Main
Bathroom full
- Level: Main
Bathroom full
- Level: Main
Bathroom half
- Level: Main
Den
- Level: Main
Dining area
- Features: Open Floorplan
- Level: Main
Kitchen
- Features: Breakfast Bar, Built-in Features, Kitchen Island, Open Floorplan, Storage, Walk-In Pantry, Wet Bar
- Level: Main
Living room
- Features: Built-in Features, Open Floorplan
- Level: Main
Office
- Features: Built-in Features, Computer Niche
- Level: Main
Heating
- Central, Heat Pump, Zoned
Cooling
- Central Air
Appliances
- Included: Bar Fridge, Convection Oven, Dishwasher, Disposal, Double Oven, Dryer, Exhaust Fan, Exhaust Hood, Freezer, Gas Cooktop, Gas Oven, Gas Range, Gas Water Heater, Indoor Grill, Ice Maker, Microwave, Oven, Plumbed For Ice Maker, Refrigerator, Refrigerator with Ice Maker, Self Cleaning Oven, Tankless Water Heater, Washer/Dryer
- Laundry: In Unit, Main Level
Features
- Breakfast Bar, Built-in Features, Drop Zone, Elevator, Soaking Tub, Kitchen Island, Open Floorplan, Pantry, Storage, Walk-In Closet(s), Walk-In Pantry, Wet Bar
- Doors: Pocket Doors, Sliding Doors
- Windows: Insulated Windows, Window Treatments
- Has basement: No
- Fireplace features: Living Room
Interior area
- Total structure area: 2,940
- Total interior livable area: 2,940 sqft
- Finished area above ground: 2,940
- Finished area below ground: 0
Property
Parking
- Total spaces: 2
- Parking features: Assigned, Electric Vehicle Charging Station(s), Attached Garage, Parking Garage, Parking Lot, Parking Space(s), Garage on Main Level
- Attached garage spaces: 2
- Details: 2 deeded parking spaces in underground garage. 2 Community EV chargers available in parking lot. No trailer, boat or RV parking.
Accessibility
- Accessibility features: Two or More Access Exits, Roll-In Shower, Handicap Parking, Mobility Friendly Flooring, No Interior Steps, Pool Power Lift, Pool Ramp Entry, Ramp(s)-Main Level, Zero-Grade Entry
Features
- Levels: One
- Stories: 1
- Entry location: Third
- Patio & porch: Balcony, Covered, Rear Porch
- Exterior features: Elevator, Fire Pit, Gas Grill, In-Ground Irrigation, Lawn Maintenance, Storage, Other - See Remarks
- Has private pool: Yes
- Pool features: Fenced, In Ground, Lap, Outdoor Pool, Salt Water
- Has spa: Yes
- Spa features: Heated
- Fencing: Fenced
Lot
- Features: Green Area, Infill Lot, Other - See Remarks
Details
- Additional parcels included: Deeded parking space & storage unit
- Parcel number: 00114224
- Zoning: CZ
- Special conditions: Standard
Construction
Type & style
- Home type: Condo
- Architectural style: Modern
- Property subtype: Condominium
Materials
- Stucco
- Foundation: Slab
- Roof: Steel
Condition
- New construction: No
- Year built: 2019
Details
- Builder name: JMR Construction
Utilities & green energy
- Sewer: Public Sewer
- Water: City
- Utilities for property: Cable Available, Cable Connected, Electricity Connected, Fiber Optics, Satellite Internet Available, Underground Power Lines, Underground Utilities
Community & HOA
Community
- Subdivision: Watermark
HOA
- Has HOA: Yes
- HOA fee: $9,980 semi-annually
- HOA name: COA
- HOA phone: 704-954-8948
Location
- Region: Cornelius
Financial & listing details
- Price per square foot: $680/sqft
- Tax assessed value: $1,342,396
- Date on market: 4/2/2026
- Cumulative days on market: 32 days
- Listing terms: Cash,Conventional
- Electric utility on property: Yes
- Road surface type: Concrete
Price history
| Date | Event | Price |
|---|---|---|
| 6/23/2026 | Sold | $2,000,000-4.8%$680/sqft |
Source:  Canopy MLS as distributed by MLS GRID #4357075 Report a problem Canopy MLS as distributed by MLS GRID #4357075 Report a problem | ||
| 4/2/2026 | Listed for sale | $2,100,000$714/sqft |
Source: Canopy MLS as distributed by MLS GRID #4357075 Report a problem | ||
Public tax history
Tax history is unavailable.
Neighborhood: 28031
Nearby homes
- $1,750,0003 bd3 ba2.6k sqft19329 Watermark Dr #521, Cornelius, NC 28031For Sale

- $4,750,0005 bd7 ba6.3k sqft19329 Watermark Dr UNIT 261/262, Cornelius, NC 28031For Sale
- $1,700,0003 bd4 ba2.9k sqft19329 Watermark Dr UNIT 551, Cornelius, NC 28031Sold
- $2,250,0003 bd4 ba3k sqft19329 Watermark Dr UNIT 362, Cornelius, NC 28031Sold
- $1,800,0003 bd4 ba2.8k sqft19329 Watermark Dr #241, Cornelius, NC 28031Sold
- $1,765,0003 bd4 ba2.9k sqft19329 Watermark Dr #531, Cornelius, NC 28031Sold
- $1,612,5003 bd4 ba3k sqft19329 Watermark Dr #442, Cornelius, NC 28031Off Market
- $1,760,0003 bd4 ba2.9k sqft19329 Watermark Dr #431, Cornelius, NC 28031Sold
Nearby schools
GreatSchools rating
- 6/10Cornelius ElementaryGrades: K-5Distance: 1.3 mi
- 10/10Bailey Middle SchoolGrades: 6-8Distance: 3 mi
- 7/10William Amos Hough HighGrades: 9-12Distance: 3.5 mi
Schools provided by the listing agent
- Elementary: Cornelius
- Middle: Bailey
- High: William Amos Hough
Source: Canopy MLS as distributed by MLS GRID. This data may not be complete. We recommend contacting the local school district to confirm school assignments for this home.
Get a cash offer in 3 minutes
Find out how much your home could sell for in as little as 3 minutes with a no-obligation cash offer.
Estimated market value
$2,000,100
Get a cash offer in 3 minutes
Find out how much your home could sell for in as little as 3 minutes with a no-obligation cash offer.
Estimated market value
$2,000,100
- North Carolina
- Mecklenburg County
- Cornelius
- 28031
- 19329 Watermark Dr
Nearby cities
Nearby zip codes
Other Cornelius Topics
