WATERFRONT LUXURY WITH BOAT SLIP LEASE at a NEARBY MARINA! Enjoy the ultimate Lake Norman lifestyle in this stunning, 4,000+ sq. ft. renovated residence at exclusive Cove Key. This "best-kept secret" community features only 19 units, offering a private and low-maintenance experience. INCLUDED: A Boat Slip Lease paid through April 2027 at the nearby All Season's Marina on Langtree Road—meaning your lake days are ready to begin the moment you move in!
MODERN UPDATES & SPECTACULAR VIEWS
Freshly completed with comprehensive modern updates, this home is designed for those who value both style and ease.
• Gourmet Kitchen: Dreamy new kitchen featuring leathered Celestria quartz, custom cabinetry, high-end appliances that are all included (brand new Washer/Dryer just installed 7/2026) and a butler’s pantry with integrated laundry.
• Elevated Finishes: main-level Iberian Hazelwood engineered hardwoods, motorized blinds, central vacuum, and magazine-worthy bathrooms.
• Private Personal Elevator: In-unit elevator access provides seamless convenience between two floors.
FLEXIBLE & SPACIOUS LIVING
The versatile floor plan offers 4 bedrooms (or 3 en-suite bedrooms with lake views plus a large flex room). Retreat to the primary suite with direct balcony access for morning coffee, or utilize the second primary option on the upper level.
PRIME LOCATION & AMENITIES
Cove Key residents enjoy a private pool, spa, beach area, and day docks. Perfectly situated just off Langtree Road, you are minutes from LangTree Lake Norman shopping, dining, and medical facilities, with easy I-77 access to Charlotte.
Active
Price cut: $55K (7/17)
$1,640,000
103 N Cove Key Ln, Mooresville, NC 28117
4beds
4,123sqft
Condominium
Built in 2004
-- sqft lot
$1,585,800 Zestimate®
$398/sqft
$768/mo HOA
What's special
Beach areaPrivate poolDay docksGourmet kitchenMagazine-worthy bathroomsVersatile floor planCentral vacuum
- 164 days |
- 1,308 |
- 52 |
Zillow last checked:
Listing updated:
Listed by:
Jayne Cantello jaynecantellorealtor@gmail.com,
Southern Homes of the Carolinas, Inc
Source: Canopy MLS as distributed by MLS GRID,MLS#: 4344148
Facts & features
Interior
Bedrooms & bathrooms
- Bedrooms: 4
- Bathrooms: 4
- Full bathrooms: 3
- 1/2 bathrooms: 1
- Main level bedrooms: 2
Primary bedroom
- Level: Main
Bedroom s
- Level: Upper
Bathroom full
- Level: Main
Bathroom half
- Level: Main
Bathroom full
- Level: Upper
Bathroom full
- Level: Upper
Other
- Level: Upper
Other
- Level: Main
Dining area
- Level: Main
Flex space
- Level: Main
Kitchen
- Level: Main
Laundry
- Level: Main
Living room
- Level: Main
Loft
- Level: Upper
Heating
- Forced Air, Natural Gas
Cooling
- Central Air
Appliances
- Included: Bar Fridge, Dishwasher, Disposal, Exhaust Hood, Gas Cooktop, Microwave, Refrigerator, Tankless Water Heater, Wall Oven, Warming Drawer, Washer/Dryer
- Laundry: Electric Dryer Hookup, Utility Room, Main Level
Features
- Breakfast Bar, Built-in Features, Elevator, Soaking Tub, Open Floorplan, Pantry, Storage, Walk-In Closet(s), Walk-In Pantry
- Flooring: Hardwood, Tile
- Has basement: No
- Fireplace features: Living Room
Interior area
- Total structure area: 4,123
- Total interior livable area: 4,123 sqft
- Finished area above ground: 4,123
- Finished area below ground: 0
Property
Parking
- Total spaces: 2
- Parking features: Driveway, Attached Garage, Garage on Main Level
- Attached garage spaces: 2
- Has uncovered spaces: Yes
- Details: Two car Garage is located at the lower level, which is above grade and provides access to the private elevator and stairs which take you directly to the main level.
Features
- Levels: Two
- Stories: 2
- Entry location: Lower
- Patio & porch: Balcony, Covered
- Pool features: Community
- Spa features: Community
- Has view: Yes
- View description: Water, Year Round
- Has water view: Yes
- Water view: Water
- Waterfront features: Beach - Public, Boat Slip – Community, Waterfront
- Body of water: Lake Norman
Details
- Parcel number: 4644496668.113
- Zoning: NMX
- Special conditions: Standard
Construction
Type & style
- Home type: Condo
- Property subtype: Condominium
Materials
- Fiber Cement
- Foundation: Slab
Condition
- New construction: No
- Year built: 2004
Utilities & green energy
- Sewer: Private Sewer
- Water: Community Well
- Utilities for property: Cable Available, Electricity Connected, Underground Power Lines, Underground Utilities, Wired Internet Available
Community & HOA
Community
- Features: Lake Access
- Subdivision: Cove Key
HOA
- Has HOA: Yes
- HOA fee: $764 monthly
- HOA phone: 980-294-6787
- Second HOA fee: $4 monthly
Location
- Region: Mooresville
Financial & listing details
- Price per square foot: $398/sqft
- Tax assessed value: $1,013,340
- Annual tax amount: $6,039
- Date on market: 3/6/2026
- Cumulative days on market: 163 days
- Listing terms: Cash,Conventional
- Electric utility on property: Yes
- Road surface type: Concrete, Paved
Estimated market value
$1,585,800
$1.51M - $1.67M
$3,985/mo
Price history
| Date | Event | Price |
|---|---|---|
| 7/17/2026 | Price change | $1,640,000-3.2%$398/sqft |
Source:  Canopy MLS as distributed by MLS GRID #4344148 Report a problem Canopy MLS as distributed by MLS GRID #4344148 Report a problem | ||
| 6/27/2026 | Price change | $1,695,000-3.1%$411/sqft |
Source: Canopy MLS as distributed by MLS GRID #4344148 Report a problem | ||
| 5/7/2026 | Price change | $1,750,000-1.4%$424/sqft |
Source: Canopy MLS as distributed by MLS GRID #4344148 Report a problem | ||
| 3/6/2026 | Listed for sale | $1,775,000+50.4%$431/sqft |
Source: Canopy MLS as distributed by MLS GRID #4344148 Report a problem | ||
| 2/9/2024 | Sold | $1,180,000-9.2%$286/sqft |
Source: Canopy MLS as distributed by MLS GRID #4063098 Report a problem | ||
| 1/27/2024 | Pending sale | $1,299,000$315/sqft |
Source: Canopy MLS as distributed by MLS GRID #4063098 Report a problem | ||
| 11/26/2023 | Price change | $1,299,000-3.8%$315/sqft |
Source: Canopy MLS as distributed by MLS GRID #4063098 Report a problem | ||
| 9/28/2023 | Price change | $1,350,000-3.6%$327/sqft |
Source: Canopy MLS as distributed by MLS GRID #4063098 Report a problem | ||
| 8/26/2023 | Listed for sale | $1,399,900+49.7%$340/sqft |
Source: Canopy MLS as distributed by MLS GRID #4063098 Report a problem | ||
| 3/5/2021 | Sold | $935,000-1.6%$227/sqft |
Source: Canopy MLS as distributed by MLS GRID #3645685 Report a problem | ||
| 2/2/2021 | Pending sale | $950,000$230/sqft |
Source: Canopy MLS as distributed by MLS GRID #3645685 Report a problem | ||
| 1/7/2021 | Contingent | $950,000$230/sqft |
Source: Canopy MLS as distributed by MLS GRID #3645685 Report a problem | ||
| 1/7/2021 | Pending sale | $950,000$230/sqft |
Source: Coldwell Banker Realty #3645685 Report a problem | ||
| 9/4/2020 | Listed for sale | $950,000+26.7%$230/sqft |
Source: Coldwell Banker Realty #3645685 Report a problem | ||
| 4/29/2012 | Listing removed | $750,000$182/sqft |
Source: Southern Homes of The Carolinas #2033346 Report a problem | ||
| 4/14/2012 | Price change | $750,000-3.2%$182/sqft |
Source: Southern Homes of The Carolinas #2033346 Report a problem | ||
| 3/28/2012 | Listed for sale | $775,000-2.5%$188/sqft |
Source: Southern Homes of The Carolinas #2033346 Report a problem | ||
| 8/24/2011 | Listing removed | $795,000$193/sqft |
Source: 47012 Keller Williams #2033346 Report a problem | ||
| 7/1/2011 | Price change | $795,000-3.6%$193/sqft |
Source: 47012 Keller Williams #2033346 Report a problem | ||
| 5/4/2011 | Price change | $825,000-2.6%$200/sqft |
Source: 47012 Keller Williams #936324 Report a problem | ||
| 2/11/2011 | Listed for sale | $846,810-5.9%$205/sqft |
Source: Keller Williams Mooresville #936324 Report a problem | ||
| 10/22/2010 | Listing removed | $900,000$218/sqft |
Source: 47012 Keller Williams #936324 Report a problem | ||
| 9/8/2010 | Price change | $900,000-2.7%$218/sqft |
Source: Keller Williams Realty Lake Norman #936324 Report a problem | ||
| 5/1/2010 | Listed for sale | $925,000$224/sqft |
Source: Keller Williams Mooresville #936324 Report a problem | ||
Public tax history
| Year | Property taxes | Tax assessment |
|---|---|---|
| 2025 | $6,039 | $1,013,340 |
| 2024 | $6,039 -33.2% | $1,013,340 |
| 2023 | $9,042 +69.3% | $1,013,340 +20.4% |
| 2022 | $5,340 +0.1% | $841,490 |
| 2021 | $5,336 | $841,490 |
| 2020 | $5,336 +5% | $841,490 |
| 2019 | $5,084 +52.4% | $841,490 +50.6% |
| 2018 | $3,336 | $558,930 |
| 2017 | $3,336 +0.8% | $558,930 |
| 2016 | $3,308 | $558,930 |
| 2015 | $3,308 +6.9% | $558,930 -2.6% |
| 2014 | $3,095 | $574,100 |
| 2013 | -- | $574,100 |
| 2012 | -- | $574,100 |
| 2011 | -- | $574,100 -3.8% |
| 2010 | -- | $596,720 |
| 2009 | -- | $596,720 |
| 2008 | -- | $596,720 |
| 2007 | -- | $596,720 +74.8% |
| 2006 | -- | $341,350 |
Find assessor info on the county website
Monthly payment
Est. payment
Payment breakdown
Explore the cost of this home by adjusting the details. Changes won't be saved.Climate risks
Neighborhood: 28117
Nearby schools
GreatSchools rating
- 4/10Coddle Creek Elementary SchoolGrades: PK-5Distance: 3.1 mi
- 6/10Woodland Heights MiddleGrades: 6-8Distance: 4.5 mi
- 7/10Lake Norman High SchoolGrades: 9-12Distance: 5.6 mi
Schools provided by the listing agent
- Elementary: Coddle Creek
- Middle: Woodland Heights
- High: Lake Norman
Source: Canopy MLS as distributed by MLS GRID. This data may not be complete. We recommend contacting the local school district to confirm school assignments for this home.
- $1,767,8003 bd4 ba3.5k sqft105 N Cove Key Ln, Mooresville, NC 28117Off Market

- $1,600,0003 bd4 ba3.7k sqft107 N Cove Key Ln, Mooresville, NC 28117Sold
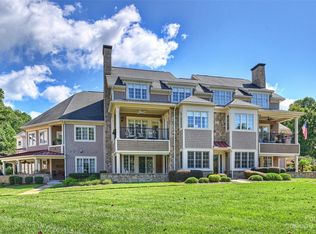
- $1,712,3004 bd3 ba3.5k sqft109 N Cove Key Ln, Mooresville, NC 28117Off Market
- $2,225,0004 bd5 ba3.6k sqft101 N Cove Key Ln, Mooresville, NC 28117Sold

- $4504 bd3 ba4.4k sqft111 Mecklynn Rd, Mooresville, NC 28117Off Market
- $1,295,6003 bd-- ba2k sqft106 S Cove Key Ln, Mooresville, NC 28117Off Market
- $1,685,9004 bd3 ba3.7k sqft115 N Cove Key Ln, Mooresville, NC 28117Off Market
- $977,7004 bd3 ba-- sqft115 N Cove Key Ln #N-7, Mooresville, NC 28117Off Market
A local agent can set up tours, give advice and negotiate with sellers.
Similar homes
- $1,599,0004 bd5 ba4.5k sqft137 Brockton Ln, Mooresville, NC 28117For Sale
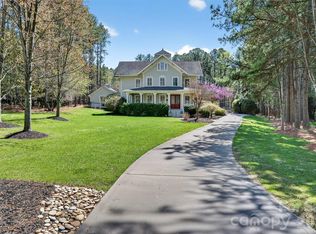
 MLS ID #4361731, Rachel Mangiapane, Helen Adams Realty. Canopy MLS as distributed by MLS GRID
 - $1,850,0004 bd5 ba4.1k sqft157 Dedham Loop, Mooresville, NC 28117For Sale
 MLS ID #4407854, Lisa Haislip, Ivester Jackson Christie's. Canopy MLS as distributed by MLS GRID
 - $1,500,0004 bd4 ba4k sqft173 Freshwater Ln, Mooresville, NC 28117For Sale
 MLS ID #4411253, Jessica Babington, Trump International Realty Charlotte. Canopy MLS as distributed by MLS GRID
 - $1,195,0004 bd4 ba3.3k sqft129 Aqua Dr, Mooresville, NC 28117For Sale
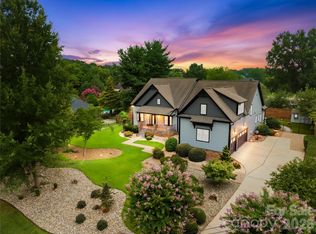 MLS ID #4413727, Todd Riddle, Keller Williams Unified. Canopy MLS as distributed by MLS GRID
 - $1,499,0004 bd5 ba4.4k sqft109 Fitchburg Ct, Mooresville, NC 28117For SaleMLS ID #4352619, Rhonda Wood, COMPASS. Canopy MLS as distributed by MLS GRID
- $1,499,0004 bd5 ba4.6k sqft169 Cape Cod Way, Mooresville, NC 28117For SaleMLS ID #4358747, Jan Cameron, Howard Hanna Allen Tate Lake Norman. Canopy MLS as distributed by MLS GRID
- $1,450,0004 bd4 ba4.4k sqft103 White Crest Ct, Mooresville, NC 28117For SaleMLS ID #4400823, Aaron Digh, Key Real Estate Group, LLC. Canopy MLS as distributed by MLS GRID
- $1,945,0004 bd4 ba4.7k sqft104 Gammon Point Ct, Mooresville, NC 28117For SaleMLS ID #4411402, Juliet Thomas, Ivester Jackson Christie's. Canopy MLS as distributed by MLS GRID
- $1,450,0005 bd5 ba5.5k sqft132 Parkside Ln, Mooresville, NC 28117For SaleMLS ID #4407811, Sally Sutherland, Lake Norman Realty, Inc.. Canopy MLS as distributed by MLS GRID
- $1,575,0004 bd4 ba4.2k sqft320 Barber Loop, Mooresville, NC 28117For SaleMLS ID #4373221, Suzana Measham, Better Homes and Gardens Real Estate Paracle. Canopy MLS as distributed by MLS GRID
- $1,920,0004 bd4 ba4k sqft137 Torrence Chapel Rd, Mooresville, NC 28117For SaleMLS ID #4404777, Rhonda Woods, Southern Homes of the Carolinas, Inc. Canopy MLS as distributed by MLS GRID
- $1,699,0004 bd5 ba5.4k sqft121 Leeward Shoals Ln, Mooresville, NC 28117For SaleMLS ID #4367993, Summer Tabor, Ivester Jackson Christie's. Canopy MLS as distributed by MLS GRID
- $1,999,9994 bd4 ba3.7k sqft141 Stonewall Beach Ln, Mooresville, NC 28117For SaleMLS ID #4356784, Glynis Giles, Keller Williams Unified. Canopy MLS as distributed by MLS GRID
- $1,650,0004 bd4 ba3.9k sqft170 S Kimberly Rd, Davidson, NC 28036For SaleMLS ID #4405171, Bridget Gusmano, Howard Hanna Allen Tate Mooresville/LKN. Canopy MLS as distributed by MLS GRID
- $1,274,0004 bd5 ba4k sqft164 Bayberry Creek Cir, Mooresville, NC 28117For SaleMLS ID #4393248, Becky Boan, Howard Hanna Allen Tate Mooresville/LKN. Canopy MLS as distributed by MLS GRID
- $1,199,9005 bd5 ba5.2k sqft107 McAuley Ct, Mooresville, NC 28117For SaleMLS ID #4413676, Kristen Hall, EXP Realty LLC Mooresville. Canopy MLS as distributed by MLS GRID
- $1,999,9994 bd4 ba4.3k sqft119 Whaling Ln, Mooresville, NC 28117For SaleMLS ID #4321818, Francine Dupont, Keller Williams Unlimited. Canopy MLS as distributed by MLS GRID
- $2,189,0004 bd5 ba4.4k sqft114 Thurstons Way, Mooresville, NC 28117For SaleMLS ID #4393172, Tim Kiene, The Agency - Charlotte. Canopy MLS as distributed by MLS GRID
- $1,699,0003 bd3 ba4.1k sqft122 Sisters Cove Ct, Mooresville, NC 28117For SaleMLS ID #4368583, Diane Hofert, Howard Hanna Allen Tate Lake Norman. Canopy MLS as distributed by MLS GRID
- $1,090,0004 bd4 ba3.6k sqft151 Yellow Jacket Cir, Mooresville, NC 28117For SaleMLS ID #4364458, Brian Quick, EXP Realty LLC Mooresville. Canopy MLS as distributed by MLS GRID
