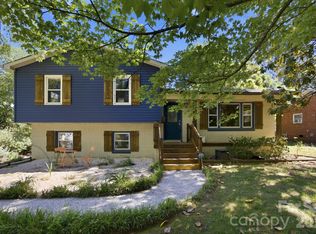
Proudly presenting 1933 Bentley Place in the hot Country Club Heights neighborhood, just minutes from Plaza Midwood and NoDa. This move-in-ready home offers 4 full bedrooms and 3 full bathrooms on over a quarter acre in one of Charlotte’s most desirable locations. Enter to find LVP floors which extend throughout all common areas and bedrooms. The floorplan offers incredible flexibility with spacious gathering areas on the lower, main, and fourth levels of the home. The kitchen is appointed with quartz countertops, a tile backsplash, and stainless steel appliances. The bay window off the breakfast nook provides abundant natural light and overlooks the expansive backyard with endless possibilities. Head upstairs to find three bedrooms and two full baths. The fourth floor is heated and cooled (it falls 1.5 inches short of ceiling height requirements to be counted and is not included in the square footage) it provides a large additional living space and attaches to a large walk in storage room. Schedule your tour today!
Closed
Zestimate®
$611,000
1933 Bentley Pl, Charlotte, NC 28205
4beds
1,772sqft
Single Family Residence
Built in 1964
0.29 Acres Lot
$611,000 Zestimate®
$345/sqft
$2,779 Estimated rent
Home value
$611,000
$574,000 - $648,000
$2,779/mo
Zestimate® history
Owner options
List your home for rent
$2,779/mo
Rent Zestimate®
Find your next renter with Zillow Rental Manager. Plus, with online applications, you can quickly screen prospective tenants – for free.
$2,779/mo
Rent Zestimate®
Refinance and save
$3,636/mo
Est. payment
Refinancing to a lower rate could help reduce your monthly payments and save thousands over the life of the loan.
$3,636/mo
Est. payment
Explore your selling options
Work with a Zillow partner agent
Leverage their expertise and Zillow's premium Showcase listings to get your home seen by more buyers.
Get startedList with your own agent
Get your home in front of millions of buyers by listing it on Zillow.
Learn how to do itSell it yourself
Take full control of how buyers see your home on Zillow by listing For Sale by Owner (FSBO).
List your homeWhat's special
Over a quarter acreTile backsplashStainless steel appliancesOverlooks the expansive backyard
Zillow last checked:
Listing updated:
Listed by:
Andrew Rosen andrew.rosen@compass.com,
COMPASS
Bought with:
Scott Sofsian
Premier Sotheby's International Realty
Source: Canopy MLS as distributed by MLS GRID,MLS#: 4350987
Facts & features
Interior
Bedrooms & bathrooms
- Bedrooms: 4
- Bathrooms: 3
- Full bathrooms: 3
Primary bedroom
- Level: Upper
Bedroom s
- Level: Upper
Bedroom s
- Level: Upper
Bedroom s
- Level: Lower
Bathroom full
- Level: Upper
Bathroom full
- Level: Upper
Bathroom full
- Level: Lower
Breakfast
- Level: Main
Den
- Level: Lower
Kitchen
- Level: Main
Laundry
- Level: Lower
Living room
- Level: Main
Heating
- Forced Air
Cooling
- Central Air
Appliances
- Included: Dishwasher, Disposal, Electric Range, Microwave
- Laundry: Common Area, Inside, Laundry Room, Lower Level
Features
- Flooring: Tile, Vinyl
- Has basement: No
- Fireplace features: Den, Wood Burning
Interior area
- Total structure area: 1,772
- Total interior livable area: 1,772 sqft
- Finished area above ground: 1,196
- Finished area below ground: 0
Property
Parking
- Parking features: Driveway
- Has uncovered spaces: Yes
Features
- Levels: Multi/Split
- Fencing: Back Yard,Fenced
Lot
- Size: 0.29 Acres
- Features: Level, Private, Wooded
Details
- Additional structures: Shed(s)
- Parcel number: 09314410
- Zoning: N1-B
- Special conditions: Standard
Construction
Type & style
- Home type: SingleFamily
- Property subtype: Single Family Residence
Materials
- Brick Partial, Vinyl
- Foundation: Slab
Condition
- New construction: No
- Year built: 1964
Utilities & green energy
- Sewer: Public Sewer
- Water: City
- Utilities for property: Cable Available, Electricity Connected
Community & HOA
Community
- Subdivision: Country Club Heights
Location
- Region: Charlotte
Financial & listing details
- Price per square foot: $345/sqft
- Tax assessed value: $541,700
- Annual tax amount: $4,329
- Date on market: 3/5/2026
- Cumulative days on market: 23 days
- Listing terms: Cash,Conventional
- Electric utility on property: Yes
- Road surface type: Concrete
Price history
| Date | Event | Price |
|---|---|---|
| 5/6/2026 | Sold | $611,000-1.4%$345/sqft |
Source:  Canopy MLS as distributed by MLS GRID #4350987 Report a problem Canopy MLS as distributed by MLS GRID #4350987 Report a problem | ||
| 3/28/2026 | Pending sale | $619,900$350/sqft |
Source: Canopy MLS as distributed by MLS GRID #4350987 Report a problem | ||
| 3/10/2026 | Price change | $619,900-4.6%$350/sqft |
Source: Canopy MLS as distributed by MLS GRID #4350987 Report a problem | ||
| 3/5/2026 | Listed for sale | $650,000+52.9%$367/sqft |
Source: Canopy MLS as distributed by MLS GRID #4350987 Report a problem | ||
| 4/8/2021 | Sold | $425,000-1.2%$240/sqft |
Source: Canopy MLS as distributed by MLS GRID #3709813 Report a problem | ||
| 2/28/2021 | Pending sale | $430,000$243/sqft |
Source: Canopy MLS as distributed by MLS GRID #3709813 Report a problem | ||
| 2/23/2021 | Listed for sale | $430,000+38.7%$243/sqft |
Source: Canopy MLS as distributed by MLS GRID #3709813 Report a problem | ||
| 11/18/2020 | Sold | $310,000-11.4%$175/sqft |
Source: Canopy MLS as distributed by MLS GRID #3651587 Report a problem | ||
| 9/29/2020 | Price change | $350,000-2.8%$198/sqft |
Source: Coldwell Banker Realty #3651587 Report a problem | ||
| 9/24/2020 | Price change | $360,000-4%$203/sqft |
Source: Coldwell Banker Realty #3651587 Report a problem | ||
| 8/27/2020 | Listed for sale | $375,000$212/sqft |
Source: Coldwell Banker Realty #3651587 Report a problem | ||
Public tax history
| Year | Property taxes | Tax assessment |
|---|---|---|
| 2025 | $4,329 +1.7% | $541,700 |
| 2024 | $4,255 +3.5% | $541,700 |
| 2023 | $4,113 +37% | $541,700 +81.8% |
| 2022 | $3,001 +0.4% | $298,000 |
| 2021 | $2,990 +104% | $298,000 +5.8% |
| 2020 | $1,466 +1.1% | $281,600 |
| 2019 | $1,450 +30.2% | $281,600 +77.6% |
| 2018 | $1,114 +3.1% | $158,600 |
| 2017 | $1,080 | $158,600 |
| 2016 | $1,080 | $158,600 +0.3% |
| 2015 | $1,080 -48.4% | $158,100 |
| 2014 | $2,093 | -- |
| 2013 | -- | $156,200 |
| 2012 | -- | $156,200 |
| 2011 | -- | $156,200 +46.3% |
| 2010 | -- | $106,800 |
| 2009 | -- | $106,800 |
| 2008 | -- | $106,800 |
| 2007 | -- | $106,800 |
| 2006 | -- | $106,800 |
| 2005 | -- | $106,800 |
| 2004 | -- | $106,800 |
| 2003 | -- | $106,800 +10.2% |
| 2002 | -- | $96,900 |
| 2001 | -- | $96,900 |
| 2000 | -- | $96,900 |
Find assessor info on the county website
Neighborhood: Country Club Heights
Nearby homes
- $444,6003 bd1 ba1.7k sqft1925 Bentley Pl, Charlotte, NC 28205Off Market
- $615,0004 bd2 ba1.8k sqft1941 Bentley Pl, Charlotte, NC 28205For Sale
- $415,2003 bd1 ba1.3k sqft2016 Townsend Ave, Charlotte, NC 28205Off Market
- $445,0003 bd2 ba1.3k sqft1917 Bentley Pl, Charlotte, NC 28205Sold

- $399,3003 bd1 ba1.4k sqft2001 Bentley Pl, Charlotte, NC 28205Off Market
- $615,0003 bd2 ba1.6k sqft2008 Townsend Ave, Charlotte, NC 28205Sold
- $446,7004 bd2 ba1.6k sqft2024 Townsend Ave, Charlotte, NC 28205Off Market
- $443,5003 bd1 ba1.7k sqft2400 Greencrest Dr, Charlotte, NC 28205Off Market
Nearby schools
GreatSchools rating
- 7/10Shamrock Gardens ElementaryGrades: PK-5Distance: 0.8 mi
- 7/10Eastway MiddleGrades: 6-8Distance: 1.1 mi
- 1/10Garinger High SchoolGrades: 9-12Distance: 1 mi
Get a cash offer in 3 minutes
Find out how much your home could sell for in as little as 3 minutes with a no-obligation cash offer.
Estimated market value
$611,000
Get a cash offer in 3 minutes
Find out how much your home could sell for in as little as 3 minutes with a no-obligation cash offer.
Estimated market value
$611,000
Nearby cities
Nearby neighborhoods
Nearby zip codes
Other Charlotte Topics
